Skip main navigation
Off market
Street View
  • $785,100

    9 Par Ave, Bensalem, PA 19020

    4beds
    3,820sqft
    SingleFamily
    Built in 2020
    9,147 Square Feet Lot
    $785,100 Zestimate®
    $206/sqft
    $4,469 Estimated rent

    Home value

    $785,100

    $746,000 - $824,000

    $4,469/mo

    Zestimate® history
    Loading
    Loading...

    Owner options

    List your home for rent

    $4,469/mo

    Rent Zestimate®

    Find your next renter with Zillow Rental Manager. Plus, with online applications, you can quickly screen prospective tenants – for free.

    Learn more

    $4,469/mo

    Rent Zestimate®

    Refinance and save

    $4,974/mo

    Est. payment

    Refinancing to a lower rate could help reduce your monthly payments and save thousands over the life of the loan.

    See today's rates

    $4,974/mo

    Est. payment

    Explore your selling options

    Work with a Zillow partner agent

    Leverage their expertise and Zillow's premium Showcase listings to get your home seen by more buyers.

    Get started

    List with your own agent

    Get your home in front of millions of buyers by listing it on Zillow.

    Learn how to do it

    Sell it yourself

    Take full control of how buyers see your home on Zillow by listing For Sale by Owner (FSBO).

    List your home

    What's special

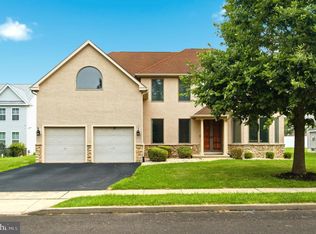

    Custom built 4 bedroom 3.5 bath home almost completed on a Cul-de-sac with views of Bensalem Golf Course. Partial stone front with large covered front porch to enjoy views of 9th fairway. Upgraded front porch railing package. Custom 8' decorator front door with multi-point locking system. Upgraded stone front at porch and garage. Over-sized 2 car front garage with 11' ceiling and single door side entry. Garage has been fully sheet-rocked and ready for garage door openers. Two story foyer entry . Decorator window design profile. Tyvek house wrap. Grey vinyl siding already installed with matching three dimensional lifetime shingled roof. Hardwood package in Foyer, powder room, dining room, pantry walk thru and kitchen. Butler bar in pantry area. Upgraded carpet with 8 lb padding. Custom oak stair package to 2nd level. Crown moldings in dining and family room. Stone surround at fireplace matching kitchen top. Upgraded white shaker cabinets in kitchen with island. Staircase has oak treads , railings and baluster. Painted spindles & risers. Tiled floor and walls in hall bathroom with tub/shower. Free standing soaking tub in master bath plus custom tiled shower with 3/8" custom shower glass door. Master has tray ceiling and 2 large walk in closets plus large double door closet. 2nd bedroom has 2 large double closets with custom double doors. 3rd and 4th bedroom have walk in closets. All bedrooms have rough ins for ceiling fan. At least full price includes full bath with shower in basement plus walls, ceiling, electric vinyl water proof snap in flooring. Basement has large daylight egress window. Lighting fixture and generous appliance allowance.

    This property is off market, which means it's not currently listed for sale or rent on Zillow. This may be different from what's available on other websites or public sources.
    Facts & features

    Interior

    Bedrooms & bathrooms
    • Bedrooms: 4
    • Bathrooms: 4
    • Full bathrooms: 3
    • 1/2 bathrooms: 1
    Heating
    • Heat pump, Electric
    Cooling
    • Central
    Appliances
    • Included: Dishwasher, Garbage disposal, Microwave, Range / Oven
    • Laundry: Washer/Dryer Hookups Only
    Features
    • Kitchen Island, Pantry, Walk-In Closet(s), Other, Eat-in Kitchen, Soaking Tub, Crown Molding, Carpet, Open Floorplan, Wood Floors, Butlers Pantry, Attic, Breakfast Area, Upgraded Countertops, Family Room Off Kitchen, Chair Railings, Stall Shower, Efficiency, Tub Shower, Primary Bath(s)
    • Flooring: Hardwood
    Interior area
    • Total interior livable area: 3,820 sqft
    • Finished area below ground: 1000

    Property

    Parking
    • Total spaces: 6
    • Parking features: Garage - Attached
    Features
    • Exterior features: Vinyl, Cement / Concrete
    Lot
    • Size: 9,147 sqft
    Details
    • Parcel number: 02039041003
    • Special conditions: Standard

    Construction

    Type & style
    • Home type: SingleFamily
    • Architectural style: Colonial
    Materials
    • Frame
    Condition
    • Year built: 2020

    Community & neighborhood

    Location
    • Region: Bensalem
    • Municipality: BENSALEM TWP

    HOA & financial

    HOA
    • Has HOA: Yes
    • HOA fee: $15 monthly

    Other

    Other facts
    • NewConstructionYN: true
    • Appliances: Dishwasher, Disposal, Built-in Microwave, Exhaust Fan, Self Cleaning Oven, Range Hood, Oven/Range - Electric, Water Heater - High-Efficiency
    • AssociationYN: true
    • FireplaceYN: true
    • GarageYN: true
    • AttachedGarageYN: true
    • HeatingYN: true
    • CoolingYN: true
    • StructureType: Detached
    • ConstructionMaterials: Frame, Concrete, Vinyl Siding
    • StoriesTotal: 2
    • ArchitecturalStyle: Colonial
    • InteriorFeatures: Kitchen Island, Pantry, Walk-In Closet(s), Other, Eat-in Kitchen, Soaking Tub, Crown Molding, Carpet, Open Floorplan, Wood Floors, Butlers Pantry, Attic, Breakfast Area, Upgraded Countertops, Family Room Off Kitchen, Chair Railings, Stall Shower, Efficiency, Tub Shower, Primary Bath(s)
    • OpenParkingSpaces: 4
    • SpecialListingConditions: Standard
    • ParkingFeatures: Driveway, Other, Attached Garage, Oversized, Asphalt, Garage Faces Front, Inside Entrance
    • CoveredSpaces: 2
    • Cooling: Central Air
    • BelowGradeFinishedArea: 1000
    • Heating: Heat Pump - Electric BackUp
    • LaundryFeatures: Washer/Dryer Hookups Only
    • MlsStatus: Pending
    • Municipality: BENSALEM TWP
    • TaxAnnualAmount: 0.0

    Price history

    DateEventPrice
    2/4/2021Sold$560,000$147/sqft
    Source: Public Record Report a problem

    Public tax history

    YearProperty taxesTax assessment
    2025$9,807 $43,100
    2024$9,807 +7.3%$43,100
    2023$9,143 +0.6%$43,100
    2022$9,090 +851.4%$43,100 +851.4%
    2021$955 +1%$4,530
    2020$946 +4.7%$4,530
    2018$903 +0.6%$4,530
    2017$898 $4,530
    2016$898 $4,530
    2015-- $4,530
    2014-- $4,530
    2013-- $4,530
    2012-- $4,530
    2011-- $4,530
    2010-- $4,530
    2009-- $4,530
    2008-- $4,530
    2007-- $4,530

    Find assessor info on the county website

    Neighborhood: 19020

    Nearby schools

    GreatSchools rating
    Schools provided by the listing agent
    • Elementary: CORNWELLS
    • High: BENSALEM TOWNSHIP
    • District: BENSALEM TOWNSHIP

    Source: The MLS. This data may not be complete. We recommend contacting the local school district to confirm school assignments for this home.

    Get a cash offer in 3 minutes
    Find out how much your home could sell for in as little as 3 minutes with a no-obligation cash offer.
    Estimated market value
    $785,100
    Get a cash offer in 3 minutes
    Find out how much your home could sell for in as little as 3 minutes with a no-obligation cash offer.
    Estimated market value
    $785,100