Welcome to this beautifully maintained four bedroom, two and a half bath home offering the perfect combination of space, comfort, and functionality in a desirable Bensalem location. From the moment you enter, you'll appreciate the bright, open layout designed for both everyday living and effortless entertaining. The main level features a formal living room and dining room, providing plenty of space for holiday gatherings and special occasions. A private office, currently used as a playroom, offers endless possibilities as a home office, study, or flex space to fit your lifestyle. The impressive two story family room is the heart of the home, showcasing hardwood floors, recessed lighting, and a cozy gas fireplace. The open floor plan flows seamlessly into the spacious eat in kitchen, complete with a center island, stainless steel appliances, a large pantry, and plenty of cabinet and counter space. Sliding glass doors lead to the backyard, making indoor and outdoor entertaining a breeze. A convenient first floor laundry room with access to the attached two car garage adds to the home's everyday convenience. Upstairs, the expansive primary suite offers a true retreat with elegant double door entry, an oversized walk in closet, and a luxurious ensuite bath featuring tile flooring, a walk in shower, soaking tub, dual vanities, and an impressive sitting area that can easily be used as a reading nook, home office, or private relaxation space. Three additional generously sized bedrooms and a hall bath with a double sink vanity provide plenty of room for family and guests. The open hallway overlooks both the dramatic two story foyer and family room, adding to the home's spacious feel. The unfinished basement with Bilco doors offers endless potential for future living space, a home gym, recreation room, or additional storage. Recent updates include a new air conditioning system installed in 2022 and an energy efficient tankless water heater. Ideally located in Bensalem with convenient access to shopping, dining, parks, schools, and major commuting routes, this exceptional home offers the space, layout, and features today's buyers have been searching for.
For sale
Price cut: $34.1K (10/15)
$824,900
12 Par Ave, Bensalem, PA 19020
4beds
3,508sqft
Single Family Residence
Built in 2006
10,018 Square Feet Lot
$808,700 Zestimate®
$235/sqft
$-- HOA
What's special
First floor laundry roomAttached two car garageSoaking tubExpansive primary suiteCenter islandLarge pantryRecessed lighting
- 91 days
- 1,018
- 67
Zillow last checked:
Listing updated:
Listed by:
Joseph Bograd 267-246-9729,
Elite Realty Group Unl. Inc. 2153284800
Source: Bright MLS,MLS#: PABU2126816
Facts & features
Interior
Bedrooms & bathrooms
- Bedrooms: 4
- Bathrooms: 3
- Full bathrooms: 2
- 1/2 bathrooms: 1
- Main level bathrooms: 1
Rooms
- Room types: Living Room, Dining Room, Primary Bedroom, Bedroom 2, Bedroom 3, Kitchen, Family Room, Bedroom 1, Other
Primary bedroom
- Level: Upper
- Area: 0 Square Feet
- Dimensions: 0 X 0
Primary bedroom
- Features: Primary Bedroom - Dressing Area
- Level: Unspecified
Bedroom 1
- Level: Upper
- Area: 0 Square Feet
- Dimensions: 0 X 0
Bedroom 2
- Level: Upper
- Area: 0 Square Feet
- Dimensions: 0 X 0
Bedroom 3
- Level: Upper
- Area: 0 Square Feet
- Dimensions: 0 X 0
Dining room
- Level: Main
- Area: 0 Square Feet
- Dimensions: 0 X 0
Family room
- Level: Main
- Area: 0 Square Feet
- Dimensions: 0 X 0
Kitchen
- Features: Kitchen - Electric Cooking, Kitchen Island, Pantry
- Level: Main
- Area: 0 Square Feet
- Dimensions: 0 X 0
Living room
- Level: Main
- Area: 0 Square Feet
- Dimensions: 0 X 0
Other
- Description: OFFICE
- Level: Main
- Area: 0 Square Feet
- Dimensions: 0 X 0
Heating
- Other, Natural Gas
Cooling
- Central Air, Natural Gas
Appliances
- Included: Dishwasher, Disposal, Gas Water Heater
- Laundry: Main Level
Features
- Primary Bath(s), Kitchen Island, Butlers Pantry, Bathroom - Stall Shower, Dining Area, 9'+ Ceilings
- Flooring: Wood, Carpet
- Basement: Full,Unfinished,Exterior Entry,Drainage System
- Number of fireplaces: 1
- Fireplace features: Gas/Propane
Interior area
- Total structure area: 3,508
- Total interior livable area: 3,508 sqft
- Finished area above ground: 3,508
- Finished area below ground: 0
Property
Parking
- Total spaces: 2
- Parking features: Inside Entrance, Attached, Other
- Attached garage spaces: 2
Accessibility
- Accessibility features: None
Features
- Levels: Two
- Stories: 2
- Exterior features: Sidewalks
- Pool features: None
- Has spa: Yes
- Spa features: Bath
Lot
- Size: 10,018 Square Feet
Details
- Additional structures: Above Grade, Below Grade
- Parcel number: 02039041004
- Zoning: R
- Special conditions: Standard
Construction
Type & style
- Home type: SingleFamily
- Architectural style: Colonial
- Property subtype: Single Family Residence
Materials
- Frame
- Foundation: Concrete Perimeter
- Roof: Shingle
Condition
- New construction: No
- Year built: 2006
Utilities & green energy
- Electric: Underground, 200+ Amp Service
- Sewer: Public Sewer
- Water: Public
Community & HOA
Community
- Subdivision: The Fairways At Bens
HOA
- Has HOA: No
Location
- Region: Bensalem
- Municipality: BENSALEM TWP
Financial & listing details
- Price per square foot: $235/sqft
- Tax assessed value: $50,020
- Annual tax amount: $11,703
- Date on market: 7/20/2026
- Listing agreement: Exclusive Right To Sell
- Listing terms: Conventional
- Ownership: Fee Simple
Estimated market value
$808,700
$768,000 - $849,000
$3,879/mo
Price history
| Date | Event | Price |
|---|---|---|
| 10/15/2026 | Price change | $824,900-4%$235/sqft |
Source:  Bright MLS #PABU2126816 Report a problem Bright MLS #PABU2126816 Report a problem | ||
| 8/18/2026 | Price change | $859,000-4.5%$245/sqft |
Source: Bright MLS #PABU2126816 Report a problem | ||
| 7/20/2026 | Listed for sale | $899,900+125.5%$257/sqft |
Source: Bright MLS #PABU2126816 Report a problem | ||
| 7/3/2014 | Sold | $399,000-2.7%$114/sqft |
Source: Public Record Report a problem | ||
| 2/16/2010 | Sold | $410,000-8.9%$117/sqft |
Source: Public Record Report a problem | ||
| 10/10/2009 | Price change | $449,900+47158.4%$128/sqft |
Source: foreclosure.com Report a problem | ||
| 9/20/2009 | Listed for sale | -- |
Source: foreclosure.com Report a problem | ||
| 8/3/2009 | Sold | $952-99.8% |
Source: Public Record Report a problem | ||
| 2/28/2007 | Sold | $545,390+9.5%$155/sqft |
Source: Public Record Report a problem | ||
| 12/1/2006 | Sold | $497,900$142/sqft |
Source: Public Record Report a problem | ||
Public tax history
| Year | Property taxes | Tax assessment |
|---|---|---|
| 2026 | $11,704 +2.8% | $50,020 |
| 2025 | $11,381 | $50,020 |
| 2024 | $11,381 +7.3% | $50,020 |
| 2023 | $10,611 +0.6% | $50,020 |
| 2022 | $10,549 | $50,020 |
| 2021 | $10,549 +1% | $50,020 |
| 2020 | $10,443 +4.7% | $50,020 |
| 2018 | $9,974 +0.6% | $50,020 |
| 2017 | $9,911 | $50,020 |
| 2016 | $9,911 | $50,020 |
| 2015 | -- | $50,020 |
| 2014 | -- | $50,020 |
| 2013 | -- | $50,020 |
| 2012 | -- | $50,020 |
| 2011 | -- | $50,020 |
| 2010 | -- | $50,020 |
| 2009 | -- | $50,020 |
| 2008 | -- | $50,020 +931.3% |
| 2007 | -- | $4,850 |
Find assessor info on the county website
Monthly payment
Est. payment
Payment breakdown
Explore the cost of this home by adjusting the details. Changes won't be saved.Climate risks
Neighborhood: 19020
Nearby schools
Schools provided by the listing agent
- District: Bensalem Township
Source: Bright MLS. This data may not be complete. We recommend contacting the local school district to confirm school assignments for this home.

Similar homes
- $--4 bd3 ba1.8k sqft3812 Dresher Rd, Bensalem, PA 19020Auction
 Auction.com 2

 - $750,0004 bd3 ba2.4k sqft2628 Woodsview Dr, Bensalem, PA 19020For Sale
 MLS ID #PABU2133080, Mit Patel, Equity Pennsylvania Real Estate. Bright MLS
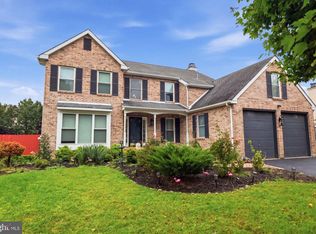
 - $594,9005 bd3 ba3k sqft2623 Knights Rd, Bensalem, PA 19020For Sale
 MLS ID #PABU2111334, Lisa DiZio, RE/MAX Realty Services-Bensalem. Bright MLS
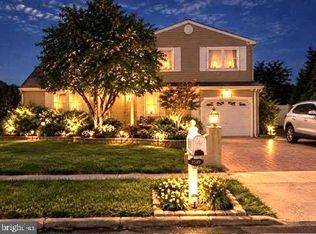
 - $595,0003 bd2 ba3.6k sqft1519 Pear Tree Ln, Bensalem, PA 19020For Sale
 MLS ID #PABU2133290, Sophia Lambadarios, Realty Mark Cityscape-Huntingdon Valley. Bright MLS
 - $675,0004 bd4 ba2.6k sqft890 Jordan Dr, Bensalem, PA 19020For SaleMLS ID #PABU2127764, Lou Catalanotti, LBC Property Group, LLC. Bright MLS
- $890,0004 bd4 ba2.8k sqft438 Turtle Ln, Langhorne, PA 19047For SaleMLS ID #PABU2133784, Terry Tsiouplis, Realty Mark Associates. Bright MLS
- $969,9005 bd5 ba4.6k sqft112 Derby Ln, Bensalem, PA 19020For SaleMLS ID #PABU2128610, Hardik Chiniwala, Keller Williams Real Estate-Langhorne. Bright MLS
- $659,9004 bd4 ba2.6k sqft1053 Florida Ave, Bensalem, PA 19020For SaleMLS ID #PABU2131372, Nate Stutzman, True Haven Real Estate. Bright MLS
- $529,0003 bd3 ba1.9k sqft3782 Grandview Ave, Bensalem, PA 19020For SaleMLS ID #PABU2133034, Margaret Danaj, Century 21 Action Plus Realty - Bordentown. Bright MLS
- $527,9003 bd2 ba1.9k sqft2924 June Ave, Bensalem, PA 19020For SaleMLS ID #PABU2129946, Anthony Aspromonte, Keller Williams Real Estate - Bensalem. Bright MLS
- $569,9004 bd2 ba1.8k sqft1128 Park Ave, Bensalem, PA 19020For SaleMLS ID #PABU2127008, Tony Green, Homestarr Realty. Bright MLS
- $599,9003 bd3 ba2.1k sqft118 Dock St, Bensalem, PA 19020For SaleMLS ID #PABU2133716, Becky Bostic, Real of Pennsylvania. Bright MLS
- $699,9004 bd3 ba3.2k sqft2264 Bowman Ave, Bensalem, PA 19020New ConstructionMLS ID #PABU2127272, Jessica Sadusky, Keller Williams Real Estate. Bright MLS
- $940,0004 bd4 ba3.7k sqft1 Neshaminy Blvd, Bensalem, PA 19020New ConstructionMLS ID #PABU2114030, Cinnamon Boffa, RE/MAX Realty Services-Bensalem. Bright MLS
- $579,0004 bd3 ba2.1k sqft1322 Bradford Ln, Bensalem, PA 19020For SaleMLS ID #PABU2131128, Paul Maret, Zindak Real Estate. Bright MLS
- $749,0004 bd3 ba3.7k sqft4159 Linden Ave, Feasterville Trevose, PA 19053New ConstructionMLS ID #PABU2133532, Angilena Kerper, Opus Elite Real Estate. Bright MLS
- $500,0004 bd2 ba1.8k sqft1141 Elwood Ave, Bensalem, PA 19020For SaleMLS ID #PABU2132408, Robin Carp, Homestarr Realty. Bright MLS
- $775,0004 bd2 ba2.7k sqft306 Comly Ave, Langhorne, PA 19047For SaleMLS ID #PABU2132080, Sarah Hose, Keller Williams Real Estate-Langhorne. Bright MLS
- $868,0005 bd3 ba4.5k sqft18 Beechwood Blvd, Feasterville Trevose, PA 19053For SaleMLS ID #PABU2130192, Oleksandra Burtnyk, Keller Williams Real Estate-Langhorne. Bright MLS
- $739,9004 bd3 ba2.7k sqft13113 Worthington Rd, Philadelphia, PA 19116For SaleMLS ID #PAPH2628084, Bob Cervone, Compass RE. Bright MLS
