Welcome to exceptional new construction in desirable Bensalem! Offering 3 new homes! Offering approximately 2,817 square feet of beautifully designed living space—plus an additional 900 square feet in the fully finished basement—this home blends luxury, comfort, and functionality. Step into a dramatic two-story foyer that opens to a spacious, open-concept floor plan. The expansive family room features a cozy gas fireplace and flows seamlessly into breakfast room and the gourmet kitchen—perfect for entertaining. The kitchen is thoughtfully designed with 42” cabinetry (buyer’s choice of color), a large center island, 36” cooktop with oven, separate wall oven and microwave, abundant storage, a walk-in pantry, and a convenient butler’s pantry. A formal dining room adds elegance for special gatherings. The first floor showcases hardwood flooring, a powder room, and a convenient laundry room complete with gas hookup, laundry tub, and tile flooring. Upstairs, the luxurious primary suite offers a private sitting area, spacious walk-in closets, and a dedicated dressing area with additional closet space. The stunning primary bath includes a walk-in shower, soaking tub, and double vanity. Three additional generously sized bedrooms and a beautifully appointed hall bath complete the second level. The finished basement provides approximately 900 additional square feet of living space, including a powder room with egress window and a separate storage area—ideal for recreation, guests, or a home office. Additional highlights include two gas heaters and two central air units for optimal comfort and efficiency year-round. This is quality craftsmanship at its finest—don’t miss the opportunity to make this exceptional home yours!
New construction
$940,000
1 Neshaminy Blvd, Bensalem, PA 19020
4beds
3,717sqft
:
Get pre-qualified$5,962/mo
Single Family Residence
Built in 2026
0.42 Acres Lot
$930,400 Zestimate®
$253/sqft
$-- HOA
What's special
Beautifully appointed hall bathPrivate sitting areaSoaking tubLaundry tubLuxurious primary suiteLarge center islandWalk-in pantry
- 166 days |
- 444 |
- 7 |
Zillow last checked:
Listing updated:
Listed by:
Cinnamon Boffa 215-245-2121,
RE/MAX Realty Services-Bensalem 2152452100
Source: Bright MLS,MLS#: PABU2114030
Facts & features
Interior
Bedrooms & bathrooms
- Bedrooms: 4
- Bathrooms: 4
- Full bathrooms: 2
- 1/2 bathrooms: 2
- Main level bathrooms: 1
Basement
- Area: 900
Heating
- Forced Air, Natural Gas
Cooling
- Central Air, Electric
Appliances
- Included: Gas Water Heater
- Laundry: Hookup, Main Level
Features
- Basement: Partially Finished
- Number of fireplaces: 1
- Fireplace features: Gas/Propane
Interior area
- Total structure area: 3,717
- Total interior livable area: 3,717 sqft
- Finished area above ground: 2,817
- Finished area below ground: 900
Property
Parking
- Total spaces: 2
- Parking features: Garage Faces Front, Attached, Driveway
- Attached garage spaces: 2
- Has uncovered spaces: Yes
Accessibility
- Accessibility features: None
Features
- Levels: Two
- Stories: 2
- Pool features: None
Lot
- Size: 0.42 Acres
- Dimensions: 87 x 201 irr
Details
- Additional structures: Above Grade, Below Grade
- Parcel number: NO TAX RECORD
- Zoning: RESIDENTIAL
- Special conditions: Standard
Construction
Type & style
- Home type: SingleFamily
- Architectural style: Colonial
- Property subtype: Single Family Residence
Materials
- Blown-In Insulation, Concrete
- Foundation: Concrete Perimeter, Passive Radon Mitigation
Condition
- Excellent
- New construction: Yes
- Year built: 2026
Utilities & green energy
- Sewer: Public Sewer
- Water: Public
- Utilities for property: Underground Utilities
Community & HOA
Community
- Subdivision: Belmont Hills
HOA
- Has HOA: No
Location
- Region: Bensalem
- Municipality: BENSALEM TWP
Financial & listing details
- Price per square foot: $253/sqft
- Tax assessed value: $1
- Annual tax amount: $1
- Date on market: 2/13/2026
- Listing agreement: Exclusive Right To Sell
- Ownership: Fee Simple
Estimated market value
$930,400
$884,000 - $977,000
$4,641/mo
Price history
| Date | Event | Price |
|---|---|---|
| 2/13/2026 | Listed for sale | $940,000$253/sqft |
Source:  Bright MLS #PABU2114030 Report a problem Bright MLS #PABU2114030 Report a problem | ||
Public tax history
Tax history is unavailable.
Monthly payment
Est. payment
Payment breakdown
Explore the cost of this home by adjusting the details. Changes won't be saved.Climate risks
Neighborhood: 19020
Nearby schools
GreatSchools rating
- 6/10Belmont Hills Elementary SchoolGrades: K-6Distance: 0.1 mi
- 6/10Robert K Shafer Middle SchoolGrades: 7-8Distance: 2.8 mi
- 5/10Bensalem Twp High SchoolGrades: 9-12Distance: 2.1 mi
Schools provided by the listing agent
- District: Bensalem Township
Source: Bright MLS. This data may not be complete. We recommend contacting the local school district to confirm school assignments for this home.
- $69,759-- bd-- ba-- sqft4934 Neshaminy Blvd, Bensalem, PA 19020Off Market
- $667,3004 bd3 ba2.2k sqft4946 Neshaminy Blvd, Bensalem, PA 19020Off Market
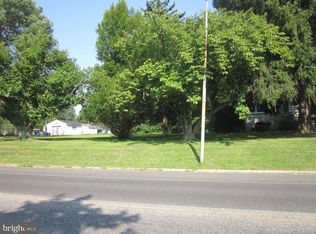
- $375,0003 bd1 ba1.2k sqft4922 Neshaminy Blvd, Bensalem, PA 19020Off Market
- $447,3003 bd2 ba1.3k sqft4939 Neshaminy Blvd, Bensalem, PA 19020Off Market
- $79,397-- bd-- ba-- sqft4958 Neshaminy Blvd, Bensalem, PA 19020Off Market
- $591,9004 bd3 ba2.4k sqft4957 Neshaminy Blvd, Bensalem, PA 19020Off Market
- $474,6004 bd2 ba1.8k sqft4908 Neshaminy Blvd, Bensalem, PA 19020Off Market
- $64,217-- bd-- ba-- sqft4970 Neshaminy Blvd, Bensalem, PA 19020Off Market
A local agent can set up tours, give advice and negotiate with sellers.
A local lender can help you make sure your offer is ready when you are.
Similar homes
- $--4 bd3 ba3.2k sqft14 Lombard Ave, Lawrence Township, NJ 08648Auction
 Auction.com 2
 - $730,0005 bd3 ba3.3k sqft240 Beaver Rd, Southampton, PA 18966For Sale

 MLS ID #PABU2127004, Cecelia Luongo, Coldwell Banker Realty. Bright MLS
 - $989,9004 bd3 ba3.1k sqft915 Noahs Cir, Warrington, PA 18976For Sale
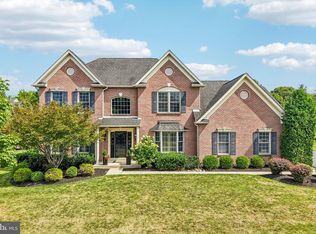 MLS ID #PABU2125940, Monica Sharma, Redfin Corporation. Bright MLS
 - $--4 bd3 ba3.8k sqft57 Jasmine Rd, Lumberton, NJ 08048Auction
 Xome
Xome - $699,0004 bd4 ba2.2k sqft1113 Lavender Rd, Bensalem, PA 19020New ConstructionMLS ID #PABU2118968, Shawn Krause, EXP Realty, LLC. Bright MLS
- $965,0005 bd4 ba2.8k sqft43 Davisville Rd, Southampton, PA 18966New ConstructionMLS ID #PABU2109170, Chuong Van Tran, RE/MAX Access. Bright MLS
- $825,0004 bd3 ba2.5k sqft50 Manor Ln, Yardley, PA 19067For Sale By Owner
- $890,0004 bd3 ba3.5k sqft2961 Bridge St, Furlong, PA 18925New ConstructionMLS ID #PABU2126838, Monika Rani, Keller Williams Real Estate-Doylestown. Bright MLS
- $695,0006 bd4 ba3.5k sqft323 Pigott Dr, Florence, NJ 08518For SaleMLS ID #NJBL2115028, Michael Mayro, Realty Mark Central, LLC. Bright MLS
- $895,0004 bd3 ba3.4k sqft13 Leapson Ln, Doylestown, PA 18901For SaleMLS ID #PABU2125450, Robert Weiss, Coldwell Banker Hearthside Realtors. Bright MLS
- $635,0004 bd3 ba2.5k sqft3021 Bath Rd, Bristol, PA 19007New ConstructionMLS ID #PABU2126642, Rob Melling, Long & Foster Real Estate, Inc.. Bright MLS
- $1,100,0005 bd5 ba4.3k sqft2575 Bailey Cir, Huntingdon Valley, PA 19006For SaleMLS ID #PAMC2168384, Chiu Bai, McFadden Real Estate Group, LLC.. Bright MLS
- $824,9004 bd3 ba2.9k sqft13 Beaver Ave, Mount Laurel, NJ 08054New ConstructionMLS ID #NJBL2117180, Tim Belko, BHHS Fox & Roach-Washington-Gloucester. Bright MLS
- $958,0004 bd3 ba2.7k sqft0 Lenape Dr, Lansdale, PA 19446New ConstructionMLS ID #PAMC2145032, David Curry, RE/MAX Legacy. Bright MLS
- $1,250,0004 bd3 ba3.1k sqft5 Dorchester Ln, Newtown, PA 18940For SaleMLS ID #PABU2125822, Nancy Goldberg, BHHS Fox & Roach -Yardley/Newtown. Bright MLS
- $875,0004 bd5 ba4.1k sqft1024 Miles Ct, Cheltenham, PA 19012For SaleMLS ID #PAMC2185808, Sarah Peters, EXP Realty, LLC. Bright MLS
- $880,0004 bd3 ba3.3k sqft14 Browning Ct, Medford, NJ 08055For SaleMLS ID #NJBL2116326, Sue Burns, Weichert Realtors-Medford. Bright MLS
- $1,200,0005 bd5 ba4.4k sqft186 Byberry Rd, Huntingdon Valley, PA 19006New ConstructionMLS ID #PAMC2184042, Bud Silcox, Keller Williams Real Estate - Bensalem. Bright MLS
- $589,9004 bd3 ba1.9k sqft212 Apple St, Levittown, PA 19057For SaleMLS ID #PABU2119246, Mike Riccardi, M Riccardi Agency Inc. Bright MLS
- $1,250,0004 bd3 ba3.5k sqftNone Available, Richboro, PA 18954New ConstructionMLS ID #PABU2097990, John Menno, BHHS Fox & Roach -Yardley/Newtown. Bright MLS
