NEW CONSTRUCTION in Upper Southampton! An exciting opportunity to own a beautifully designed 4-bedroom, 3 full and 1 half bath home situated on an approximately 1/2-acre lot. Thoughtfully planned for today’s lifestyle, this home combines generous living space, quality construction and the finishes buyers are looking for. The main level features 9-foot ceilings, hardwood flooring, a spacious family room, kitchen, dining room, private office and convenient first-floor laundry. The kitchen is designed to impress with quartz countertops, a large center island, gas cooking and stainless appliance package. The family room opens through impressive 8-foot sliding doors to a large 25' x 14' Trex deck, creating an easy transition from indoor to outdoor living. Upstairs, you’ll find four generously sized bedrooms, including a spacious primary suite with an approximately 200 sq. ft. walk-in closet and luxurious bath featuring a 72-inch double vanity, soaking tub and glass-enclosed shower. A well-appointed hall bath serves the additional bedrooms. Need more space? The full basement offers 9-foot ceilings, reinforced concrete walls, a slider exit to grade, sump pit and rough-in plumbing for a future full bath—providing excellent possibilities for future finished living space. Additional highlights include a two-car garage with 8-foot-high doors and 12-foot ceiling, two-zone gas heating and central air, gas fireplace,high hat lights in all ceilings with location specific light fixture, premium Harvey windows, Front door with Sidelights, 200-amp electrical service, fenced rear yard, underground utilities and a certified stormwater management system. Built with energy efficiency and long-term quality in mind, construction includes 2x6 exterior walls, R-19 wall insulation, R-49 ceiling insulation, engineered floor trusses and lifetime shingles. A one-year builder warranty provides additional peace of mind. Brand-new construction, a half-acre setting and the opportunity to be the first to call it home—all in Upper Southampton. Final tax bill is to be determined Appr-$11,500 to $12,500
Pending
Price increase: $24.1K (9/26)
$924,000
43 Davisville Rd, Southampton, PA 18966
4beds
4,241sqft
Single Family Residence
Built in 2026
0.4 Acres Lot
$-- Zestimate®
$218/sqft
$-- HOA
What's special
Gas fireplaceQuartz countertopsPrivate officeFenced rear yardSoaking tubDining roomPremium harvey windows
- 27 days
- 1,451
- 90
Likely to sell faster than
Zillow last checked:
Listing updated:
Listed by:
Pat Strehle 215-901-5162,
Real of Pennsylvania 8554500442,
Listing Team: Thomas Kennedy Group
Source: Bright MLS,MLS#: PABU2131404
Facts & features
Interior
Bedrooms & bathrooms
- Bedrooms: 4
- Bathrooms: 4
- Full bathrooms: 3
- 1/2 bathrooms: 1
- Main level bathrooms: 1
Basement
- Area: 0
Heating
- Forced Air, Natural Gas
Cooling
- Central Air, Natural Gas
Appliances
- Included: Gas Water Heater
Features
- Attic, Eat-in Kitchen, Kitchen Island, Pantry, Dry Wall
- Flooring: Ceramic Tile, Engineered Wood, Luxury Vinyl
- Doors: Insulated
- Basement: Finished,Walk-Out Access
- Number of fireplaces: 1
- Fireplace features: Gas/Propane
Interior area
- Total structure area: 4,241
- Total interior livable area: 4,241 sqft
- Finished area above ground: 4,241
- Finished area below ground: 0
Property
Parking
- Total spaces: 2
- Parking features: Storage, Garage Door Opener, Inside Entrance, Oversized, Asphalt, Attached, Off Street
- Attached garage spaces: 2
- Has uncovered spaces: Yes
Accessibility
- Accessibility features: >84" Garage Door, 2+ Access Exits
Features
- Levels: Two
- Stories: 2
- Pool features: None
- Fencing: Vinyl
Lot
- Size: 0.4 Acres
Details
- Additional structures: Above Grade, Below Grade
- Parcel number: 48001011001
- Zoning: R2
- Special conditions: Standard
Construction
Type & style
- Home type: SingleFamily
- Architectural style: Colonial
- Property subtype: Single Family Residence
Materials
- Frame
- Foundation: Block
- Roof: Shingle
Condition
- Excellent
- New construction: Yes
- Year built: 2026
Utilities & green energy
- Electric: 200+ Amp Service, Circuit Breakers
- Sewer: Public Sewer
- Water: Public
Community & HOA
Community
- Subdivision: Upper Southampton
HOA
- Has HOA: No
Location
- Region: Southampton
- Municipality: UPPER SOUTHAMPTON TWP
Financial & listing details
- Price per square foot: $218/sqft
- Tax assessed value: $3,930
- Annual tax amount: $12,000
- Date on market: 9/23/2026
- Listing agreement: Exclusive Right To Sell
- Listing terms: Cash,Conventional,FHA,VA Loan
- Ownership: Fee Simple
Estimated market value
Not available
Estimated sales range
Not available
Not available
Price history
| Date | Event | Price |
|---|---|---|
| 9/26/2026 | Pending sale | $924,000+2.7%$218/sqft |
Source:  Bright MLS #PABU2131404 Report a problem | ||
| 9/23/2026 | Listed for sale | $899,900-6.7%$212/sqft |
Source: Bright MLS #PABU2131404 Report a problem | ||
| 9/9/2026 | Listing removed | $965,000$228/sqft |
Source: Bright MLS #PABU2109170 Report a problem | ||
| 4/23/2026 | Price change | $965,000+7.2%$228/sqft |
Source: Bright MLS #PABU2109170 Report a problem | ||
| 11/9/2025 | Listed for sale | $900,000$212/sqft |
Source: Bright MLS #PABU2109170 Report a problem | ||
| 11/1/2025 | Listing removed | $900,000$212/sqft |
Source: Bright MLS #PABU2091852 Report a problem | ||
| 4/7/2025 | Listed for sale | $900,000-6.7%$212/sqft |
Source: Bright MLS #PABU2091852 Report a problem | ||
| 4/1/2025 | Listing removed | $965,000$228/sqft |
Source: Bright MLS #PABU2078132 Report a problem | ||
| 8/27/2024 | Listed for sale | $965,000$228/sqft |
Source: Bright MLS #PABU2078132 Report a problem | ||
Public tax history
| Year | Property taxes | Tax assessment |
|---|---|---|
| 2026 | $904 +3.8% | $3,930 |
| 2025 | $871 +0.4% | $3,930 |
| 2024 | $868 +6.4% | $3,930 |
| 2023 | $815 | $3,930 |
Find assessor info on the county website
Monthly payment
Est. payment
Payment breakdown
Explore the cost of this home by adjusting the details. Changes won't be saved.Climate risks
Neighborhood: 18966
Nearby schools
Schools provided by the listing agent
- Elementary: Davis
- Middle: Klinger
- High: Tenant
- District: Centennial
Source: Bright MLS. This data may not be complete. We recommend contacting the local school district to confirm school assignments for this home.

Similar homes
- $925,0005 bd4 ba4k sqft47 Ryans Mill Rd, Jamison, PA 18929For Sale
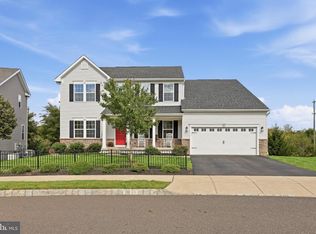
 MLS ID #PABU2132146, Sarah Peters, EXP Realty, LLC. Bright MLS
- $949,9684 bd4 ba2.8k sqft942 Surrey Dr, Blue Bell, PA 19422For Sale
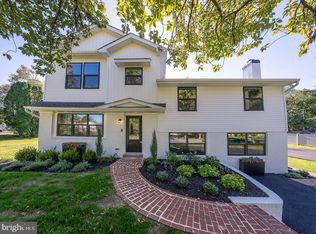 MLS ID #PAMC2196896, Tracy Slowik, Compass RE. Bright MLS
- $889,0004 bd4 ba2.6k sqft886 Sackettsford Rd, Ivyland, PA 18974For Sale
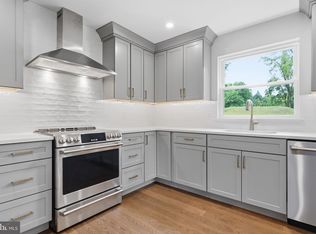 MLS ID #PABU2127830, Maggie Coe, RE/MAX Properties - Newtown. Bright MLS
- $950,0003 bd3 ba3.1k sqft8107 Gladstone Rd, Wyndmoor, PA 19038For Sale
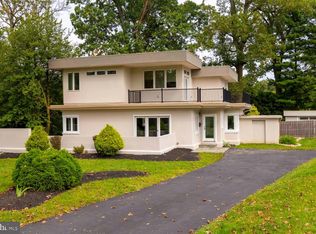 MLS ID #PAMC2195284, Karrie Gavin, Elfant Wissahickon-Rittenhouse Square. Bright MLS
- $899,0003 bd4 ba3.8k sqft2016 Marquis Ln, Jamison, PA 18929For SaleMLS ID #PABU2131826, Darcy Scollin, OCF Realty LLC - Philadelphia. Bright MLS
- $779,0003 bd3 ba2.6k sqft3694 Marc Ln, Huntingdon Valley, PA 19006For SaleMLS ID #PAMC2185978, Anthony DiCicco, Keller Williams Real Estate - Newtown. Bright MLS
- $950,0006 bd6 ba4.5k sqft5040 Overbrook Ave, Philadelphia, PA 19131For SaleMLS ID #PAPH2676478, Shaquiyyah Jenkins, Domain Real Estate Group, LLC. Bright MLS
- $775,0005 bd3 ba2.5k sqft4490 York Rd, Doylestown, PA 18902For SaleMLS ID #PABU2127836, Kelly Buchmann, Keller Williams Real Estate-Horsham. Bright MLS
- $1,299,0003 bd3 ba3.6k sqft601 Bartram Ct, Flourtown, PA 19031For SaleMLS ID #PAMC2197666, Patricia Billock, BHHS Fox & Roach-Blue Bell. Bright MLS
- $1,199,0005 bd4 ba3.8k sqft11 Stoopville Rd, Newtown, PA 18940For SaleMLS ID #PABU2129818, Tabitha Heit, BHHS Fox & Roach-Blue Bell. Bright MLS
- $1,299,0004 bd4 ba3.8k sqft1045 Oak Ridge Dr, Horsham, PA 19044For SaleMLS ID #PAMC2188900, Irina Vilk, Rubicon Realty Group LLC. Bright MLS
- $799,0005 bd3 ba2.4k sqft50 Manor Ln, Yardley, PA 19067For SaleMLS ID #PABU2125386, Anthony Barrett, Keller Williams Real Estate-Langhorne. Bright MLS
- $629,8503 bd3 ba2.4k sqft677 Provident Rd, Southampton, PA 18966New ConstructionBright MLS
- $734,9995 bd3 ba3.1k sqft7906 Chandler Rd, Glenside, PA 19038For SaleMLS ID #PAMC2189578, Halyna Novykova, Home Solutions Realty Group. Bright MLS
- $905,4905 bd3 ba3.2k sqft3053 Bella Cir, Eagleville, PA 19403New ConstructionBright MLS
- $699,9994 bd3 ba2.3k sqft25 Mindy Dr, Moorestown, NJ 08057For SaleMLS ID #NJBL2122712, Samantha Torres, HomeSmart First Advantage Realty. Bright MLS
- $939,9993 bd3 ba2.6k sqft1100 Hewes St, Ambler, PA 19002For SaleMLS ID #PAMC2183964, Mike Bottaro, Homestarr Realty. Bright MLS
- $799,9994 bd4 ba3k sqft1638 Surrey Ln, Havertown, PA 19083For SaleMLS ID #PADE2124484, Keith Stallone, Coldwell Banker Realty. Bright MLS
- $810,0003 bd3 ba2.1k sqft23 Swan Ln, Ivyland, PA 18974For SaleMLS ID #PABU2127210, Vicki Pantano, Keller Williams Real Estate-Doylestown. Bright MLS
- $950,0003 bd3 ba3k sqft69 Lavender Dr, Yardley, PA 19067For SaleMLS ID #PABU2132172, Randa Hayes, RE/MAX Centre Realtors. Bright MLS
