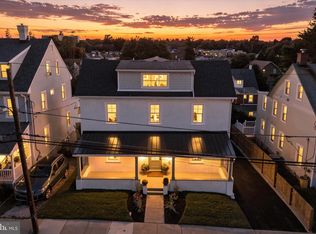
Well... hello GORGEOUS! This stunning 6 bedroom, 6 bath French Colonial has been revived in such an elegant and modern way, you’re bound to fall in love! The first floor layout is so inviting with warm neutral colors and an open concept that is conducive for entertaining and hosting gatherings. The Farmhouse-style kitchen has a beautiful custom arched range hood that compliments all of the other original arches in the home. The 11’ island encases storage, shelving, and an additional 30" sink that is helpful for prepping. This large kitchen gives you the space to cook, while allowing your guests to sample your delicious food. There is also a separate coffee/tea bar just off the kitchen with a sink and decorative tile. On this level you have a large sun-filled living room with an original fireplace, decorative lighting and custom windows. Off of the living room is a romantic color drenched den/study that works well as an office or reading room, which still has the original built-ins and mill work. From here, you can exit to the rear yard and patio and imagine yourself in an European garden. This space allows you to escape the City and just be! The 2nd floor offers a amazing en-suite with lots of natural light! The bedroom allows for a separate seating area so that you can relax and watch TV. Then, there is a walk-in closet that leads you to a charming primary bath with a stand alone tub, double vanity and a toilet closet. On this level is a stunning hall bath with double marble vanity and 2 bedrooms. One of which is almost the size of the primary. Travel to the 3rd level and you have another hall bath and 2 nicely sized bedrooms. But, you also have an additional en-suite with an amazing new bath with a marble double vanity and extra large shower. The lower level is completely finished with LVP flooring, a ton of added lights, storage, a laundry room and a wet bar area for even more entertaining! Other amazing features of this home include Dual-Zone HVAC, 9 1/2” White Oak flooring throughout, beautiful light fixtures t/o, Wi-Fi Speakers in the primary baths, a new ROOF, new 200-AMP Service, a 2-Car Garage with extra parking! Come see what this home has to offer! Home comes with a 1-Year Home Warranty and seller is applying for the 10-YEAR TAX ABATEMENT!!
Accepting backups
$950,000
5040 Overbrook Ave, Philadelphia, PA 19131
6beds
4,588sqft
Single Family Residence
Built in 1925
9,450 Square Feet Lot
$-- Zestimate®
$207/sqft
$-- HOA
What's special
New roofFarmhouse-style kitchenCustom windowsRear yard and patioDecorative lightingOriginal fireplaceWalk-in closet
- 36 days
- 1,160
- 154
Zillow last checked:
Listing updated:
Listed by:
Shaquiyyah Jenkins 267-230-3199,
Domain Real Estate Group, LLC 2154731800
Source: Bright MLS,MLS#: PAPH2676478
Facts & features
Interior
Bedrooms & bathrooms
- Bedrooms: 6
- Bathrooms: 6
- Full bathrooms: 4
- 1/2 bathrooms: 2
- Main level bathrooms: 1
Basement
- Area: 1000
Heating
- Forced Air, Central
Cooling
- Central Air, Electric
Appliances
- Included: Electric Water Heater
Features
- Bathroom - Walk-In Shower, Breakfast Area, Built-in Features, Combination Kitchen/Dining, Dining Area, Eat-in Kitchen, Kitchen - Gourmet, Kitchen Island
- Flooring: Engineered Wood
- Basement: Finished
- Number of fireplaces: 1
Interior area
- Total structure area: 4,588
- Total interior livable area: 4,588 sqft
- Finished area above ground: 3,588
- Finished area below ground: 1,000
Property
Parking
- Total spaces: 7
- Parking features: Garage Door Opener, Detached, Driveway
- Garage spaces: 2
- Uncovered spaces: 5
Accessibility
- Accessibility features: None
Features
- Levels: Three
- Stories: 3
- Pool features: None
Lot
- Size: 9,450 Square Feet
Details
- Additional structures: Above Grade, Below Grade
- Parcel number: 521204400
- Zoning: RSD3
- Special conditions: Standard
Construction
Type & style
- Home type: SingleFamily
- Architectural style: Colonial,French
- Property subtype: Single Family Residence
Materials
- Asphalt, Masonry
- Foundation: Brick/Mortar
- Roof: Architectural Shingle
Condition
- Excellent
- New construction: No
- Year built: 1925
- Major remodel year: 2026
Utilities & green energy
- Sewer: Public Sewer
- Water: Public
Community & HOA
Community
- Security: Security System
- Subdivision: Wynnefield
HOA
- Has HOA: No
Location
- Region: Philadelphia
- Municipality: PHILADELPHIA
Financial & listing details
- Price per square foot: $207/sqft
- Tax assessed value: $448,500
- Annual tax amount: $6,278
- Date on market: 10/4/2026
- Listing agreement: Exclusive Right To Sell
- Listing terms: Cash,Conventional
- Inclusions: Washer, Dryer, Fridge, Microwave, Wine Cooler "as-is"
- Ownership: Fee Simple
Estimated market value
Not available
Estimated sales range
Not available
Not available
Price history
| Date | Event | Price |
|---|---|---|
| 10/23/2026 | Listed for sale | $950,000$207/sqft |
Source:  Bright MLS #PAPH2676478 Report a problem | ||
| 10/21/2026 | Contingent | $950,000$207/sqft |
Source: Bright MLS #PAPH2676478 Report a problem | ||
| 10/4/2026 | Listed for sale | $950,000+272.5%$207/sqft |
Source: Bright MLS #PAPH2676478 Report a problem | ||
| 3/11/2026 | Sold | $255,000-49%$56/sqft |
Source: Public Record Report a problem | ||
| 10/30/2018 | Listing removed | $499,900$109/sqft |
Source: Domain Real Estate Group #1003655544 Report a problem | ||
| 9/12/2018 | Price change | $499,900-3.7%$109/sqft |
Source: Domain Real Estate Group #1003655544 Report a problem | ||
| 8/3/2018 | Price change | $519,000-3.8%$113/sqft |
Source: Coldwell Banker Welker #7189713 Report a problem | ||
| 7/17/2018 | Price change | $539,500-1.8%$118/sqft |
Source: Coldwell Banker Welker #7189713 Report a problem | ||
| 6/4/2018 | Listed for sale | $549,500$120/sqft |
Source: CB Welker Real Estate #1001646870 Report a problem | ||
Public tax history
| Year | Property taxes | Tax assessment |
|---|---|---|
| 2025 | $6,907 +37.5% | $493,400 +37.5% |
| 2024 | $5,022 | $358,800 |
| 2023 | $5,022 +14.3% | $358,800 |
| 2022 | $4,395 | -- |
| 2021 | $4,395 -8.8% | -- |
| 2018 | $4,820 +13.1% | -- |
| 2017 | $4,260 -3.2% | -- |
| 2016 | $4,400 | -- |
| 2015 | $4,400 | -- |
| 2014 | $4,400 +4.5% | $344,300 +722.6% |
| 2012 | $4,212 | $41,856 |
| 2011 | -- | $41,856 |
| 2010 | -- | $41,856 |
| 2009 | -- | $41,856 |
| 2008 | -- | $41,856 |
| 2007 | -- | $41,856 +7.5% |
| 2006 | -- | $38,944 |
| 2005 | -- | $38,944 |
| 2004 | -- | $38,944 +2.4% |
| 2003 | -- | $38,016 +8.9% |
| 2002 | -- | $34,912 |
| 2000 | -- | $34,912 +5.1% |
| 1999 | -- | $33,216 |
Find assessor info on the county website
Monthly payment
Est. payment
Payment breakdown
Explore the cost of this home by adjusting the details. Changes won't be saved.Climate risks
Neighborhood: Overbrook
Nearby schools
- $216,5003 bd1 ba1.3k sqft5038 Overbrook Ave, Philadelphia, PA 19131Off Market
- $634,7005 bd3 ba3k sqft2325 N 51st St, Philadelphia, PA 19131Off Market
- $694,5005 bd4 ba3.2k sqft2319 N 51st St, Philadelphia, PA 19131Off Market
- $511,200-- bd-- ba3.4k sqft2338-52 Bryn Mawr Ave, Philadelphia, PA 19131Off Market
Similar homes
- $769,9005 bd5 ba4.3k sqft625 Haverford Rd, Haverford, PA 19041For Sale
 MLS ID #PADE2127092, Liam Coonahan, Real of Pennsylvania. Bright MLS
- $675,0006 bd3 ba2.5k sqft6822 Lawnton St, Philadelphia, PA 19128For Sale
 MLS ID #PAPH2673382, Dava Costello, OCF Realty LLC - Philadelphia. Bright MLS
- $995,0005 bd4 ba3.5k sqft5136 Wayne Ave, Philadelphia, PA 19144For Sale
 MLS ID #PAPH2582850, Tyrell Taylor, Realty ONE Group Focus. Bright MLS
- $999,0005 bd4 ba2.7k sqft28 S Warner Ave, Bryn Mawr, PA 19010For Sale
 MLS ID #PAMC2197940, Casey Pradelli, Homestead Land Sales, LLC. Bright MLS
- $899,0004 bd4 ba2.9k sqft1610 N 2nd St, Philadelphia, PA 19122For SaleMLS ID #PAPH2686620, Katie Smith, Peters Gordon Realty Inc. Bright MLS
- $1,199,5005 bd4 ba3.6k sqft1216 Darby Rd, Havertown, PA 19083For SaleMLS ID #PADE2122174, John McAleer, Keller Williams Main Line. Bright MLS
- $949,9004 bd6 ba3.5k sqft1484 Grasshopper Rd, Huntingdon Valley, PA 19006For SaleMLS ID #PAMC2193288, Holly Yablonovitz, Keller Williams Real Estate-Blue Bell. Bright MLS
- $949,0004 bd3 ba2.8k sqft1731 Christian St, Philadelphia, PA 19146For SaleMLS ID #PAPH2678892, Matthew Condello, BHHS Fox & Roach-Blue Bell. Bright MLS
- $950,0005 bd5 ba3.6k sqft2552 Somerset St, Philadelphia, PA 19134New ConstructionMLS ID #PAPH2611782, Justyna A Goldman, SERHANT PENNSYLVANIA LLC. Bright MLS
- $685,0004 bd3 ba3.6k sqft1212 Belfield Ave, Drexel Hill, PA 19026For SaleMLS ID #PADE2127050, Ernie Tracy, BHHS Fox & Roach-Chestnut Hill. Bright MLS
- $955,0004 bd3 ba2.4k sqft1706 Christian St, Philadelphia, PA 19146For SaleMLS ID #PAPH2682094, Matthew Condello, BHHS Fox & Roach-Blue Bell. Bright MLS
- $900,0004 bd4 ba3k sqft100 Bridge St, Malvern, PA 19355For SaleMLS ID #PACT2139020, Kari Kent, Keller Williams Realty Devon-Wayne. Bright MLS
- $1,275,0006 bd4 ba4k sqft210 Chestnut Ln, North Wales, PA 19454For SaleMLS ID #PAMC2198854, Phil Voorhees, Real of Pennsylvania. Bright MLS
- $799,9004 bd4 ba2.8k sqft641 W Sproul Rd, Springfield, PA 19064For SaleMLS ID #PADE2126744, Jamier Hughes, Elite Level Realty. Bright MLS
- $998,0005 bd4 ba3.4k sqft135 Summit Rd, Malvern, PA 19355For SaleMLS ID #PACT2131698, Nikki Hartshorn, Coldwell Banker Realty. Bright MLS
- $958,9004 bd3 ba3.2k sqft19 Montana Ave, Cherry Hill, NJ 08002New ConstructionMLS ID #NJCD2128024, Colleen O'Hara, BHHS Fox & Roach-Moorestown. Bright MLS
- $649,9994 bd2 ba2.5k sqft8303 Hull Dr, Wyndmoor, PA 19038For SaleMLS ID #PAMC2199512, Inna Pakhalyuk, Market Force Realty. Bright MLS
- $950,0003 bd3 ba3k sqft430 E Wildey St, Philadelphia, PA 19125For SaleMLS ID #PAPH2659400, Christine Meenan, Keller Williams Real Estate-Doylestown. Bright MLS
- $1,395,0005 bd4 ba2.4k sqft231 N Essex Ave, Narberth, PA 19072For SaleMLS ID #PAMC2196782, Jeff Pendergast, Compass RE. Bright MLS
- $769,9904 bd3 ba3.1k sqft915 Gray Fox Cir, Sewell, NJ 08080For SaleMLS ID #NJGL2080350, Carolyn Phillips, Keller Williams Real Estate-Langhorne. Bright MLS
