New home development coming in Montgomery Township/North Penn School District! First Floor Main Bedroom Suite option available. Luxurious 4 bedroom, 2 ½ bath single homes on beautiful half acre + (30,000 sf +/-) lots with all of the amenities! Several models available ranging fom 2,729sf to 3,340sf and prices ranging from $958,000 to $1,158,000. Currently there are 3 lots available. 2 Story entry foyer with open rail. Open floor plan with 9’ first floor ceilings. Mannington Restoration collection flooring on entire first floor emulating the warmth of hardwood with easy maintenance and super durability. Plenty of “high hat” recessed lights. Upgraded luxurious open kitchen with Century cabinets, soft close hardware, single heath sit down island, designer quartz counters, GE stainless steel appliances and more. The kitchen opens to the generous family room with gas fireplace. Also on the first floor you will find a mud room, a formal dining room and a living room/study all with the same beautiful flooring. Elegant main bedroom with coffered ceiling, large walk in closet and an incredible main bathroom. Main bathroom features Ceramic tile floors and shower walls, dual comfort height vanities, granite countertop and integral under mount sinks and a soaking tub.. Hall bath also features granite countertop with integral under mount sinks and soaking tub. Convenient second floor laundry room. Quality construction with 2”x 6” exterior wall framing with R-21 insulation, 9 foot high concrete foundation walls in the full basement, Egress Window in basement, Insulated windows, Energy efficient doors, Air infiltration wrap, R-49 2nd floor ceiling insulation, R30 Garage ceiling insulation, Carrier 92% efficiency HVAC system, Wi-Fi programmable thermostat, Insulated garage door, Wi-Fi garage door opener and keypad, foam sealant and fire caulk at electrical/HVAC/plumbing gaps, natural gas heat and cooking, public water, public sewer and much more. Construction is planned to start in April with home deliveries possible in the 3rd quarter of 2026. Get on the waiting list to be notified as more information is available.
New construction
$958,000
0 Lenape Dr, Lansdale, PA 19446
4beds
2,729sqft
:
Get pre-qualifiedN/A
Single Family Residence
Built in ----
0.69 Acres Lot
$942,000 Zestimate®
$351/sqft
$100/mo HOA
What's special
Insulated garage doorDesigner quartz countersEgress window in basementSoaking tubInsulated windowsEnergy efficient doorsSoft close hardware
- 300 days |
- 342 |
- 18 |
Zillow last checked:
Listing updated:
Listed by:
David Curry 215-850-3223,
RE/MAX Legacy 2158228200,
Co-Listing Agent: Richard Gisondi 215-512-2997,
RE/MAX Legacy
Source: Bright MLS,MLS#: PAMC2145032
Facts & features
Interior
Bedrooms & bathrooms
- Bedrooms: 4
- Bathrooms: 3
- Full bathrooms: 2
- 1/2 bathrooms: 1
- Main level bathrooms: 1
Basement
- Area: 1334
Heating
- Forced Air, Natural Gas
Cooling
- Central Air, Electric
Appliances
- Included: Gas Water Heater
Features
- Basement: Full,Concrete
- Number of fireplaces: 1
- Fireplace features: Gas/Propane
Interior area
- Total structure area: 4,063
- Total interior livable area: 2,729 sqft
- Finished area above ground: 2,729
Property
Parking
- Total spaces: 2
- Parking features: Garage Faces Side, Attached, Driveway
- Attached garage spaces: 2
- Has uncovered spaces: Yes
Accessibility
- Accessibility features: None
Features
- Levels: Two
- Stories: 2
- Pool features: None
Lot
- Size: 0.69 Acres
Details
- Additional structures: Above Grade
- Parcel number: NO TAX RECORD
- Zoning: R2
- Special conditions: Standard
Construction
Type & style
- Home type: SingleFamily
- Architectural style: Colonial
- Property subtype: Single Family Residence
Materials
- Concrete, Frame, Stone, Vinyl Siding
- Foundation: Concrete Perimeter
Condition
- Excellent
- New construction: Yes
Utilities & green energy
- Sewer: Public Sewer
- Water: Public
Community & HOA
Community
- Subdivision: Estates At Bridle Path
HOA
- Has HOA: Yes
- Services included: Common Area Maintenance
- HOA fee: $100 monthly
Location
- Region: Lansdale
- Municipality: MONTGOMERY TWP
Financial & listing details
- Price per square foot: $351/sqft
- Date on market: 10/1/2025
- Listing agreement: Exclusive Right To Sell
- Ownership: Fee Simple
Estimated market value
$942,000
$895,000 - $989,000
$3,756/mo
Price history
| Date | Event | Price |
|---|---|---|
| 3/13/2026 | Listed for sale | $958,000$351/sqft |
Source:  Bright MLS #PAMC2145032 Report a problem Bright MLS #PAMC2145032 Report a problem | ||
| 3/1/2026 | Listing removed | $958,000$351/sqft |
Source: Bright MLS #PAMC2145032 Report a problem | ||
| 1/28/2026 | Price change | $958,000-20.2%$351/sqft |
Source: Bright MLS #PAMC2145032 Report a problem | ||
| 10/1/2025 | Listed for sale | $1,199,900$440/sqft |
Source: Bright MLS #PAMC2145032 Report a problem | ||
Public tax history
Tax history is unavailable.
Monthly payment
Est. payment
Payment breakdown
Explore the cost of this home by adjusting the details. Changes won't be saved.Climate risks
Neighborhood: 19446
Nearby schools
GreatSchools rating
- 8/10Bridle Path El SchoolGrades: K-6Distance: 0.1 mi
- 6/10Penndale Middle SchoolGrades: 7-9Distance: 2.3 mi
- 9/10North Penn Senior High SchoolGrades: 10-12Distance: 3.9 mi
Schools provided by the listing agent
- District: North Penn
Source: Bright MLS. This data may not be complete. We recommend contacting the local school district to confirm school assignments for this home.
- $785,0004 bd2 ba3k sqft114 Lenape Dr, Lansdale, PA 19446Sold
- $393,9003 bd2 ba1.3k sqft8 Lantern Ln, Lansdale, PA 19446Off Market
- $491,8003 bd2 ba1.6k sqft7 Lantern Ln, Lansdale, PA 19446Off Market
- $540,1004 bd1 ba1.8k sqft3 Mele Ave, Colmar, PA 18915Off Market
- $589,0004 bd2 ba2.6k sqft112 Lenape Dr, Lansdale, PA 19446Off Market
- $440,0003 bd2 ba1.3k sqft6 Lantern Ln, Lansdale, PA 19446Sold
- $457,9004 bd1 ba1.8k sqft2 Mele Ave, Colmar, PA 18915Off Market
- $619,3004 bd3 ba2.2k sqft109 Lenape Dr, Lansdale, PA 19446Off Market
A local agent can set up tours, give advice and negotiate with sellers.
Similar homes
- $984,9904 bd3 ba3k sqft0 Pecan Dr #3, Lansdale, PA 19446New Construction
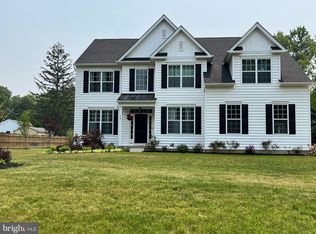
 MLS ID #PAMC2172362, Mary Zabriskie, Christopher Real Estate Services. Bright MLS
 - $999,9994 bd4 ba3.7k sqft536 Taylor Ave, Warrington, PA 18976New Construction
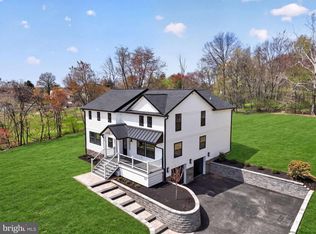 MLS ID #PABU2118318, Trish Gesswein, Houwzer, LLC. Bright MLS
 - $950,0004 bd5 ba2.9k sqft1145 Harper Dr, Warminster, PA 18974For Sale
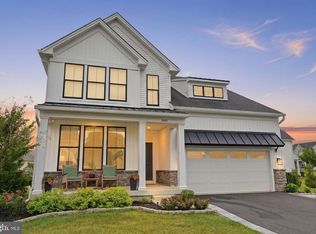 MLS ID #PABU2125792, Mike Patel, Equity Pennsylvania Real Estate. Bright MLS
 - $1,277,0004 bd4 ba3.4k sqftLOT 3 Qd Anglesey Ln, Upper Gwynedd, PA 19446New Construction
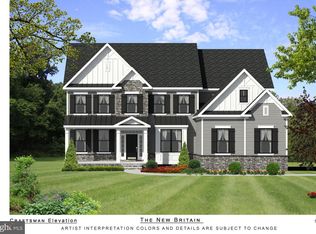 MLS ID #PAMC2185084, Arthur Herling, Howard Hanna Real Estate Services. Bright MLS
 - $869,9004 bd3 ba3.5k sqft56 Long Meadow Rd, Royersford, PA 19468For SaleMLS ID #PAMC2188236, Ted Miller, BHHS Keystone Properties. Bright MLS
- $799,9904 bd4 ba3.2k sqftNone Available, Chalfont, PA 18914New ConstructionMLS ID #PABU2127224, Jodi Press, Foxlane Homes. Bright MLS
- $949,0004 bd4 ba3.1k sqft115 2nd Ave, Spring Mount, PA 19478New ConstructionMLS ID #PAMC2180834, Ron Minges, LPT Realty, LLC. Bright MLS
- $1,044,9004 bd3 ba2.6k sqft355 Bronson Cir #P1d, Trappe, PA 19426New ConstructionMLS ID #PAMC2172494, Brandi Hogan, LPT Realty, LLC. Bright MLS
- $1,255,0004 bd4 ba3.4k sqftLOT 3 A Anglesey Ln, Upper Gwynedd, PA 19446New ConstructionMLS ID #PAMC2181822, Arthur Herling, Howard Hanna Real Estate Services. Bright MLS
- $1,290,0004 bd3 ba3.2k sqft124 Schultz Rd, Sellersville, PA 18960New ConstructionMLS ID #PABU2112962, Jim Dietrich, Realty One Group Supreme. Bright MLS
- $875,0004 bd4 ba3.3k sqft204 Cambridge Rd, King Of Prussia, PA 19406For SaleMLS ID #PAMC2185664, Minh Nguyen-Rivera, KW Empower. Bright MLS
- $994,9005 bd5 ba2.3k sqft355 Bronson Cir #V1p, Collegeville, PA 19426New ConstructionMLS ID #PAMC2172498, Brandi Hogan, LPT Realty, LLC. Bright MLS
- $1,059,9005 bd5 ba2.8k sqft355 Bronson Cir #L1p, Collegeville, PA 19426New ConstructionMLS ID #PAMC2172490, Brandi Hogan, LPT Realty, LLC. Bright MLS
- $934,9994 bd4 ba2.7k sqft2947 Bridge St, Furlong, PA 18925New ConstructionMLS ID #PABU2124386, Joseph Bograd, Elite Realty Group Unl. Inc.. Bright MLS
- $909,9004 bd3 ba3.2k sqft321 Green Top Rd #7, Sellersville, PA 18960New ConstructionMLS ID #PABU2118244, Vincent Vesci, Compass RE. Bright MLS
- $1,375,0004 bd4 ba3.9k sqftLOT 4 Anglesey Ln, Upper Gwynedd, PA 19446New ConstructionMLS ID #PAMC2181830, Arthur Herling, Howard Hanna Real Estate Services. Bright MLS
- $1,400,0004 bd4 ba3.9k sqft4 Anglesey Ln, Lansdale, PA 19446New ConstructionMLS ID #PAMC2181568, Arthur Herling, Howard Hanna Real Estate Services. Bright MLS
- $850,0004 bd4 ba2.8k sqft1184 Harper Dr, Warminster, PA 18974For SaleMLS ID #PABU2123482, Debbie Summer, Coldwell Banker Hearthside. Bright MLS
- $1,109,9004 bd4 ba3.2k sqft355 Bronson Cir #M1d, Collegeville, PA 19426New ConstructionMLS ID #PAMC2172492, Brandi Hogan, LPT Realty, LLC. Bright MLS
- $1,375,0004 bd4 ba4k sqftLOT 1 A Anglesey Ln, Upper Gwynedd, PA 19446New ConstructionMLS ID #PAMC2181806, Arthur Herling, Howard Hanna Real Estate Services. Bright MLS
