Welcome to 9 Parsons Place, a beautifully renovated bungalow tucked away on a quiet cul-de-sac in the east end of St. John’s. Situated on a mature oversized lot with a fully fenced backyard, detached garage, and newly added second driveway, this property offers exceptional space, comfort, and pride of ownership throughout. The main floor features a bright and inviting living room with oversized front windows, hardwood flooring, and a cozy propane fireplace focal point. The fully renovated kitchen has been updated with new flooring, multiple new windows, all new appliances, modern finishes, and updated lighting, creating a stylish and functional space for everyday living and entertaining. Just off the kitchen, you’ll find access to the backyard, perfect for summer BBQs and relaxing outdoors. This home offers 3 bedrooms and 2 full bathrooms, including an updated main bath with modern finishes. The fully developed basement adds excellent additional living space with new carpet, spacious rec room with custom built-in entertainment wall, home office area, laundry with new washer and dryer, plus a workshop, storage room, and additional storage throughout. Outside, the backyard is a standout feature with mature trees, green space for kids or pets, detached garage, and extended patio area perfect for entertaining. Located in a family-friendly neighbourhood close to schools, parks, and amenities, this move-in ready home offers the perfect blend of modern updates, functionality, and location in one of St. John’s most desirable east end areas. Lovingly maintained over the years, this home is ready to welcome its next owners. As per Seller’s Directive, there will be no conveyance of offers prior to 2:00pm Monday, May 25th, with offers to remain open until 7:00pm May 25th, 2026.
Pending
C$449,900
9 Parsons Place, St. John's, NL A1A1Y2
3beds
2,436sqft
Single Family Residence
Built in 1966
-- sqft lot
$-- Zestimate®
C$185/sqft
C$-- HOA
What's special
- 43 days |
- 72 |
- 0 |
Zillow last checked:
Listing updated:
Listed by:
Stephanie Mcgrath,
3% Realty East Coast,
Genna Hickey,
3% Realty East Coast
Source: Newfoundland and Labrador AR,MLS®#: 1297752
Facts & features
Interior
Bedrooms & bathrooms
- Bedrooms: 3
- Bathrooms: 2
- Full bathrooms: 2
Bedroom
- Level: Main
- Area: 114.08 Square Feet
- Dimensions: 12.4 X 9.2
Bedroom
- Level: Main
- Area: 92.92 Square Feet
- Dimensions: 10.1 X 9.2
Bathroom
- Level: Main
- Area: 52 Square Feet
- Dimensions: 5 X 10.4
Bathroom
- Level: Basement
- Area: 58 Square Feet
- Dimensions: 5 X 11.6
Other
- Level: Main
- Area: 134.16 Square Feet
- Dimensions: 12.9 X 10.4
Dining room
- Level: Main
- Area: 63.54 Square Feet
- Dimensions: 6.11 X 10.4
Foyer
- Level: Main
- Area: 17.85 Square Feet
- Dimensions: 5.1 X 3.5
Kitchen
- Level: Main
- Area: 145.6 Square Feet
- Dimensions: 14 X 10.4
Laundry
- Level: Basement
- Area: 111.36 Square Feet
- Dimensions: 9.6 X 11.6
Living room
- Level: Main
- Area: 243.26 Square Feet
- Dimensions: 15.1 X 16.11
Recreation room
- Level: Basement
- Area: 542.73 Square Feet
- Dimensions: 22.9 X 23.7
Storage
- Level: Basement
- Area: 129.86 Square Feet
- Dimensions: 15.1 X 8.6
Utility room
- Level: Basement
- Area: 128.76 Square Feet
- Dimensions: 11.10 X 11.6
Heating
- Electric
Cooling
- Electric
Appliances
- Included: Refrigerator, Stove
Features
- Flooring: Carpet, Cushion/Tile/Lino, Hardwood
Interior area
- Total structure area: 2,436
- Total interior livable area: 2,436 sqft
Property
Parking
- Parking features: Detached
- Has garage: Yes
- Has uncovered spaces: Yes
Features
- Patio & porch: Patio(s) and Deck(s)
- Water view: Year Round Road Access
Lot
- Dimensions: 60 x 128 x 80 x 125.3
- Features: Landscaped, Recreation Nearby, Shopping Nearby
Details
- Zoning description: Res.
Construction
Type & style
- Home type: SingleFamily
- Architectural style: Bungalow
- Property subtype: Single Family Residence
Materials
- Vinyl Siding
- Foundation: Concrete, Fully Developed
- Roof: Shingle - Asphalt
Condition
- Year built: 1966
Utilities & green energy
- Sewer: Public Sewer
- Water: Public
- Utilities for property: Cable Connected, Electricity Connected, High Speed Internet, Phone Connected
Community & HOA
Location
- Region: St Johns
Financial & listing details
- Price per square foot: C$185/sqft
- Annual tax amount: C$2,816
- Date on market: 6/12/2026
Stephanie Mcgrath
Stephanie Mcgrath
(709) 770-8782
By pressing Contact Agent, you agree that the real estate professional identified above may call/text you about your search, which may involve use of automated means and pre-recorded/artificial voices. You don't need to consent as a condition of buying any property, goods, or services. Message/data rates may apply. You also agree to our Terms of Use. Zillow does not endorse any real estate professionals. We may share information about your recent and future site activity with your agent to help them understand what you're looking for in a home.
Price history
Price history is unavailable.
Public tax history
Tax history is unavailable.
Climate risks
Neighborhood: A1A
Nearby schools
GreatSchools rating
No schools nearby
We couldn't find any schools near this home.
Schools provided by the listing agent
- District: St. John's
Source: Newfoundland and Labrador AR. This data may not be complete. We recommend contacting the local school district to confirm school assignments for this home.
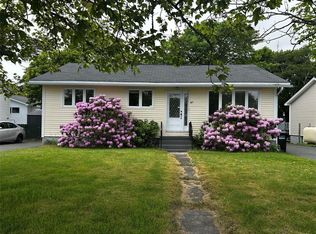
- C$399,9005 bd2 ba2.1k sqft47 Logy Bay Rd, St. John's, NL A1A1J5Pending
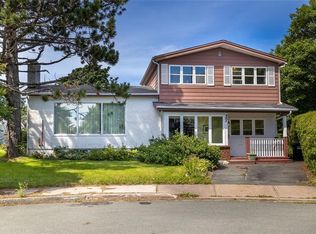
- C$2,3004 bd2 ba2.3k sqft37 Warren Pl, St. John's, NL A1A2A2Pending
- C$210,0004 bd2 ba2.4k sqft11 Taylor Pl, St. John's, NL A1A1L4Pending

- C$--2 bd1 ba656 sqft2 Tobin Cres, St. John's, NL A1A2J3Off Market
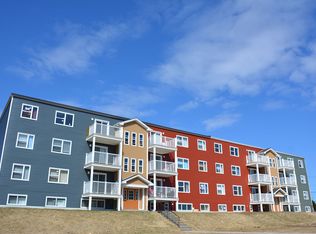
- C$--2 bd1 ba656 sqft2 Tobin Cres #779891, St. John's, NL A1A2J3Off Market
- C$--1 bd1 ba497 sqft2 Tobin Cres #779890, St. John's, NL A1A2J3Off Market
- C$339,9003 bd1 ba1.3k sqft16 McNaughton Dr, St. John's, NL A1A2E3For Sale
- C$259,9003 bd1 ba1.8k sqft1 Kennas Hl, St. John's, NL A1A1H8For Sale
Similar homes
- C$389,9003 bd3 ba2.2k sqft63 Monkstown Road, St. John's, NL A1C3T6For Sale
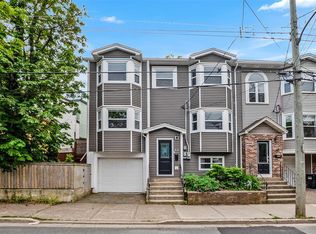 MLS ID #1300747, Robert Decker, RE/MAX Infinity Realty Inc. - Sheraton Hotel. Newfoundland and Labrador AR
 - C$425,0005 bd5 ba1.7k sqft192 Elizabeth Avenue, St. John's, NL A1B1T1For Sale
 MLS ID #1300755, Martin Byrne, BlueKey Realty Inc.. Newfoundland and Labrador AR
 - C$439,0004 bd3 ba3k sqft3 Harrington Drive, St. John's, NL A1E5X9For Sale
 MLS ID #1300783, Adrian Power, RE/MAX Infinity Realty Inc. - Sheraton Hotel. Newfoundland and Labrador AR
 - C$479,0004 bd2 ba2.4k sqft14 Mcdougall Street, St. John's, NL A1C2S8For Sale
 MLS ID #1300123, Winnie Lei, RE/MAX Realty Specialists. Newfoundland and Labrador AR
 - C$449,0004 bd3 ba2.8k sqft15 Baltimore Street, St. John's, NL A1B3C1For SaleMLS ID #1300128, Justin Penney, 3% Realty East Coast. Newfoundland and Labrador AR
- C$429,0003 bd2 ba2.2k sqft163 Patrick Street, St. John's, NL A1C5C3For SaleMLS ID #1298151, Michael Hall, RE/MAX Realty Specialists. Newfoundland and Labrador AR
- C$479,9993 bd3 ba3.3k sqft322 Topsail Road, St.John's, NL A1E2B5For SaleMLS ID #1299900, Krystal Gibbons, 3% Realty East Coast. Newfoundland and Labrador AR
- C$339,9003 bd1 ba1.3k sqft16 McNaughton Drive, St. Johns, NL A1A2E3For SaleMLS ID #1300821, Chad Drover, Keller Williams Platinum Realty. Newfoundland and Labrador AR
- C$420,0003 bd1 ba2k sqft42 Cornwall Heights, St. John's, NL A1E3G7For SaleMLS ID #1299298, Katherine Allan, Keller Williams Platinum Realty. Newfoundland and Labrador AR
- C$459,9005 bd3 ba2.5k sqft17 Julieann Place, St. John's, NL A1A5V5For SaleMLS ID #1299383, Keith Soper, Keller Williams Platinum Realty. Newfoundland and Labrador AR
- C$499,9003 bd2 ba1.3k sqft2 Blackmarsh Road, St. John's, NL A1E1S3New ConstructionMLS ID #1298663, Candice Mayo, 3% Realty East Coast. Newfoundland and Labrador AR
- C$439,9004 bd2 ba2.4k sqft42 Thorburn Road, St. John's, NL A1B3L9For SaleMLS ID #1300219, Chantelle English, 3% Realty East Coast. Newfoundland and Labrador AR
- C$460,0005 bd2 ba2.2k sqft131 Canada Drive, St. John's, NL A1E2M7For SaleMLS ID #1298083, Brian Kelsey, RE/MAX Realty Specialists. Newfoundland and Labrador AR
- C$399,9004 bd3 ba2.3k sqft57 Queens Road, St. John's, NL A1C2A7For SaleMLS ID #1298273, Robert Moore, RE/MAX Infinity Realty Inc. - Sheraton Hotel. Newfoundland and Labrador AR
- C$419,0003 bd3 ba2.5k sqft16 Conran Street, St. John's, NL A1E5G7For SaleMLS ID #1299694, Shelley Holden, Hanlon Realty. Newfoundland and Labrador AR
- C$389,9003 bd2 ba2.2k sqft54 Lawlors Road, Paradise, NL A1L3N9For SaleMLS ID #1300804, Sherrie Hollahan, Keller Williams Platinum Realty. Newfoundland and Labrador AR
- C$499,0003 bd3 ba2.2k sqft71 Francis Street, St. John's, NL A1H0C8For SaleMLS ID #1300795, Sherrie Hollahan, Keller Williams Platinum Realty. Newfoundland and Labrador AR
- C$650,0003 bd2 ba3.1k sqft19 Exeter Avenue, St. John's, NL A1B1R1For SaleMLS ID #1300778, John Riche,e-PRO, Hanlon Realty. Newfoundland and Labrador AR
- C$499,9005 bd3 ba2.2k sqft24 Peter's Place, Torbay, NL A1K1G3For SaleMLS ID #1300469, Winnie Lei, RE/MAX Realty Specialists. Newfoundland and Labrador AR
- C$329,9003 bd3 ba2k sqft81 Cornwall Avenue, St. John's, NL A1E1Y7For SaleMLS ID #1300511, Matthew Russell, Keller Williams Platinum Realty. Newfoundland and Labrador AR
