Skip main navigation
Closed
  • $1,180,000

    9 Paulsen Drive, Scarborough, ME 04074

    4beds
    3,020sqft
    Single Family Residence
    Built in 2023
    6,969 Square Feet Lot
    $1,212,100 Zestimate®
    $391/sqft
    $5,410 Estimated rent

    Home value

    $1,212,100

    $1.13M - $1.31M

    $5,410/mo

    Zestimate® history
    Loading
    Loading...

    Owner options

    List your home for rent

    $5,410/mo

    Rent Zestimate®

    Find your next renter with Zillow Rental Manager. Plus, with online applications, you can quickly screen prospective tenants – for free.

    Learn more

    $5,410/mo

    Rent Zestimate®

    Refinance and save

    $6,019/mo

    Est. payment

    Refinancing to a lower rate could help reduce your monthly payments and save thousands over the life of the loan.

    See today's rates

    $6,019/mo

    Est. payment

    Explore your selling options

    Work with a Zillow partner agent

    Leverage their expertise and Zillow's premium Showcase listings to get your home seen by more buyers.

    Get started

    List with your own agent

    Get your home in front of millions of buyers by listing it on Zillow.

    Learn how to do it

    Sell it yourself

    Take full control of how buyers see your home on Zillow by listing For Sale by Owner (FSBO).

    List your home

    What's special

    Cozy gas fireplaceMassive islandHigh-end finishesQuartz countersMudroom with built-insNatural lightWhite oak flooring
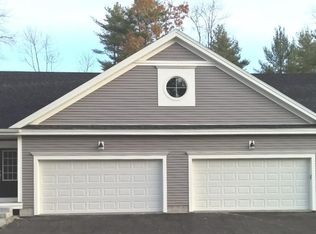
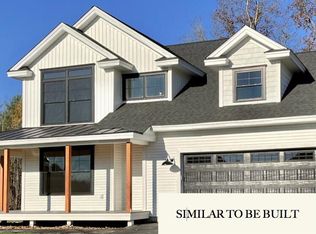
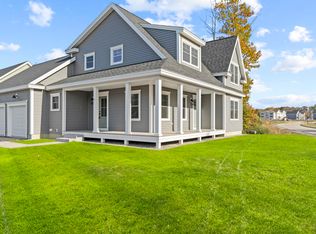
    Nestled in Scarborough's popular Dunstan Crossing neighborhood, 9 Paulsen Drive combines casual elegance with the charm of a classic New England home. A sweet front porch welcomes you, and the moment you enter you are enveloped in natural light and high-end finishes. The foyer opens to an expansive main level highlighted by 9' ceilings and white oak flooring. The kitchen is a cook's dream with a massive island anchoring the space, classic white cabinetry, quartz counters and premium high end appliances. A butler's pantry - with loads of storage and a clever pass-through to the garage - is ideal for storage and entertainment prep. The kitchen flows seamlessly into a great room with a cozy gas fireplace and large windows with sunlight streaming in. Just off the living room is a fabulous three-season porch - the perfect place to enjoy indoor-outdoor living. The main level also offers a private study, ideal for remote work or as a quiet reading room, a must-have mudroom with built-ins, and a convenient laundry room with utility sink. The second level has plenty of elbow room and a fabulous, flexible layout. The primary suite is a serene retreat with its generous walk-in closet, bath with dual vanities and a dual-head walk-in shower, and sauna. Two additional bedrooms with spacious closets share a full bath. With its wet bar and sitting area, the finished game room is a favorite for relaxing with a movie or entertaining and watching the big games with company. An additional flex room serves as a 4th bedroom, exercise room, or office space. The back yard is surprisingly private, with an elevated deck and a stone patio overlooking the woods. Green space and access to a walking trails are steps away, and you are minutes by car from miles of sandy beaches and just 15 minutes to downtown Portland. This like-new, Dorvee-built home offers the best of all worlds!

    Zillow last checked:

    Listing updated:

    Listed by:

    Legacy Properties Sotheby's International Realty

    Bought with:

    RE/MAX By The Bay

    Source: Maine Listings,MLS#: 1640187MLS Logo

    Facts & features

    Interior

    Bedrooms & bathrooms
    • Bedrooms: 4
    • Bathrooms: 3
    • Full bathrooms: 2
    • 1/2 bathrooms: 1
    Primary bedroom
    • Features: Walk-In Closet(s)
    • Level: Second
    Bedroom 2
    • Features: Closet
    • Level: Second
    Bedroom 3
    • Features: Closet
    • Level: Second
    Bedroom 4
    • Features: Above Garage
    • Level: Second
    Den
    • Level: First
    Great room
    • Features: Built-in Features
    • Level: Second
    Kitchen
    • Features: Eat-in Kitchen, Kitchen Island, Pantry
    • Level: First
    Laundry
    • Features: Utility Sink
    • Level: First
    Living room
    • Features: Gas Fireplace
    • Level: First
    Heating
    • Forced Air, Zoned
    Cooling
    • Central Air
    Features
    • Flooring: Tile, Wood
    • Basement: Doghouse,Interior Entry
    • Number of fireplaces: 1
    Interior area
    • Total structure area: 3,020
    • Total interior livable area: 3,020 sqft
    • Finished area above ground: 3,020
    • Finished area below ground: 0

    Property

    Parking
    • Total spaces: 2
    • Parking features: Garage - Attached
    • Attached garage spaces: 2
    Features
    • Patio & porch: Deck, Patio, Porch
    Lot
    • Size: 6,969 Square Feet
    Details
    • Parcel number: SCARMU030L1111
    • Zoning: VR2

    Construction

    Type & style
    • Home type: SingleFamily
    • Architectural style: Farmhouse
    • Property subtype: Single Family Residence
    Materials
    • Roof: Shingle
    Condition
    • Year built: 2023

    Utilities & green energy

    • Electric: Circuit Breakers
    • Sewer: Public Sewer
    • Water: Public

    Community & HOA

    Community
    • Subdivision: Dunstan Crossing
    HOA
    • Has HOA: Yes
    • HOA fee: $67 monthly
    Location
    • Region: Scarborough

    Financial & listing details

    • Price per square foot: $391/sqft
    • Tax assessed value: $141,000
    • Annual tax amount: $10,541
    • Date on market: 10/8/2025

    Price history

    DateEventPrice
    12/16/2025Sold$1,180,000-1.3%$391/sqft
    Source: Maine Listings #1640187 Report a problem
    11/13/2025Pending sale$1,195,000$396/sqft
    Source: Maine Listings #1640187 Report a problem
    10/16/2025Price change$1,195,000-6.3%$396/sqft
    Source: Maine Listings #1640187 Report a problem
    10/8/2025Listed for sale$1,275,000-5.5%$422/sqft
    Source: Maine Listings #1640187 Report a problem
    9/29/2025Listing removed$1,349,000$447/sqft
    Source: Maine Listings #1634662 Report a problem
    9/18/2025Price change$1,349,000-3.6%$447/sqft
    Source: Maine Listings #1634662 Report a problem
    8/18/2025Listed for sale$1,399,000+28.9%$463/sqft
    Source: Maine Listings #1634662 Report a problem
    11/8/2023Sold$1,085,095+31.5%$359/sqft
    Source: Maine Listings #1551052 Report a problem
    3/20/2023Pending sale$825,000+432.3%$273/sqft
    Source: Maine Listings #1551052 Report a problem
    3/17/2023Sold$155,000-81.2%$51/sqft
    Source: Public Record Report a problem
    1/17/2023Listed for sale$825,000$273/sqft
    Source: Maine Listings #1551052 Report a problem

    Public tax history

    YearProperty taxesTax assessment
    2024$2,252 $141,000
    2023$2,252 +15.3%$141,000 +11.1%
    2022$1,953 $126,900
    Find assessor info on the county website

    Neighborhood: Dunstan

    Nearby schools

    GreatSchools rating
    Get pre-qualified for a loan
    At Zillow Home Loans, we can pre-qualify you in as little as 5 minutes with no impact to your credit score.

    An equal housing lender. NMLS #10287.

    Sell for more on Zillow
    Get a Zillow Showcase℠ listing at no additional cost and you could sell for .
    $1,212,100
    2% more
    +$24,242
    With Zillow Showcase(estimated)
    $1,236,342