Perfectly positioned in one of Scarborough's most desirable neighborhoods, this thoughtfully designed 4-bedroom, 3.5-bath residence pairs elevated finishes with everyday functionality in a setting that feels both private and connected. Overlooking a tranquil neighborhood pond, the home offers a peaceful backdrop while remaining just minutes from beaches, nature trails, shopping, dining, and downtown Portland. Inside, an open-concept floor plan is filled with natural light and designed for effortless living and entertaining. The beautifully appointed kitchen flows seamlessly into the main living and dining spaces, creating an inviting atmosphere for gathering with family and friends. A dedicated home office, generous bedrooms, and a luxurious primary suite provide the perfect balance of comfort and flexibility for today's lifestyle. Outside to enjoy one of the property's standout features--a spacious, fully fenced backyard finished with lush sod and complete with a lawn irrigation system, creating a beautiful, low-maintenance outdoor space ideal for entertaining, relaxing, or letting children and pets play freely. The serene pond views add a sense of privacy and natural beauty rarely found in newer construction. Located in the heart of Scarborough, you'll enjoy convenient access to beautiful beaches, local golf courses, the Eastern Trail, shopping, restaurants, and major commuter routes, making this home an exceptional opportunity to enjoy the very best of Southern Maine living.
Pending
$1,649,000
19 Paulsen Drive, Scarborough, ME 04074
4beds
3,842sqft
:
Get pre-qualified$10,053/mo
Single Family Residence
Built in 2025
0.38 Acres Lot
$-- Zestimate®
$429/sqft
$66/mo HOA
What's special
Spacious fully fenced backyardLush sodElevated finishesLawn irrigation systemGenerous bedroomsDedicated home officeLuxurious primary suite
- 1 day |
- 60 |
- 0 |
Zillow last checked:
Listing updated:
Listed by:
Real Broker 207-604-4624
Source: Maine Listings,MLS#: 1673236
Facts & features
Interior
Bedrooms & bathrooms
- Bedrooms: 4
- Bathrooms: 4
- Full bathrooms: 3
- 1/2 bathrooms: 1
Primary bedroom
- Features: Closet, Full Bath, Built-in Features, Walk-In Closet(s), Double Vanity, Soaking Tub, Separate Shower, Suite
- Level: Second
Bedroom 1
- Features: Suite
- Level: Second
Bedroom 2
- Features: Suite
- Level: Second
Bedroom 3
- Features: Suite
- Level: Second
Dining room
- Features: Dining Area
- Level: First
Kitchen
- Features: Kitchen Island, Breakfast Nook
- Level: First
Laundry
- Level: Second
Living room
- Features: Built-in Features, Gas Fireplace
- Level: First
Loft
- Level: Second
Office
- Features: Built-in Features
- Level: First
Heating
- Forced Air, Zoned
Cooling
- Central Air
Appliances
- Included: Dishwasher, Microwave, Gas Range, Refrigerator
Features
- Bathtub, Pantry, Shower, Storage, Walk-In Closet(s), Primary Bedroom w/Bath
- Flooring: Tile, Wood
- Basement: Doghouse,Interior Entry,Full,Unfinished
- Number of fireplaces: 1
Interior area
- Total structure area: 3,842
- Total interior livable area: 3,842 sqft
- Finished area above ground: 3,842
- Finished area below ground: 0
Property
Parking
- Total spaces: 2
- Parking features: Paved, 1 - 4 Spaces, Garage Door Opener
- Attached garage spaces: 2
Features
- Levels: Multi/Split
- Patio & porch: Deck, Porch
- Has view: Yes
- View description: Scenic, Trees/Woods
Lot
- Size: 0.38 Acres
- Features: Near Golf Course, Near Public Beach, Near Shopping, Near Turnpike/Interstate, Near Town, Neighborhood, Open Lot, Sidewalks, Landscaped, Wooded
Details
- Parcel number: SCARMU030L1107
- Zoning: VR2
Construction
Type & style
- Home type: SingleFamily
- Architectural style: Contemporary
- Property subtype: Single Family Residence
Materials
- Wood Frame, Composition, Other
- Foundation: Poured Concrete
- Roof: Shingle
Condition
- Year built: 2025
Utilities & green energy
- Electric: Circuit Breakers
- Sewer: Public Sewer
- Water: Public
Community & HOA
Community
- Subdivision: Dunstan Crossing
HOA
- Has HOA: Yes
- HOA fee: $66 monthly
Location
- Region: Scarborough
Financial & listing details
- Price per square foot: $429/sqft
- Tax assessed value: $171,600
- Annual tax amount: $10,000
- Date on market: 7/23/2026
- Road surface type: Paved
Estimated market value
Not available
Estimated sales range
Not available
Not available
Price history
| Date | Event | Price |
|---|---|---|
| 7/23/2026 | Pending sale | $1,649,000$429/sqft |
Source:  Maine Listings #1673236 Report a problem Maine Listings #1673236 Report a problem | ||
| 7/23/2026 | Listed for sale | $1,649,000$429/sqft |
Source: Maine Listings #1673236 Report a problem | ||
| 7/19/2026 | Pending sale | $1,649,000$429/sqft |
Source: Maine Listings #1672070 Report a problem | ||
| 7/15/2026 | Listed for sale | $1,649,000+6.4%$429/sqft |
Source: Maine Listings #1672070 Report a problem | ||
| 2/9/2026 | Sold | $1,550,000-1.8%$403/sqft |
Source: Maine Listings #1643689 Report a problem | ||
| 1/8/2026 | Pending sale | $1,579,000$411/sqft |
Source: Maine Listings #1643689 Report a problem | ||
| 12/17/2025 | Contingent | $1,579,000$411/sqft |
Source: Maine Listings #1643689 Report a problem | ||
| 12/8/2025 | Price change | $1,579,000-1.3%$411/sqft |
Source: Maine Listings #1643689 Report a problem | ||
| 11/17/2025 | Listed for sale | $1,599,000$416/sqft |
Source: Maine Listings #1643689 Report a problem | ||
| 11/17/2025 | Listing removed | $1,599,000$416/sqft |
Source: Maine Listings #1639989 Report a problem | ||
| 10/6/2025 | Listed for sale | $1,599,000$416/sqft |
Source: Maine Listings #1639989 Report a problem | ||
| 10/4/2025 | Listing removed | $1,599,000$416/sqft |
Source: Maine Listings #1615439 Report a problem | ||
| 7/18/2025 | Listed for sale | $1,599,000+481.5%$416/sqft |
Source: Maine Listings #1615439 Report a problem | ||
| 3/26/2025 | Sold | $275,000-83.3%$72/sqft |
Source: Public Record Report a problem | ||
| 3/5/2025 | Listed for sale | $1,650,000-5.7%$429/sqft |
Source: Maine Listings #1615439 Report a problem | ||
| 2/28/2025 | Listing removed | $1,749,000$455/sqft |
Source: Maine Listings #1610029 Report a problem | ||
| 11/22/2024 | Listed for sale | $1,749,000$455/sqft |
Source: Maine Listings #1610029 Report a problem | ||
Public tax history
| Year | Property taxes | Tax assessment |
|---|---|---|
| 2024 | $2,740 | $171,600 |
| 2023 | $2,740 +28.1% | $171,600 +23.5% |
| 2022 | $2,139 | $139,000 |
Find assessor info on the county website
Monthly payment
Est. payment
Payment breakdown
Explore the cost of this home by adjusting the details. Changes won't be saved.Climate risks
Neighborhood: Dunstan
Nearby schools
GreatSchools rating
- NABlue Point SchoolGrades: PK-2Distance: 1.8 mi
- 9/10Scarborough Middle SchoolGrades: 6-8Distance: 3.6 mi
- 9/10Scarborough High SchoolGrades: 9-12Distance: 3.6 mi
- $1,217,4403 bd3 ba3.1k sqft17 Paulsen Dr, Scarborough, ME 04074Sold

- $840,0004 bd3 ba1.9k sqft5 Paulsen Dr, Scarborough, ME 04074Sold
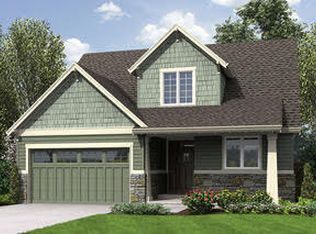
- $275,000-- bd-- ba-- sqft21 Paulsen Dr, Scarborough, ME 04074Sold
- $982,6974 bd3 ba2.2k sqft13 Paulsen Dr, Scarborough, ME 04074Sold
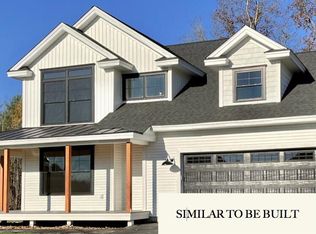
- $810,0003 bd3 ba1.9k sqft1 Paulsen Dr, Scarborough, ME 04074Sold
- $645,2052 bd2 ba1.4k sqft16 Paulsen Dr #0, Scarborough, ME 04074Sold
- $783,0753 bd3 ba1.8k sqft12 Paulsen Dr #0, Scarborough, ME 04074Sold
- $1,180,0004 bd3 ba3k sqft9 Paulsen Dr, Scarborough, ME 04074Sold
A local agent can set up tours, give advice and negotiate with sellers.
Similar homes
- $1,195,0004 bd3 ba2.5k sqft161 Two Rod Road, Scarborough, ME 04074Active

 MLS ID #1669805, Coastal Pine Real Estate, LLC. Maine Listings
 - $1,149,0004 bd3 ba3.2k sqft1 Willow Ridge Ridge, Biddeford, ME 04005Active
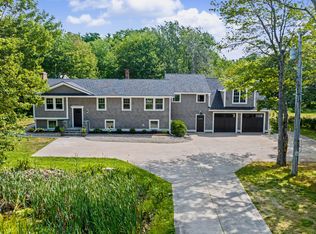 MLS ID #1672938, First Maine Real Estate. Maine Listings
 - $1,160,0004 bd4 ba3.4k sqft90 Running Hill Road, Scarborough, ME 04074Active
 MLS ID #1666782, Keller Williams Realty. Maine Listings
 - $998,5003 bd3 ba2.6k sqft2 Chickadee Lane, Scarborough, ME 04074Active
 MLS ID #1667958, Keller Williams Realty. Maine Listings
 - $1,750,0004 bd3 ba3.4k sqft11 Cole Field Road, Cape Elizabeth, ME 04107ActiveMLS ID #1668875, Legacy Properties Sotheby's International Realty. Maine Listings
- $1,045,0004 bd3 ba3.4k sqft19 Fowler Farm Road, Scarborough, ME 04074ActiveMLS ID #1666605, Gardner Real Estate Group. Maine Listings
- $1,675,0004 bd4 ba3.2k sqft130 Fickett Street, South Portland, ME 04106ActiveMLS ID #1665574, Portside Real Estate Group. Maine Listings
- $1,950,0004 bd4 ba3.8k sqft15 Thunder Road, Saco, ME 04072ActiveMLS ID #1658106, RE/MAX By The Bay. Maine Listings
- $989,0005 bd3 ba2.5k sqft8 Mast Road, Scarborough, ME 04074ActiveMLS ID #1665044, Benchmark Real Estate. Maine Listings
- $1,999,9994 bd5 ba3.9k sqft353 Pool Street, Biddeford, ME 04005ActiveMLS ID #1669797, Portside Real Estate Group. Maine Listings
- $850,0003 bd2 ba2k sqft18 Ballantyne Drive, Scarborough, ME 04074ActiveMLS ID #1672063, Town & Shore Real Estate. Maine Listings
- $849,9003 bd3 ba2.4k sqft334 Broadturn Road, Scarborough, ME 04074ActiveMLS ID #1667032, Bayley Realty Group. Maine Listings
- $1,450,0004 bd4 ba3.3k sqft4 Red Oak Drive, Falmouth, ME 04105ActiveMLS ID #1668095, Legacy Properties Sotheby's International Realty. Maine Listings
- $1,900,0004 bd4 ba3.1k sqft20 Beacon Lane, Cape Elizabeth, ME 04107ActiveMLS ID #1671221, Legacy Properties Sotheby's International Realty. Maine Listings
- $1,495,0005 bd3 ba3.5k sqft475 South Street, Biddeford, ME 04005ActiveMLS ID #1667809, F.O. Bailey Real Estate. Maine Listings
- $1,675,0003 bd4 ba2.6k sqft9 Acorn Avenue, Kennebunkport, ME 04046ActiveMLS ID #1670627, Pack Maynard and Associates. Maine Listings
- $1,500,0004 bd4 ba3.4k sqft6 Thurston Lane, Falmouth, ME 04105ActiveMLS ID #1668015, RE/MAX Shoreline. Maine Listings
- $1,485,0004 bd4 ba3k sqft160 Craigie Street, Portland, ME 04102ActiveMLS ID #1661673, Portside Real Estate Group. Maine Listings
- $2,450,0004 bd6 ba3.8k sqft12 Silverbrook Drive, Old Orchard Beach, ME 04064ActiveMLS ID #1663946, Anne Erwin Sotheby's International Realty. Maine Listings
- $1,549,0004 bd3 ba3.3k sqft14 Fern Avenue, Falmouth, ME 04105ActiveMLS ID #1669183, Portside Real Estate Group. Maine Listings
