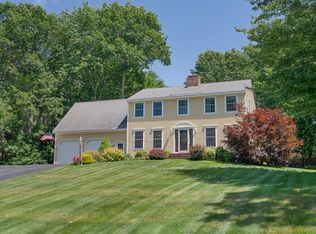
Experience upscale living in Scarborough's desirable Eastern Village. This single-family home features a farmhouse-inspired design with a covered front porch and inviting gardens.
Step inside to a foyer showcasing custom millwork including detailed columns, panelled wainscoting, and crown moulding. The entry leads to a spacious, open-concept first floor with tall ceilings and hardwood floors. The kitchen features white painted cabinetry, island with seating, granite countertops, stainless appliances, and access to a side porch. A dining area and living room ideal for gathering is adjacent to the kitchen. The first floor also includes a primary bedroom or den, full bath, and laundry.
Upstairs, two additional bedrooms share a full bath with a large shower. The full, unfinished basement offers great potential for a home gym or extra storage. An attached two-car garage provides a second entrance into the mudroom.
Close to town, schools, and outdoor recreation, this thoughtfully planned community offers an unparalleled quality of life. Residents enjoy direct access to the Eastern Trail, a scenic route perfect for walking, running, and biking.
Active
$850,000
18 Ballantyne Drive, Scarborough, ME 04074
3beds
2,020sqft
:
Get pre-qualified$5,496/mo
Single Family Residence
Built in 2009
7,405 Square Feet Lot
$828,100 Zestimate®
$421/sqft
$127/mo HOA
What's special
- 10 days |
- 937 |
- 31 |
Zillow last checked:
Listing updated:
Listed by:
Town & Shore Real Estate
Source: Maine Listings,MLS#: 1672063
Facts & features
Interior
Bedrooms & bathrooms
- Bedrooms: 3
- Bathrooms: 2
- Full bathrooms: 2
Bedroom 1
- Level: First
Bedroom 2
- Level: Second
Bedroom 3
- Level: Second
Dining room
- Level: First
Great room
- Level: First
Kitchen
- Features: Kitchen Island
- Level: First
Heating
- Direct Vent Furnace, Heat Pump
Cooling
- Central Air
Appliances
- Included: Dishwasher, Disposal, Dryer, Microwave, Electric Range, Refrigerator, Washer
Features
- Flooring: Tile, Wood
- Basement: Bulkhead,Interior Entry,Full,Sump Pump,Unfinished
- Has fireplace: No
Interior area
- Total structure area: 2,020
- Total interior livable area: 2,020 sqft
- Finished area above ground: 2,020
- Finished area below ground: 0
Property
Parking
- Total spaces: 2
- Parking features: Paved, On Site, Garage Door Opener
- Attached garage spaces: 2
Features
- Has view: Yes
- View description: Scenic
Lot
- Size: 7,405 Square Feet
- Features: Near Town, Neighborhood, Level, Sidewalks, Landscaped, Wooded
Details
- Parcel number: SCARMR073L142
- Zoning: Res
Construction
Type & style
- Home type: SingleFamily
- Architectural style: Farmhouse
- Property subtype: Single Family Residence
Materials
- Wood Frame, Wood Siding
- Foundation: Poured Concrete
- Roof: Shingle
Condition
- Year built: 2009
Utilities & green energy
- Electric: Circuit Breakers
- Sewer: Public Sewer
- Water: Public
Community & HOA
Community
- Subdivision: Eastern Village
HOA
- Has HOA: Yes
- HOA fee: $127 monthly
Location
- Region: Scarborough
Financial & listing details
- Price per square foot: $421/sqft
- Tax assessed value: $472,400
- Annual tax amount: $8,457
- Date on market: 7/22/2026
- Road surface type: Paved
Estimated market value
$828,100
$787,000 - $870,000
$3,484/mo
Price history
| Date | Event | Price |
|---|---|---|
| 7/22/2026 | Listed for sale | $850,000+6.6%$421/sqft |
Source:  Maine Listings #1672063 Report a problem Maine Listings #1672063 Report a problem | ||
| 7/1/2025 | Sold | $797,000-0.4%$395/sqft |
Source: Maine Listings #1623669 Report a problem | ||
| 6/26/2025 | Pending sale | $799,900$396/sqft |
Source: Maine Listings #1623669 Report a problem | ||
| 5/29/2025 | Contingent | $799,900$396/sqft |
Source: Maine Listings #1623669 Report a problem | ||
| 5/22/2025 | Listed for sale | $799,900$396/sqft |
Source: Maine Listings #1623669 Report a problem | ||
Public tax history
| Year | Property taxes | Tax assessment |
|---|---|---|
| 2024 | $7,544 | $472,400 |
| 2023 | $7,544 +3.8% | $472,400 |
| 2022 | $7,270 +12.2% | $472,400 +8.3% |
| 2020 | $6,479 +0% | $436,000 |
| 2019 | $6,479 +5.6% | $436,000 +17.2% |
| 2017 | $6,136 +3.6% | $372,100 |
| 2016 | $5,924 +2.8% | $372,100 |
| 2015 | $5,764 +2.6% | $372,100 |
| 2014 | $5,619 +11.5% | $372,100 +9.1% |
| 2013 | $5,038 +7% | $341,100 |
| 2012 | $4,707 +5.9% | $341,100 |
| 2011 | $4,445 | $341,100 +47.8% |
| 2009 | -- | $230,800 |
Find assessor info on the county website
Monthly payment
Est. payment
Payment breakdown
Explore the cost of this home by adjusting the details. Changes won't be saved.Climate risks
Neighborhood: Oak Hill
Nearby schools
GreatSchools rating
- 10/10Wentworth SchoolGrades: 3-5Distance: 0.7 mi
- 9/10Scarborough Middle SchoolGrades: 6-8Distance: 0.9 mi
- 9/10Scarborough High SchoolGrades: 9-12Distance: 0.5 mi
- $1,021,3003 bd2 ba2.6k sqft16 Ballantyne Dr, Scarborough, ME 04074Off Market
- $621,2002 bd2 ba1.7k sqft9 Audubon Way, Scarborough, ME 04074Off Market
- $570,3002 bd2 ba1.4k sqft17 Ballantyne Dr, Scarborough, ME 04074Off Market
- $515,0002 bd3 ba1.3k sqft24 Ballantyne Dr #0, Scarborough, ME 04074Sold

- $515,0002 bd2 ba1.2k sqft24 Ballantyne Dr, Scarborough, ME 04074Sold
- $576,8002 bd2 ba1.4k sqft15 Ballantyne Dr, Scarborough, ME 04074Off Market
- $1,4001.25 Acres14 Ballantyne Dr, Scarborough, ME 04074Off Market
- $625,0003 bd3 ba1.6k sqft14 Federal Way #14, Scarborough, ME 04074Sold
A local agent can set up tours, give advice and negotiate with sellers.
Similar homes
- $849,9003 bd3 ba2.4k sqft334 Broadturn Road, Scarborough, ME 04074Active

 MLS ID #1667032, Bayley Realty Group. Maine Listings
 - $925,0003 bd3 ba2.7k sqft31 Pine Ledge Drive, Scarborough, ME 04074Active
 MLS ID #1670961, Keller Williams Realty. Maine Listings
 - $998,5003 bd3 ba2.6k sqft2 Chickadee Lane, Scarborough, ME 04074Active
 MLS ID #1667958, Keller Williams Realty. Maine Listings
 - $659,9004 bd2 ba2.3k sqft10 Nutter Way, Scarborough, ME 04074Active
 MLS ID #1666857, EXP Realty. Maine Listings
 - $589,0003 bd3 ba1.8k sqft17 Glenndale Circle, Scarborough, ME 04074ActiveMLS ID #1661456, The Real Estate Store. Maine Listings
- $850,0003 bd3 ba2.9k sqft110 Berkshire Way, Westbrook, ME 04092ActiveMLS ID #1671061, Coldwell Banker Realty. Maine Listings
- $729,9004 bd3 ba2.4k sqft22 Cumberland Lane, Gorham, ME 04038ActiveMLS ID #1672990, Better Homes & Gardens Real Estate/The Masiello Group. Maine Listings
- $825,0003 bd2 ba2.3k sqft1 Blueberry Lane, Old Orchard Beach, ME 04064ActiveMLS ID #1671330, Keller Williams Coastal and Lakes & Mountains Realty. Maine Listings
- $839,9003 bd2 ba3k sqft4 Harriman Farm Road, Saco, ME 04072ActiveMLS ID #1660570, Maine Real Estate Co. Maine Listings
- $680,0003 bd3 ba2k sqft51 Old Mast Road, Portland, ME 04102ActiveMLS ID #1672360, Town & Shore Real Estate. Maine Listings
- $749,0004 bd3 ba2.7k sqft982 Highland Avenue, South Portland, ME 04106ActiveMLS ID #1670228, RE/MAX By The Bay. Maine Listings
- $545,0003 bd2 ba1.7k sqft98 Cumberland Road, South Portland, ME 04106ActiveMLS ID #1672782, Keller Williams Realty. Maine Listings
- $779,0004 bd2 ba1.7k sqft87 Sawyer Street, South Portland, ME 04106ActiveMLS ID #1669691, The Real Estate Store. Maine Listings
- $950,0004 bd3 ba2.7k sqft55 Higgins Lane, South Portland, ME 04106ActiveMLS ID #1666285, homecoin.com. Maine Listings
- $625,0003 bd2 ba2k sqft5 Davis Drive, Saco, ME 04072ActiveMLS ID #1671340, Portside Real Estate Group. Maine Listings
- $825,5004 bd4 ba2.7k sqft8 Days Landing, Biddeford, ME 04005ActiveMLS ID #1651752, Better Homes & Gardens Real Estate/The Masiello Group. Maine Listings
- $799,0004 bd2 ba1.7k sqft77 Ocean Avenue, Old Orchard Beach, ME 04064ActiveMLS ID #1668359, Coldwell Banker Realty. Maine Listings
- $900,0003 bd2 ba2.5k sqft113 Sea Road, Kennebunk, ME 04043ActiveMLS ID #1671400, Portside Real Estate Group. Maine Listings
- $875,0003 bd3 ba2k sqft74 Fletcher Street, Kennebunk, ME 04043ActiveMLS ID #1670363, Lighthouse Real Estate Group. Maine Listings
- $875,0004 bd3 ba2.9k sqft24 Leonards Way, Windham, ME 04062ActiveMLS ID #1666776, Portside Real Estate Group. Maine Listings
