Privacy, character and convenience are the touchstones of this custom built 4 BR/2.5 bath home on 1.1 acres less than 10 minutes to the Old Port. Situated on a quiet cul-de-sac in one of South Portland's premier neighborhoods. Spacious light filled living areas greet you and the well-designed circular floor plan offer flexibility and living at its upmost comfort. Come see the large eat-in kitchen with a new butcher block topped island. The antique restored wood beams offer a special grandness while the newly installed pellet stove instantly warms the kitchen during those chilly Maine evenings. Check out the amazing great room with its soaring ceilings and oversized windows. Again the antique wood beams make their stately appearance! This room is centered with a magnificent double sided fieldstone fireplace. The family room boasts gleaming hardwood floors, the second side of the double sided fireplace, beautiful built-ins and a slider which you can exit to the expansive cedar deck overlooking the lush yard and bubbling brook. The formal dining room is perfect for family holiday meals. An updated 1/2 bath and beautiful laundry room round out the first floor of this home. Upstairs the discerning buyer will find 4 large sized bedrooms. The primary suite features a cork floor, with a walk-in closet. Enjoy the spa-like primary bath featuring two sinks, a separate shower, soaking tub and abundant natural light. Downstairs, the finished walk out basement features a home office/gym/workout space, in addition to a workshop area. This property is close to the back entrance of Hinckley Park and the new Petrlik Conservation Area. This one-of-a-kind property boasts an extra large yard, mature perennials, Level 2 EV charger and a freshly painted interior and exterior. Open Houses Saturday 9/19 1-3pm and Sunday 9/20 1-3pm.
Active
$930,000
55 Higgins Lane, South Portland, ME 04106
4beds
4,069sqft
Single Family Residence
Built in 1987
1.1 Acres Lot
$910,200 Zestimate®
$229/sqft
$-- HOA
What's special
Workshop areaExtra large yardBeautiful built-insOversized windowsWell-designed circular floor planNewly installed pellet stoveMature perennials
- 1 day
- 419
- 42
Zillow last checked:
Listing updated:
Listed by:
RE/MAX Shoreline
Source: Maine Listings,MLS#: 1681143
Facts & features
Interior
Bedrooms & bathrooms
- Bedrooms: 4
- Bathrooms: 3
- Full bathrooms: 2
- 1/2 bathrooms: 1
Primary bedroom
- Features: Closet, Double Vanity, Full Bath, Separate Shower, Suite, Walk-In Closet(s)
- Level: Second
Bedroom 2
- Features: Closet
- Level: Second
Bedroom 3
- Features: Closet
- Level: Second
Bedroom 4
- Features: Above Garage, Closet
- Level: Second
Dining room
- Features: Dining Area, Formal
- Level: First
Family room
- Features: Built-in Features, Wood Burning Fireplace
- Level: First
Kitchen
- Features: Breakfast Nook, Eat-in Kitchen, Heat Stove, Kitchen Island
- Level: First
Laundry
- Level: First
Living room
- Features: Sunken/Raised, Vaulted Ceiling(s), Wood Burning Fireplace
- Level: First
Heating
- Baseboard, Hot Water, Pellet Stove
Cooling
- None
Appliances
- Included: Cooktop, Dishwasher, Disposal, Dryer, Microwave, Gas Range, Refrigerator, Washer, Tankless Water Heater, Other
Features
- Bathtub, Shower, Storage, Walk-In Closet(s), Primary Bedroom w/Bath
- Flooring: Carpet, Tile, Combination, Hardwood
- Windows: Double Pane Windows
- Basement: Exterior Entry,Interior Entry,Walk-Out Access,Daylight,Finished,Full
- Number of fireplaces: 1
Interior area
- Total structure area: 4,069
- Total interior livable area: 4,069 sqft
- Finished area above ground: 2,710
- Finished area below ground: 1,359
Property
Parking
- Total spaces: 2
- Parking features: Paved, 1 - 4 Spaces, On Site, Electric Vehicle Charging Station(s), Garage Door Opener
- Attached garage spaces: 2
Features
- Patio & porch: Deck
- Has view: Yes
- View description: Scenic
Lot
- Size: 1.1 Acres
- Features: Near Public Beach, Near Shopping, Near Town, Neighborhood, Cul-De-Sac, Landscaped, Wooded
Details
- Additional structures: Shed(s)
- Parcel number: SPORM023L209
- Zoning: AA
- Other equipment: Cable
Construction
Type & style
- Home type: SingleFamily
- Architectural style: Other
- Property subtype: Single Family Residence
Materials
- Wood Frame, Clapboard, Wood Siding
- Foundation: Poured Concrete
- Roof: Shingle
Condition
- Year built: 1987
Utilities & green energy
- Electric: Circuit Breakers
- Sewer: Public Sewer
- Water: Public
Community & HOA
Community
- Security: Air Radon Mitigation System
Location
- Region: South Portland
Financial & listing details
- Price per square foot: $229/sqft
- Tax assessed value: $725,800
- Annual tax amount: $12,554
- Date on market: 9/18/2026
- Road surface type: Paved
Estimated market value
$910,200
$865,000 - $956,000
$4,026/mo
Price history
| Date | Event | Price |
|---|---|---|
| 9/18/2026 | Listed for sale | $930,000-2.1%$229/sqft |
Source:  Maine Listings #1681143 Report a problem Maine Listings #1681143 Report a problem | ||
| 8/12/2026 | Listing removed | $950,000$233/sqft |
Source: Maine Listings #1666285 Report a problem | ||
| 7/21/2026 | Price change | $950,000-7.3%$233/sqft |
Source: Maine Listings #1666285 Report a problem | ||
| 7/8/2026 | Price change | $1,025,000-10.9%$252/sqft |
Source: Maine Listings #1666285 Report a problem | ||
| 6/9/2026 | Listed for sale | $1,150,000+177.1%$283/sqft |
Source: Maine Listings #1666285 Report a problem | ||
| 8/18/2010 | Listing removed | $415,000$102/sqft |
Source: The Entry Only Listing Service #971537 Report a problem | ||
| 5/30/2010 | Price change | $415,000-2.1%$102/sqft |
Source: The Entry Only Listing Service #971537 Report a problem | ||
| 4/20/2010 | Listed for sale | $424,000+1.7%$104/sqft |
Source: The Entry Only Listing Service #971537 Report a problem | ||
| 11/15/2004 | Sold | $417,000$102/sqft |
Source: Agent Provided Report a problem | ||
Public tax history
| Year | Property taxes | Tax assessment |
|---|---|---|
| 2024 | $9,581 +23.5% | $725,800 +32.3% |
| 2023 | $7,757 +4% | $548,600 +14.5% |
| 2022 | $7,456 +2% | $479,200 +29.4% |
| 2020 | $7,313 +7.2% | $370,300 |
| 2019 | $6,820 +4.7% | $370,300 +5.2% |
| 2018 | $6,512 +2.7% | $352,000 0% |
| 2017 | $6,338 +1.7% | $352,100 |
| 2016 | $6,232 +1.7% | $352,100 |
| 2015 | $6,127 +4.7% | $352,100 |
| 2014 | $5,850 -0.5% | $352,100 |
| 2013 | $5,880 +1.2% | $352,100 |
| 2012 | $5,810 +2.5% | $352,100 |
| 2011 | $5,669 +5.5% | $352,100 -3.7% |
| 2009 | $5,374 -3.9% | $365,600 -8.4% |
| 2008 | $5,590 +10.5% | $399,300 +3.4% |
| 2006 | $5,061 | $386,300 |
Find assessor info on the county website
Monthly payment
Est. payment
Payment breakdown
Explore the cost of this home by adjusting the details. Changes won't be saved.Climate risks
Neighborhood: 04106


Similar homes
- $815,0003 bd2 ba2.2k sqft58 Fickett Street, South Portland, ME 04106Active

 MLS ID #1680465, Keller Williams Realty. Maine Listings
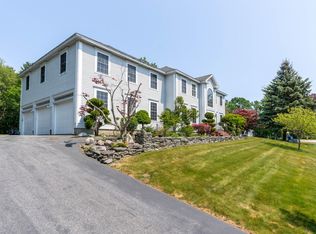
 - $945,0004 bd3 ba3.3k sqft58 Tide Mill Road, Portland, ME 04102Active
 MLS ID #1667454, Benchmark Real Estate. Maine Listings
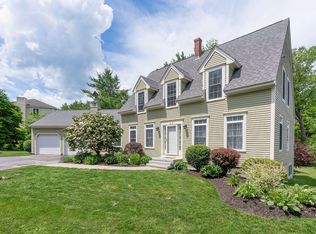
 - $899,9004 bd3 ba3.5k sqft43 Alice Court, Portland, ME 04103Active
 MLS ID #1669214, Harborview Properties, Inc.. Maine Listings
 - $949,9954 bd3 ba2.3k sqft4 Pleasant Hill Road, Falmouth, ME 04105Active
 MLS ID #1674017, Rockstar Real Estate. Maine Listings
 - $1,100,0004 bd3 ba3.1k sqft98 Haywood Lane, North Yarmouth, ME 04097ActiveMLS ID #1674399, Gallant Real Estate. Maine Listings
- $750,0003 bd2 ba2.4k sqft52 Wellwood Road, Portland, ME 04103ActiveMLS ID #1680403, Waypoint Brokers Collective. Maine Listings
- $895,0005 bd4 ba4.8k sqft114 County Road, Gorham, ME 04038ActiveMLS ID #1678290, The Moulton Group Real Estate Brokering and Appraising. Maine Listings
- $849,0006 bd3 ba3.6k sqft597 Main Street, South Portland, ME 04106ActiveMLS ID #1665990, Dream Home Realty LLC. Maine Listings
- $925,0004 bd3 ba3.4k sqft51 Oldfield Road, Yarmouth, ME 04096ActiveMLS ID #1671212, RE/MAX By The Bay. Maine Listings
- $749,0006 bd3 ba3.2k sqft35 Clinton Street, Portland, ME 04103ActiveMLS ID #1681033, Vitalius Real Estate Group, LLC. Maine Listings
- $989,0003 bd3 ba3.4k sqft363 Blackstrap Road, Falmouth, ME 04105ActiveMLS ID #1669130, Keller Williams Realty. Maine Listings
- $1,075,0003 bd3 ba2.4k sqft26 Hannaford Cove Road, Cape Elizabeth, ME 04107ActiveMLS ID #1677837, Portside Real Estate Group. Maine Listings
- $775,0003 bd3 ba2.6k sqft32 Pennywhistle Drive, Windham, ME 04062ActiveMLS ID #1681015, Keller Williams Realty. Maine Listings
- $949,0003 bd2 ba2.4k sqft4 Tidal Brook Rd Extension, Freeport, ME 04032ActiveMLS ID #1679042, Peninsula Real Estate LLC. Maine Listings
- $950,0006 bd4 ba3.5k sqft160 Memorial Highway, North Yarmouth, ME 04097ActiveMLS ID #1667676, Legacy Properties Sotheby's International Realty. Maine Listings
- $824,9004 bd3 ba3.1k sqft6 Settlers Way, Gorham, ME 04038ActiveMLS ID #1676117, Century 21 First Choice Realty. Maine Listings
- $769,0004 bd2 ba2.3k sqft8 Jacks Way, Saco, ME 04072ActiveMLS ID #1680369, Keller Williams Realty. Maine Listings
- $729,5004 bd3 ba3.4k sqft117 Mclellan Road, Gorham, ME 04038ActiveMLS ID #1660165, Keller Williams Realty. Maine Listings
- $699,9004 bd3 ba2.5k sqft58 Allen Ave Extension, Falmouth, ME 04105ActiveMLS ID #1654861, Landmark Realty. Maine Listings
- $749,0004 bd4 ba2.6k sqft2 Little Brook Drive, Falmouth, ME 04105ActiveMLS ID #1670089, Cottage & Co Real Estate. Maine Listings
