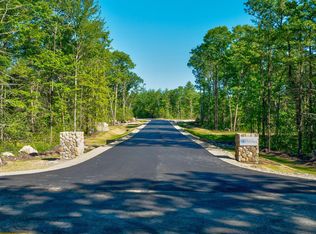
Brand-new 2025 construction set on 4.28 private, wooded acres within the exclusive Glen at Goose Rocks, one of Kennebunkport's most sought-after enclaves. Built by Creative Coast Construction, this nearly 2,700 sq ft cottage offers a rare sense of seclusion paired with high-end craftsmanship throughout: a first-floor primary suite with soaking tub and walk-in closet, sun-filled open living with a gas fireplace, and an eat-in kitchen with oversized island and pantry. Two upstairs bedrooms each enjoy private full baths. A screened porch, deck, attached two-car garage, and central air complete the home -- tucked away on a quiet cul-de-sac yet just minutes from Goose Rocks Beach and downtown Kennebunkport. Privacy, prestige, and quality construction, all in one exceptional setting.
Active
$1,675,000
9 Acorn Avenue, Kennebunkport, ME 04046
3beds
2,670sqft
:
Get pre-qualified$9,541/mo
Single Family Residence
Built in 2025
4.28 Acres Lot
$1,629,100 Zestimate®
$627/sqft
$150/mo HOA
What's special
Attached two-car garagePrivate wooded acresScreened porchCentral airQuiet cul-de-sac
- 19 days |
- 554 |
- 21 |
Zillow last checked:
Listing updated:
Listed by:
Pack Maynard and Associates
Source: Maine Listings,MLS#: 1670627
Facts & features
Interior
Bedrooms & bathrooms
- Bedrooms: 3
- Bathrooms: 4
- Full bathrooms: 3
- 1/2 bathrooms: 1
Primary bedroom
- Features: Soaking Tub, Separate Shower, Walk-In Closet(s), Double Vanity, Full Bath
- Level: First
Bedroom 1
- Features: Closet, Full Bath
- Level: Second
Bedroom 2
- Features: Closet, Full Bath
- Level: Second
Dining room
- Level: First
Family room
- Level: First
Kitchen
- Features: Pantry, Eat-in Kitchen, Kitchen Island
- Level: First
Laundry
- Level: First
Living room
- Features: Gas Fireplace
- Level: First
Heating
- Forced Air, Zoned
Cooling
- Central Air
Appliances
- Included: Dishwasher, Gas Range, Refrigerator
Features
- 1st Floor Primary Bedroom w/Bath, Bathtub, Pantry, Shower, Storage, Walk-In Closet(s), Primary Bedroom w/Bath
- Flooring: Tile, Engineered Hardwood
- Windows: Double Pane Windows
- Basement: Interior Entry,Crawl Space,Unfinished
- Number of fireplaces: 1
Interior area
- Total structure area: 2,670
- Total interior livable area: 2,670 sqft
- Finished area above ground: 2,670
- Finished area below ground: 0
Property
Parking
- Total spaces: 2
- Parking features: Paved, 1 - 4 Spaces, On Site, Off Street, Garage Door Opener, Storage
- Attached garage spaces: 2
Features
- Patio & porch: Deck, Porch, Screened
- Has view: Yes
- View description: Trees/Woods
Lot
- Size: 4.28 Acres
- Features: Near Public Beach, Near Shopping, Near Town, Neighborhood, Cul-De-Sac, Level, Open Lot, Wooded
Details
- Parcel number: KENP000015000001000001S000002
- Zoning: FF
- Other equipment: Generator, Internet Access Available
Construction
Type & style
- Home type: SingleFamily
- Architectural style: Cottage
- Property subtype: Single Family Residence
Materials
- Wood Frame, Clapboard, Composition, Vertical Siding
- Foundation: Poured Concrete
- Roof: Composition,Pitched,Shingle
Condition
- New Construction
- New construction: Yes
- Year built: 2025
Utilities & green energy
- Electric: Circuit Breakers, Underground
- Sewer: Private Sewer, Septic Design Available
- Water: Private, Well
Green energy
- Energy efficient items: Water Heater, Insulated Foundation, Thermostat
Community & HOA
Community
- Security: Fire Sprinkler System
- Subdivision: Glen at Goose Rocks
HOA
- Has HOA: Yes
- HOA fee: $150 monthly
Location
- Region: Kennebunkport
Financial & listing details
- Price per square foot: $627/sqft
- Annual tax amount: $4,792
- Date on market: 7/7/2026
- Road surface type: Paved
Estimated market value
$1,629,100
$1.55M - $1.71M
$5,322/mo
Price history
| Date | Event | Price |
|---|---|---|
| 7/7/2026 | Listed for sale | $1,675,000$627/sqft |
Source:  Maine Listings #1670627 Report a problem Maine Listings #1670627 Report a problem | ||
| 7/6/2026 | Listing removed | $1,675,000$627/sqft |
Source: Maine Listings #1650937 Report a problem | ||
| 6/30/2026 | Price change | $1,675,000-4.2%$627/sqft |
Source: Maine Listings #1650937 Report a problem | ||
| 5/6/2026 | Price change | $1,749,000-2.7%$655/sqft |
Source: Maine Listings #1650937 Report a problem | ||
| 2/2/2026 | Listed for sale | $1,798,000$673/sqft |
Source: Maine Listings #1650937 Report a problem | ||
| 9/29/2025 | Listing removed | $1,798,000$673/sqft |
Source: Maine Listings #1630629 Report a problem | ||
| 7/16/2025 | Listed for sale | $1,798,000$673/sqft |
Source: Maine Listings #1630629 Report a problem | ||
Public tax history
Tax history is unavailable.
Monthly payment
Est. payment
Payment breakdown
Explore the cost of this home by adjusting the details. Changes won't be saved.Climate risks
Neighborhood: 04046
Nearby schools
GreatSchools rating
- 9/10Kennebunkport Consolidated SchoolGrades: K-5Distance: 3.4 mi
- 10/10Middle School Of The KennebunksGrades: 6-8Distance: 4.8 mi
- 9/10Kennebunk High SchoolGrades: 9-12Distance: 3.7 mi
- $454,0003.2 Acres9 Glenwood Ave, Kennebunkport, ME 04046Sold
- $555,0004.03 Acres6 Glenwood Ave, Kennebunkport, ME 04046Sold
- $585,0003.25 Acres5 Acorn Cir, Kennebunk, ME 04043Sold
- $1,052,9003 bd2 ba2.7k sqft43 Goose Rocks Rd, Kennebunkport, ME 04046Off Market
- $1,640,0004 bd4 ba3.9k sqft11 Acorn Ave, Kennebunkport, ME 04046Sold
- $1,029,6004 bd3 ba2.5k sqft75 Goose Rocks Rd, Kennebunkport, ME 04046Off Market
- $866,6003 bd2 ba1.9k sqft12 Moose Rocks Rd, Kennebunkport, ME 04046Off Market
- $829,0003 bd3 ba2.1k sqft7 Moose Rocks Rd, Kennebunkport, ME 04046Off Market
A local agent can set up tours, give advice and negotiate with sellers.
Similar homes
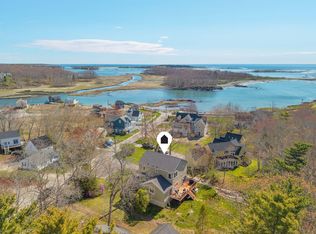
- $1,695,0003 bd3 ba2.5k sqft65 Turbats Creek Road, Kennebunkport, ME 04046Active
 MLS ID #1663154, Pack Maynard and Associates. Maine Listings
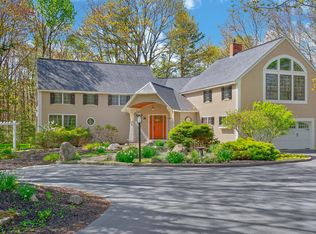
 - $1,850,0003 bd3 ba3k sqft8 Tyler Brook Road, Kennebunkport, ME 04046Active
 MLS ID #1653075, Legacy Properties Sotheby's International Realty. Maine Listings
 - $1,525,0003 bd4 ba1.9k sqft74 New Biddeford Road, Kennebunkport, ME 04046Active
 MLS ID #1666027, The Aland Realty Group, LLC. Maine Listings
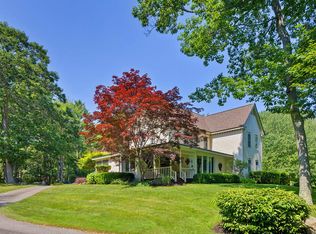
 - $1,595,0003 bd2 ba2.2k sqft23 Elizabethan Drive, Kennebunkport, ME 04046Active
 MLS ID #1671246, Pack Maynard and Associates. Maine Listings
 - $1,425,0004 bd3 ba2.5k sqft91 Oak Ridge Road, Kennebunkport, ME 04046ActiveMLS ID #1665707, Pack Maynard and Associates. Maine Listings
- $2,000,0003 bd4 ba3k sqft12 Touchstone Drive, Kennebunkport, ME 04046ActiveMLS ID #1664378, Legacy Properties Sotheby's International Realty. Maine Listings
- $1,740,0003 bd3 ba1.8k sqft1081 Kings Highway, Kennebunkport, ME 04046ActiveMLS ID #1667272, Kennebunk Beach Realty. Maine Listings
- $2,150,0004 bd3 ba2.8k sqft1 River Road, Kennebunkport, ME 04046ActiveMLS ID #1668711, Keller Williams Realty. Maine Listings
- $1,595,0004 bd2 ba2.4k sqft40 Summer Street, Kennebunk, ME 04043ActiveMLS ID #1668802, Pack Maynard and Associates. Maine Listings
- $1,795,0005 bd5 ba3.8k sqft5 Lake Brook Drive, Kennebunk, ME 04043ActiveMLS ID #1654433, Better Homes & Gardens Real Estate/The Masiello Group. Maine Listings
- $1,295,0003 bd5 ba1.6k sqft11 Wildes District Road, Kennebunkport, ME 04046ActiveMLS ID #1665977, First Maine Real Estate. Maine Listings
- $900,0003 bd2 ba2.5k sqft113 Sea Road, Kennebunk, ME 04043ActiveMLS ID #1671400, Portside Real Estate Group. Maine Listings
- $1,249,0004 bd3 ba2.5k sqft8 Salvato Lane, Kennebunk, ME 04043ActiveMLS ID #1668833, Dan Anderson Real Estate, Inc.. Maine Listings
- $1,195,0004 bd4 ba2.1k sqft3 Mckenney Lane, Kennebunkport, ME 04046ActiveMLS ID #1632058, Compass Real Estate. Maine Listings
- $2,500,0003 bd5 ba3.1k sqft53 S Main Street #2, Kennebunkport, ME 04046ActiveMLS ID #1664910, Portside Real Estate Group. Maine Listings
- $899,9004 bd3 ba2.6k sqft52 Jasper Lane, Arundel, ME 04046ActiveMLS ID #1655857, Portside Real Estate Group. Maine Listings
- $2,195,0003 bd3 ba3.5k sqft298 Ocean Avenue, Kennebunkport, ME 04046ActiveMLS ID #1628106, Newcastle Realty. Maine Listings
- $1,149,0004 bd3 ba3.2k sqft1 Willow Ridge Ridge, Biddeford, ME 04005ActiveMLS ID #1672938, First Maine Real Estate. Maine Listings
- $1,290,0004 bd3 ba3.3k sqft5 Taylor Lane, Kennebunk, ME 04043ActiveMLS ID #1663867, Kennebunk Beach Realty. Maine Listings
- $1,495,0005 bd3 ba3.5k sqft475 South Street, Biddeford, ME 04005ActiveMLS ID #1667809, F.O. Bailey Real Estate. Maine Listings
