Conveniently located only one-half block from gorgeous Goose Rocks Beach, your whole family will enjoy the proximity the beach is to home. No crossing Kings Highway to run home from the beach for an extra towel or beach chair and just a quick stroll for young ones needing a break from the sun.
1081 Kings Highway was thoughtfully designed to maximize the surrounding scenery. The home's reverse floor plan places the main living spaces on the second level, where expansive windows fill the interior with natural light and frame stunning ocean vistas. The recently renovated kitchen features quartz countertops, upgraded appliances, and seamless flow into the open-concept living and dining areas, creating the perfect space for gathering with family and friends. Step onto the large upper deck to enjoy the sound of crashing waves, light sea breezes, morning coffee, or an evening sunset over the coast.
The first floor offers two comfortable bedrooms with ensuite bathrooms, a dedicated office, and a spacious laundry room, while a private third-bedroom suite is tucked just off the main living area upstairs. Whether hosting guests or creating lasting family traditions, the layout offers both functionality and flexibility.
Just moments from the sandy shores of Goose Rocks Beach, you'll enjoy easy access to swimming, paddleboarding, boating, fishing, and long walks along one of Maine's most beloved beaches. GRBA is nearby for the whole family to enjoy tennis, pickleball, and the community house.
Whether you're seeking a year-round residence, a seasonal retreat, or a place where generations can gather and create lifelong memories, 1081 Kings Highway offers a rare blend of location, views, and timeless Maine charm.
Active
$1,740,000
1081 Kings Highway, Kennebunkport, ME 04046
3beds
1,872sqft
:
Get pre-qualified$9,755/mo
Single Family Residence
Built in 1950
7,405 Square Feet Lot
$-- Zestimate®
$929/sqft
$-- HOA
What's special
Quartz countertopsReverse floor planLarge upper deckSpacious laundry roomDedicated officeRecently renovated kitchenUpgraded appliances
- 38 days |
- 2,423 |
- 37 |
Zillow last checked:
Listing updated:
Listed by:
Kennebunk Beach Realty
Source: Maine Listings,MLS#: 1667272
Facts & features
Interior
Bedrooms & bathrooms
- Bedrooms: 3
- Bathrooms: 3
- Full bathrooms: 3
Primary bedroom
- Level: Second
Bedroom 1
- Features: Full Bath
- Level: First
Bedroom 2
- Features: Full Bath
- Level: First
Dining room
- Features: Dining Area
- Level: Second
Family room
- Features: Vaulted Ceiling(s)
- Level: Second
Kitchen
- Features: Breakfast Nook
- Level: Second
Office
- Level: First
Heating
- Baseboard, Hot Water
Cooling
- None
Appliances
- Included: Dishwasher, Dryer, Electric Range, Refrigerator, Washer
Features
- 1st Floor Primary Bedroom w/Bath, Shower, Storage, Primary Bedroom w/Bath
- Flooring: Carpet, Laminate, Wood
- Has fireplace: No
Interior area
- Total structure area: 1,872
- Total interior livable area: 1,872 sqft
- Finished area above ground: 1,872
- Finished area below ground: 0
Property
Parking
- Parking features: Paved, 1 - 4 Spaces
Accessibility
- Accessibility features: Level Entry
Features
- Patio & porch: Deck, Porch
- Has view: Yes
- View description: Scenic
- Body of water: Atlantic Ocean, Goose Rocks Beach
Lot
- Size: 7,405 Square Feet
- Features: Near Golf Course, Near Public Beach, Neighborhood, Corner Lot, Level, Open Lot
Details
- Additional structures: Shed(s)
- Parcel number: KENPM35B10L7
- Zoning: GR
- Other equipment: Internet Access Available
Construction
Type & style
- Home type: SingleFamily
- Architectural style: Colonial
- Property subtype: Single Family Residence
Materials
- Wood Frame, Shingle Siding
- Foundation: Slab
- Roof: Shingle
Condition
- Year built: 1950
Utilities & green energy
- Electric: Circuit Breakers
- Sewer: Public Sewer
- Water: Public
Community & HOA
Community
- Security: Security System
Location
- Region: Kennebunkport
Financial & listing details
- Price per square foot: $929/sqft
- Tax assessed value: $1,391,700
- Annual tax amount: $9,685
- Date on market: 6/15/2026
- Road surface type: Paved
Estimated market value
Not available
Estimated sales range
Not available
Not available
Price history
| Date | Event | Price |
|---|---|---|
| 6/15/2026 | Listed for sale | $1,740,000$929/sqft |
Source:  Maine Listings #1667272 Report a problem Maine Listings #1667272 Report a problem | ||
| 6/1/2026 | Listing removed | $1,740,000$929/sqft |
Source: Maine Listings #1651523 Report a problem | ||
| 4/3/2026 | Price change | $1,740,000-8.4%$929/sqft |
Source: Maine Listings #1651523 Report a problem | ||
| 2/17/2026 | Price change | $1,900,000-9.5%$1,015/sqft |
Source: Maine Listings #1651523 Report a problem | ||
| 2/10/2026 | Listed for sale | $2,100,000$1,122/sqft |
Source: Maine Listings #1651523 Report a problem | ||
| 12/18/2025 | Listing removed | $2,100,000$1,122/sqft |
Source: Maine Listings #1618143 Report a problem | ||
| 11/11/2025 | Price change | $2,100,000-8.7%$1,122/sqft |
Source: Maine Listings #1618143 Report a problem | ||
| 10/1/2025 | Price change | $2,300,000-10.5%$1,229/sqft |
Source: Maine Listings #1618143 Report a problem | ||
| 8/18/2025 | Price change | $2,570,000-8.2%$1,373/sqft |
Source: Maine Listings #1618143 Report a problem | ||
| 6/1/2025 | Price change | $2,800,000-12.5%$1,496/sqft |
Source: Maine Listings #1618143 Report a problem | ||
| 4/25/2025 | Price change | $3,200,000-17.9%$1,709/sqft |
Source: Maine Listings #1618143 Report a problem | ||
| 4/4/2025 | Listed for sale | $3,900,000$2,083/sqft |
Source: Maine Listings #1618143 Report a problem | ||
Public tax history
| Year | Property taxes | Tax assessment |
|---|---|---|
| 2024 | $8,698 | $1,391,700 |
| 2023 | $8,698 +4.3% | $1,391,700 +0.2% |
| 2022 | $8,336 +3.2% | $1,389,300 +65.2% |
| 2021 | $8,075 | $841,100 |
| 2020 | $8,075 +1.6% | $841,100 |
| 2019 | $7,948 +7.9% | $841,100 |
| 2018 | $7,368 +0.7% | $841,100 |
| 2017 | $7,318 +5.1% | $841,100 |
| 2016 | $6,964 +9.3% | $841,100 |
| 2015 | $6,369 | $841,100 |
| 2014 | $6,369 +0.6% | $841,100 |
| 2013 | $6,333 +9.1% | $841,100 |
| 2012 | $5,804 +8.8% | $841,100 |
| 2010 | $5,333 | $841,100 |
Find assessor info on the county website
Monthly payment
Est. payment
Payment breakdown
Explore the cost of this home by adjusting the details. Changes won't be saved.Climate risks
Neighborhood: 04046
Nearby schools
GreatSchools rating
- 9/10Kennebunkport Consolidated SchoolGrades: K-5Distance: 4.3 mi
- 10/10Middle School Of The KennebunksGrades: 6-8Distance: 8.5 mi
- 9/10Kennebunk High SchoolGrades: 9-12Distance: 7.3 mi
- $2,919,7004 bd3 ba3.2k sqft1075 Kings Hwy, Kennebunkport, ME 04046Off Market
- $2,518,4003 bd2 ba2.6k sqft303 Kings Hwy, Kennebunkport, ME 04046Off Market
- $1,933,1004 bd2 ba2k sqft1095 Kings Hwy, Kennebunkport, ME 04046Off Market
- $2,040,6004 bd2 ba2k sqft306 Kings Hwy, Kennebunkport, ME 04046Off Market

- $1,985,8003 bd2 ba1.7k sqft4 Jefferys Way, Kennebunkport, ME 04046Off Market
- $2,665,0004 bd6 ba2.5k sqft1 New Biddeford Rd, Kennebunkport, ME 04046Off Market
- $2,283,8005 bd3 ba2.6k sqft2 New Biddeford Rd, Kennebunkport, ME 04046Off Market
- $1,536,3002 bd2 ba1.1k sqft1 Mitchell Way, Kennebunkport, ME 04046Off Market
A local agent can set up tours, give advice and negotiate with sellers.
Similar homes
- $1,525,0003 bd4 ba1.9k sqft74 New Biddeford Road, Kennebunkport, ME 04046Active

 MLS ID #1666027, The Aland Realty Group, LLC. Maine Listings
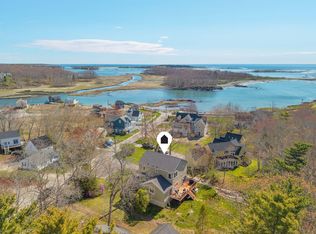
 - $1,695,0003 bd3 ba2.5k sqft65 Turbats Creek Road, Kennebunkport, ME 04046Active
 MLS ID #1663154, Pack Maynard and Associates. Maine Listings
 - $1,425,0004 bd3 ba2.5k sqft91 Oak Ridge Road, Kennebunkport, ME 04046Active
 MLS ID #1665707, Pack Maynard and Associates. Maine Listings
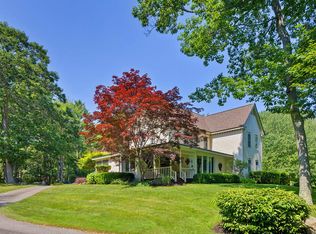
 - $1,595,0003 bd2 ba2.2k sqft23 Elizabethan Drive, Kennebunkport, ME 04046Active
 MLS ID #1671246, Pack Maynard and Associates. Maine Listings
 - $1,675,0003 bd4 ba2.6k sqft9 Acorn Avenue, Kennebunkport, ME 04046ActiveMLS ID #1670627, Pack Maynard and Associates. Maine Listings
- $1,295,0003 bd5 ba1.6k sqft11 Wildes District Road, Kennebunkport, ME 04046ActiveMLS ID #1665977, First Maine Real Estate. Maine Listings
- $1,850,0004 bd4 ba2.3k sqft4 Elm Street, Kennebunkport, ME 04046ActiveMLS ID #1666125, Legacy Properties Sotheby's International Realty. Maine Listings
- $1,100,0003 bd2 ba1.8k sqft35 Wildes District Road, Kennebunkport, ME 04046ActiveMLS ID #1668746, Pack Maynard and Associates. Maine Listings
- $1,550,0003 bd2 ba2k sqft129 Fortunes Rocks Road, Biddeford, ME 04005ActiveMLS ID #1654825, OceanView Properties. Maine Listings
- $1,595,0004 bd2 ba2.4k sqft40 Summer Street, Kennebunk, ME 04043ActiveMLS ID #1668802, Pack Maynard and Associates. Maine Listings
- $1,799,0003 bd2 ba1.8k sqft36 Bayberry Avenue, Kennebunk, ME 04043ActiveMLS ID #1658527, Kennebunk Beach Realty. Maine Listings
- $1,140,0003 bd3 ba2k sqft15 Bayview Road, Saco, ME 04072ActiveMLS ID #1664285, Keller Williams Realty. Maine Listings
- $1,195,0004 bd4 ba2.1k sqft3 Mckenney Lane, Kennebunkport, ME 04046ActiveMLS ID #1632058, Compass Real Estate. Maine Listings
- $1,599,0003 bd2 ba1.6k sqft39 Wells Road, Bridgton, ME 04009ActiveMLS ID #1671215, Pine Tree Realty of Maine. Maine Listings
- $1,899,0002 bd3 ba1.2k sqft2 Maine Street #B, Kennebunkport, ME 04046ActiveMLS ID #1654909, Kennebunk Beach Realty. Maine Listings
- $900,0003 bd2 ba2.5k sqft113 Sea Road, Kennebunk, ME 04043ActiveMLS ID #1671400, Portside Real Estate Group. Maine Listings
- $1,100,0004 bd2 ba1.9k sqft1 Friendly Pines Lane, Kennebunk, ME 04043ActiveMLS ID #1666870, Portside Real Estate Group. Maine Listings
- $2,195,0004 bd3 ba2.5k sqft423 Seaside Avenue, Saco, ME 04072ActiveMLS ID #1671500, Keller Williams Realty. Maine Listings
- $1,295,0004 bd4 ba1.8k sqft256 Berwick Road, Ogunquit, ME 03907ActiveMLS ID #1672721, RE/MAX Realty One. Maine Listings
- $995,0004 bd4 ba2.3k sqft131 Western Avenue, Kennebunk, ME 04043ActiveMLS ID #1671096, Pack Maynard and Associates. Maine Listings
