Perched on a fabulous hilltop lot in the desirable Cape Arundel North neighborhood off Ocean Avenue, this charming contemporary cottage offers beautiful views and an exceptional location. Enjoy a scenic walk to the beach and Dock Square while living in one of the area's most picturesque settings.
This inviting 3-bedroom, 2-bath home is designed for both comfort and entertaining. A wraparound screened porch provides the perfect place to relax and enjoy the peaceful surroundings, while a private patio nestled among colorful perennial gardens creates an ideal outdoor retreat.
Inside, beautiful wood floors flow throughout the home. The cozy living room features a soaring cathedral ceiling and a gas fireplace, creating a warm and welcoming atmosphere. The open-concept kitchen, dining, and family room offer an inviting space for gatherings with family and friends.
Situated on an expansive, nearly one-acre lot, this home is just minutes from historic Walker's Point. Tucked away on a quiet cul-de-sac, the neighborhood is characterized by a winding road, a tranquil pond, and beautiful mature trees, providing a serene setting while remaining close to Kennebunkport's beaches, shops, and restaurants.
Active
$1,595,000
23 Elizabethan Drive, Kennebunkport, ME 04046
3beds
2,288sqft
:
Get pre-qualified$8,993/mo
Single Family Residence
Built in 1992
0.9 Acres Lot
$1,484,900 Zestimate®
$697/sqft
$50/mo HOA
What's special
- 18 days |
- 2,044 |
- 93 |
Likely to sell faster than
Zillow last checked:
Listing updated:
Listed by:
Pack Maynard and Associates
Source: Maine Listings,MLS#: 1671246
Facts & features
Interior
Bedrooms & bathrooms
- Bedrooms: 3
- Bathrooms: 2
- Full bathrooms: 2
Primary bedroom
- Level: First
Bedroom 2
- Level: Second
Bedroom 3
- Level: Second
Dining room
- Features: Dining Area
- Level: First
Kitchen
- Features: Eat-in Kitchen
- Level: First
Living room
- Features: Gas Fireplace
- Level: First
Heating
- Baseboard, Zoned
Cooling
- None
Appliances
- Included: Dishwasher, Dryer, Microwave, Electric Range, Refrigerator, Washer
Features
- 1st Floor Bedroom, Attic, Bathtub, Primary Bedroom w/Bath
- Flooring: Carpet, Tile, Wood
- Number of fireplaces: 1
Interior area
- Total structure area: 2,288
- Total interior livable area: 2,288 sqft
- Finished area above ground: 2,288
- Finished area below ground: 0
Property
Parking
- Total spaces: 1
- Parking features: Paved, 11 - 20 Spaces
- Garage spaces: 1
Features
- Patio & porch: Patio, Screened
- Has view: Yes
- View description: Scenic, Trees/Woods
Lot
- Size: 0.9 Acres
- Features: Near Country Club, Near Golf Course, Near Public Beach, Near Shopping, Near Town, Neighborhood, Corner Lot, Cul-De-Sac, Rolling Slope, Landscaped
Details
- Parcel number: KENPM20B4L26
- Zoning: CA
- Other equipment: Cable
Construction
Type & style
- Home type: SingleFamily
- Architectural style: Bungalow
- Property subtype: Single Family Residence
Materials
- Wood Frame, Wood Siding
- Foundation: Poured Concrete
- Roof: Composition
Condition
- Year built: 1992
Utilities & green energy
- Electric: Circuit Breakers
- Sewer: Private Sewer
- Water: Private, Well
Community & HOA
HOA
- Has HOA: Yes
- HOA fee: $600 annually
Location
- Region: Kennebunkport
Financial & listing details
- Price per square foot: $697/sqft
- Tax assessed value: $864,400
- Annual tax amount: $5,947
- Date on market: 7/10/2026
- Road surface type: Paved
Estimated market value
$1,484,900
$1.41M - $1.56M
$4,131/mo
Price history
| Date | Event | Price |
|---|---|---|
| 7/10/2026 | Listed for sale | $1,595,000+168.1%$697/sqft |
Source:  Maine Listings #1671246 Report a problem Maine Listings #1671246 Report a problem | ||
| 7/15/2013 | Listing removed | $595,000$260/sqft |
Source: Legacy Properties Sotheby's International Realty #1042144 Report a problem | ||
| 7/26/2012 | Price change | $595,000-14.4%$260/sqft |
Source: Legacy Properties Sotheby's International Realty #1042144 Report a problem | ||
| 2/17/2012 | Listed for sale | $695,000$304/sqft |
Source: Legacy Properties Sotheby's International Realty #1042144 Report a problem | ||
Public tax history
| Year | Property taxes | Tax assessment |
|---|---|---|
| 2024 | $5,403 | $864,400 |
| 2023 | $5,403 +4.6% | $864,400 +0.4% |
| 2022 | $5,164 -19.6% | $860,600 +28.6% |
| 2021 | $6,422 | $669,000 |
| 2020 | $6,422 +1.6% | $669,000 +0% |
| 2019 | $6,321 +7.9% | $668,900 |
| 2018 | $5,860 +0.7% | $668,900 |
| 2017 | $5,819 +5.1% | $668,900 |
| 2016 | $5,538 +7.5% | $668,900 |
| 2015 | $5,151 +0.9% | $668,900 |
| 2014 | $5,104 +1.3% | $668,900 |
| 2013 | $5,037 +9.1% | $668,900 |
| 2012 | $4,615 +8.8% | $668,900 |
| 2010 | $4,241 | $668,900 |
Find assessor info on the county website
Monthly payment
Est. payment
Payment breakdown
Explore the cost of this home by adjusting the details. Changes won't be saved.Climate risks
Neighborhood: 04046
Nearby schools
GreatSchools rating
- 9/10Kennebunkport Consolidated SchoolGrades: K-5Distance: 1 mi
- 10/10Middle School Of The KennebunksGrades: 6-8Distance: 7.2 mi
- 9/10Kennebunk High SchoolGrades: 9-12Distance: 5.5 mi
- $1,830,0004 bd6 ba5k sqft25 Elizabethan Dr, Kennebunkport, ME 04046Off Market

- $488,000-- bd-- ba-- sqftElizabethan Dr, Kennebunkport, ME 04046Off Market
- $3,338,7004 bd4 ba4.3k sqft34 Washburn Dr, Kennebunkport, ME 04046Off Market
- $1,500,0003 bd4 ba4.2k sqft21 Elizabethan Dr, Kennebunkport, ME 04046Sold
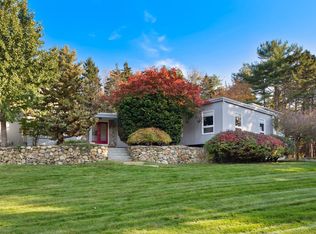
- $3,609,7004 bd5 ba4.7k sqft38 Washburn Dr, Kennebunkport, ME 04046Off Market
- $2,289,0004 bd3 ba3.7k sqft22 Elizabethan Dr, Kennebunkport, ME 04046Off Market
- $1,967,1003 bd3 ba3.8k sqft24 Elizabethan Dr, Kennebunkport, ME 04046Off Market
- $2,600,0003 bd4 ba3.2k sqft28 Washburn Dr, Kennebunkport, ME 04046Sold
A local agent can set up tours, give advice and negotiate with sellers.
Similar homes
- $1,695,0003 bd3 ba2.5k sqft65 Turbats Creek Road, Kennebunkport, ME 04046Active
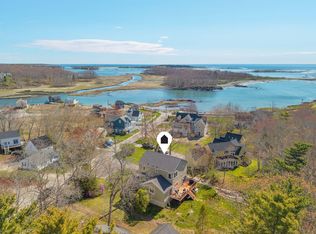
 MLS ID #1663154, Pack Maynard and Associates. Maine Listings
 - $1,425,0004 bd3 ba2.5k sqft91 Oak Ridge Road, Kennebunkport, ME 04046Active
 MLS ID #1665707, Pack Maynard and Associates. Maine Listings
 - $2,000,0003 bd4 ba3k sqft12 Touchstone Drive, Kennebunkport, ME 04046Active
 MLS ID #1664378, Legacy Properties Sotheby's International Realty. Maine Listings
 - $1,100,0003 bd2 ba1.8k sqft35 Wildes District Road, Kennebunkport, ME 04046Active
 MLS ID #1668746, Pack Maynard and Associates. Maine Listings
 - $1,595,0004 bd2 ba2.4k sqft40 Summer Street, Kennebunk, ME 04043ActiveMLS ID #1668802, Pack Maynard and Associates. Maine Listings
- $1,850,0003 bd3 ba3k sqft8 Tyler Brook Road, Kennebunkport, ME 04046ActiveMLS ID #1653075, Legacy Properties Sotheby's International Realty. Maine Listings
- $1,675,0003 bd4 ba2.6k sqft9 Acorn Avenue, Kennebunkport, ME 04046ActiveMLS ID #1670627, Pack Maynard and Associates. Maine Listings
- $1,850,0004 bd4 ba2.3k sqft4 Elm Street, Kennebunkport, ME 04046ActiveMLS ID #1666125, Legacy Properties Sotheby's International Realty. Maine Listings
- $2,150,0004 bd3 ba2.8k sqft1 River Road, Kennebunkport, ME 04046ActiveMLS ID #1668711, Keller Williams Realty. Maine Listings
- $1,740,0003 bd3 ba1.8k sqft1081 Kings Highway, Kennebunkport, ME 04046ActiveMLS ID #1667272, Kennebunk Beach Realty. Maine Listings
- $1,799,0003 bd2 ba1.8k sqft36 Bayberry Avenue, Kennebunk, ME 04043ActiveMLS ID #1658527, Kennebunk Beach Realty. Maine Listings
- $1,600,0003 bd4 ba2.8k sqft84 Ocean Heights Lane, Ogunquit, ME 03907ActiveMLS ID #1664396, Legacy Properties Sotheby's International Realty. Maine Listings
- $1,099,0004 bd4 ba2.1k sqft3 Mckenney Lane, Kennebunkport, ME 04046ActiveMLS ID #1632058, Compass Real Estate. Maine Listings
- $995,0004 bd4 ba2.3k sqft131 Western Avenue, Kennebunk, ME 04043ActiveMLS ID #1671096, Pack Maynard and Associates. Maine Listings
- $900,0003 bd2 ba2.5k sqft113 Sea Road, Kennebunk, ME 04043ActiveMLS ID #1671400, Portside Real Estate Group. Maine Listings
- $1,100,0004 bd2 ba1.9k sqft1 Friendly Pines Lane, Kennebunk, ME 04043ActiveMLS ID #1666870, Portside Real Estate Group. Maine Listings
- $1,899,0002 bd3 ba1.2k sqft2 Maine Street #B, Kennebunkport, ME 04046ActiveMLS ID #1654909, Kennebunk Beach Realty. Maine Listings
- $999,0003 bd3 ba3.2k sqft100 Higgins Drive, Wells, ME 04090ActiveMLS ID #1672844, Coldwell Banker Realty. Maine Listings
- $1,495,0003 bd2 ba2.1k sqft13 Wavecrest Drive, York, ME 03909ActiveMLS ID #1665011, Landvest, Inc.. Maine Listings
- $1,750,0003 bd2 ba2.4k sqft268 Atlantic Avenue, Wells, ME 04090ActiveMLS ID #1657689, FIV Realty Co Maine, LLC. Maine Listings
