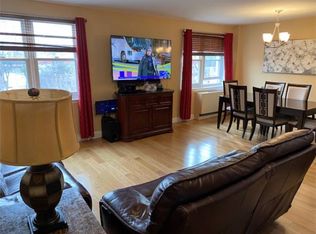
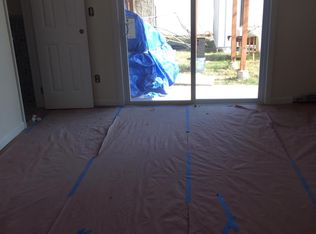
This stunning 3-bedroom, 3-bath home has been completely renovated from top to bottom. Featuring beautiful hardwood floors, crown molding throughout a gorgeous kitchen with stainless appliances, wine cooler and vegetable frig. The spacious primary bedroom offers a sitting area with huge walk-in closet, and private bath. All showers are steam showers. Outside enjoy a great space perfect for entertaining. Added bonus large basement that is a perfect workshop.
For sale
$750,000
9 Perry Place, Lindenhurst, NY 11757
3beds
2,086sqft
Single Family Residence, Residential
Built in 1960
4,000 Square Feet Lot
$-- Zestimate®
$360/sqft
$-- HOA
What's special
Spacious primary bedroomHuge walk-in closetCrown molding throughoutStainless appliancesPrivate bathWine coolerSteam showers
- 15 days
- 421
- 37
Zillow last checked:
Listing updated:
Listed by:
JoAnn Cilla Real Estate 631-539-6000,
JoAnn Cilla CBR SRES 631-539-6000
Source: OneKey® MLS as distributed by MLS GRID,MLS#: 1045693
Facts & features
Interior
Bedrooms & bathrooms
- Bedrooms: 3
- Bathrooms: 3
- Full bathrooms: 3
Bathroom 1
- Description: Bedroom, bedroom, full bath, primary with full bath
- Level: Second
Basement
- Description: Full unfinished
- Level: Basement
Kitchen
- Description: Dining room, sitting room, kitchen, laundry, full bath, living room
- Level: First
Heating
- Natural Gas
Cooling
- Ductless
Appliances
- Included: Dishwasher
- Laundry: In Bathroom
Features
- First Floor Full Bath
- Basement: Storage Space
- Attic: Pull Stairs
Interior area
- Total structure area: 2,086
- Total interior livable area: 2,086 sqft
Property
Parking
- Parking features: Driveway
- Has uncovered spaces: Yes
Lot
- Size: 4,000 Square Feet
Details
- Parcel number: 0100226000100041000
- Special conditions: None
Construction
Type & style
- Home type: SingleFamily
- Architectural style: Colonial
- Property subtype: Single Family Residence, Residential
Materials
- Frame
Condition
- Year built: 1960
Utilities & green energy
- Sewer: Public Sewer
- Water: Public
- Utilities for property: Electricity Connected, Natural Gas Connected
Community & HOA
HOA
- Has HOA: No
Location
- Region: Lindenhurst
Financial & listing details
- Price per square foot: $360/sqft
- Tax assessed value: $2,790
- Annual tax amount: $11,168
- Date on market: 9/21/2026
- Cumulative days on market: 16 days
- Listing agreement: Exclusive Right To Sell
- Exclusions: Chandelier
- Electric utility on property: Yes
Estimated market value
Not available
Estimated sales range
Not available
Not available
Price history
| Date | Event | Price |
|---|---|---|
| 9/21/2026 | Listed for sale | $750,000+188.5%$360/sqft |
Source:  OneKey® MLS as distributed by MLS GRID #1045693 Report a problem OneKey® MLS as distributed by MLS GRID #1045693 Report a problem | ||
| 3/11/2010 | Sold | $260,000-18.8%$125/sqft |
Source: Public Record Report a problem | ||
| 9/2/2009 | Listed for sale | $320,000-19%$153/sqft |
Source: Century 21 Sterling #2216454 Report a problem | ||
| 10/23/2006 | Sold | $395,000$189/sqft |
Source: Public Record Report a problem | ||
Public tax history
| Year | Property taxes | Tax assessment |
|---|---|---|
| 2025 | -- | $2,790 |
| 2024 | -- | $2,790 |
| 2023 | -- | $2,790 |
| 2022 | -- | $2,790 |
| 2021 | -- | $2,790 |
| 2020 | -- | $2,790 |
| 2019 | -- | $2,790 |
| 2018 | -- | $2,790 |
| 2017 | $9,436 | $2,790 |
| 2016 | -- | $2,790 |
| 2015 | -- | $2,790 |
| 2014 | -- | $2,790 |
| 2013 | -- | $2,790 |
| 2012 | -- | $2,790 -16.5% |
| 2011 | -- | $3,340 |
| 2010 | -- | $3,340 +20.6% |
| 2009 | -- | $2,770 |
| 2008 | -- | $2,770 |
| 2007 | $6,035 +19.4% | $2,770 |
| 2005 | $5,054 +9.4% | $2,770 |
| 2004 | $4,618 +5.2% | $2,770 |
| 2003 | $4,391 +3.1% | $2,770 |
| 2002 | $4,258 | $2,770 |
| 2001 | -- | $2,770 |
| 2000 | $4,339 | $2,770 |
Find assessor info on the county website
Monthly payment
Climate risks
Neighborhood: 11757
Nearby schools
Schools provided by the listing agent
- Elementary: Harding Avenue School
- Middle: Lindenhurst Middle School
- High: Lindenhurst Senior High School
Source: OneKey® MLS as distributed by MLS GRID. This data may not be complete. We recommend contacting the local school district to confirm school assignments for this home.
Similar homes
- $775,0006 bd5 ba2.9k sqft(Undisclosed Address), Lindenhurst, NY 11757For Sale

 MLS ID #1056357, Sean Conrad, Listing by: HomeSmart Dynamic Realty. OneKey® MLS as distributed by MLS GRID
 - $749,0003 bd3 ba1.6k sqft283 W Gates Avenue, Lindenhurst, NY 11757For Sale
 MLS ID #1048753, Tricia English, Listing by: Signature Premier Properties. OneKey® MLS as distributed by MLS GRID
 - $649,9993 bd2 ba1.6k sqft121 W Lake Drive, Lindenhurst, NY 11757For Sale
 MLS ID #1056977, Tina Williams, Listing by: New Island Realty. OneKey® MLS as distributed by MLS GRID
 - $720,0004 bd2 ba2.1k sqft131 Fir Street, Lindenhurst, NY 11757For Sale
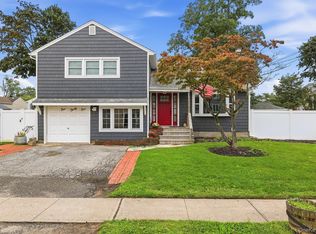 MLS ID #1037646, Lori Gillam SFR SRS, Listing by: Century 21 AA Realty. OneKey® MLS as distributed by MLS GRID
 - $799,9905 bd2 ba1.9k sqft245 N Fulton Avenue, Lindenhurst, NY 11757For SaleMLS ID #1058523, Nancy Wightman SRES, Listing by: Coldwell Banker American Homes. OneKey® MLS as distributed by MLS GRID
- $749,0003 bd2 ba1.5k sqft433 S 7th Street, Lindenhurst, NY 11757For SaleMLS ID #1046206, Edwin Murillo, Listing by: Best Solutions Realty Inc. OneKey® MLS as distributed by MLS GRID
- $679,0004 bd2 ba1.7k sqft11 Farragut Avenue, Lindenhurst, NY 11757For SaleMLS ID #1032337, Matthew J. Bruen, Listing by: Long Island Home Prop LLC. OneKey® MLS as distributed by MLS GRID
- $839,9994 bd3 ba1.9k sqft105 N Lewis Avenue, Lindenhurst, NY 11757For SaleMLS ID #1056554, Peter S. Hirschhorn, Listing by: Coldwell Banker American Homes. OneKey® MLS as distributed by MLS GRID
- $829,9994 bd2 ba2.1k sqft113 N Lewis Avenue, Lindenhurst, NY 11757For SaleMLS ID #1053184, Nicholas Larsen, Listing by: Real Broker NY LLC. OneKey® MLS as distributed by MLS GRID
- $799,9996 bd3 ba2.1k sqft891 S Bay Street, Lindenhurst, NY 11757For SaleMLS ID #1049947, Geralda Desir, Listing by: Goldcrest Realty Group LLC. OneKey® MLS as distributed by MLS GRID
- $639,0004 bd2 ba1.4k sqft328 1st Avenue, Lindenhurst, NY 11757For SaleMLS ID #1057086, Nicholas A. Pappas, Listing by: Coldwell Banker American Homes. OneKey® MLS as distributed by MLS GRID
- $729,9994 bd3 ba2.3k sqft2 E Lido Prom, Lindenhurst, NY 11757For SaleMLS ID #982592, Christopher M. Cheeseman, Listing by: Oasis Realty Group LLC. OneKey® MLS as distributed by MLS GRID
- $729,0004 bd2 ba2.1k sqft381 N Clinton Avenue, Lindenhurst, NY 11757For SaleMLS ID #1019140, Christine G. Jansson, Listing by: Realty Maintained LLC. OneKey® MLS as distributed by MLS GRID
- $625,0003 bd1 ba2k sqft388 S 2nd Street, Lindenhurst, NY 11757For SaleMLS ID #1053971, Donna M. Alvino SRES, Listing by: Exit Family Realty. OneKey® MLS as distributed by MLS GRID
- $800,0005 bd3 ba2.3k sqft233 S 15th Street, Lindenhurst, NY 11757For SaleMLS ID #1027252, Van T. Nguyen CIPS SFR SRES, Listing by: Keller Williams Realty Greater. OneKey® MLS as distributed by MLS GRID
- $650,0005 bd2 ba1.9k sqft8 Wilson Place, Lindenhurst, NY 11757For SaleMLS ID #1034436, Peter C. Grosso CBR, Listing by: RE/MAX Integrity Leaders. OneKey® MLS as distributed by MLS GRID
- $699,9903 bd2 ba1.3k sqft197 S 7th Street, Lindenhurst, NY 11757For SaleMLS ID #1049941, Henry R. Cardello GRI, Listing by: New Island Realty. OneKey® MLS as distributed by MLS GRID
- $724,9005 bd2 ba2.5k sqft619 S 6th Street, Lindenhurst, NY 11757For SaleMLS ID #1033268, Eugene L. Clark, Listing by: Douglas Elliman Real Estate. OneKey® MLS as distributed by MLS GRID
- $649,9904 bd1 ba1.5k sqft361 S Clinton Avenue, Lindenhurst, NY 11757For SaleMLS ID #1048896, Robert M. Meade CBR, Listing by: Century 21 AA Realty. OneKey® MLS as distributed by MLS GRID
- $699,0005 bd2 ba1.3k sqft621 N Fulton Avenue, Lindenhurst, NY 11757For SaleMLS ID #1056784, Chris J. Boylan, Listing by: EXIT Realty Premier. OneKey® MLS as distributed by MLS GRID
