Welcome to this spacious 4-bedroom, 2-full-bath Split Level offering approximately 2,141 interior square feet on an 80 x 100 property. The versatile layout features a private bedroom and full bath on the main level, plus three additional nice size bedrooms upstairs. The huge kitchen offers plenty of space and features stainless steel appliances. Wood floors and a cathedral ceiling compliment the living room. Additional living space includes a den and enclosed sunroom, perfect for relaxing or entertaining. Split units in every room provide heating and air conditioning, with oil used for hot water. Additional features include newer interior doors, French drain, unfinished basement, partial attic, garage, double driveway, and a washer and dryer that is conveniently located off the kitchen. Exterior features include new white vinyl fencing, siding and windows approximately 3–4 years old, new shed, and new chimney cap. Roof is approximately 14 years old. This home is in the beautiful Village of Lindenhurst, with its restaurants, farmers market, trains, theatres, and local attractions. A spacious and versatile home with plenty of room both inside and out! Taxes are being grieved for 2027/2028. Approximate discount is $1,600/year.
For sale
$720,000
131 Fir Street, Lindenhurst, NY 11757
4beds
2,141sqft
Single Family Residence, Residential
Built in 1962
8,000 Square Feet Lot
$-- Zestimate®
$336/sqft
$-- HOA
What's special
New shedStainless steel appliancesNew chimney capWood floorsNewer interior doorsDouble drivewayNew white vinyl fencing
- 14 days
- 1,644
- 107
Likely to sell faster than
Zillow last checked:
Listing updated:
Listed by:
Century 21 AA Realty 631-226-5995,
Lori Gillam SFR SRS 631-662-3066
Source: OneKey® MLS as distributed by MLS GRID,MLS#: 1037646
Facts & features
Interior
Bedrooms & bathrooms
- Bedrooms: 4
- Bathrooms: 2
- Full bathrooms: 2
Bedroom 1
- Level: First
Bedroom 2
- Level: Second
Bedroom 3
- Level: Second
Bedroom 4
- Level: Second
Bathroom 1
- Level: First
Bathroom 2
- Level: Second
Basement
- Description: Unfinished
- Level: Basement
Den
- Description: Den or Office
- Level: Lower
Kitchen
- Description: Large eat in kitchen
- Level: Lower
Laundry
- Level: Lower
Living room
- Level: First
Heating
- Oil
Cooling
- Ductless
Appliances
- Included: Dishwasher, Dryer, Electric Oven, Electric Range, Microwave, Refrigerator, Stainless Steel Appliance(s), Washer, Oil Water Heater
- Laundry: Electric Dryer Hookup, In Kitchen, Washer Hookup
Features
- First Floor Bedroom, First Floor Full Bath, Ceiling Fan(s), Eat-in Kitchen, High Ceilings
- Flooring: Hardwood, Laminate, Wood
- Basement: Crawl Space,Partial,Unfinished
- Attic: Partial,Unfinished
Interior area
- Total structure area: 2,141
- Total interior livable area: 2,141 sqft
Property
Parking
- Total spaces: 1
- Parking features: Driveway, Garage, On Street
- Garage spaces: 1
- Has uncovered spaces: Yes
Features
- Levels: Multi/Split
- Fencing: Back Yard,Fenced,Vinyl
Lot
- Size: 8,000 Square Feet
- Dimensions: 80 x 100
Details
- Additional structures: Shed(s)
- Parcel number: 0103018000200075000
- Special conditions: None
Construction
Type & style
- Home type: SingleFamily
- Architectural style: Split Ranch
- Property subtype: Single Family Residence, Residential
Materials
- Vinyl Siding
- Foundation: Block
Condition
- Actual
- Year built: 1962
- Major remodel year: 1962
Utilities & green energy
- Sewer: Public Sewer
- Water: Public
- Utilities for property: None
Community & HOA
HOA
- Has HOA: No
Location
- Region: Lindenhurst
Financial & listing details
- Price per square foot: $336/sqft
- Tax assessed value: $4,420
- Annual tax amount: $17,307
- Date on market: 9/22/2026
- Cumulative days on market: 15 days
- Listing agreement: Exclusive Right To Sell
Estimated market value
Not available
Estimated sales range
Not available
Not available
Price history
| Date | Event | Price |
|---|---|---|
| 9/22/2026 | Listed for sale | $720,000+6.7%$336/sqft |
Source:  OneKey® MLS as distributed by MLS GRID #1037646 Report a problem OneKey® MLS as distributed by MLS GRID #1037646 Report a problem | ||
| 7/25/2024 | Sold | $675,000$315/sqft |
Source: Public Record Report a problem | ||
Public tax history
| Year | Property taxes | Tax assessment |
|---|---|---|
| 2025 | -- | $4,420 |
| 2024 | -- | $4,420 |
| 2023 | -- | $4,420 |
| 2022 | -- | $4,420 |
| 2021 | -- | $4,420 |
| 2020 | -- | $4,420 |
| 2019 | -- | $4,420 |
| 2018 | -- | $4,420 |
| 2017 | $8,882 | $4,420 |
| 2016 | -- | $4,420 |
| 2015 | -- | $4,420 |
| 2014 | -- | $4,420 |
| 2013 | -- | $4,420 |
| 2012 | -- | $4,420 |
| 2011 | -- | $4,420 |
| 2010 | -- | $4,420 |
| 2009 | -- | $4,420 |
| 2008 | -- | $4,420 |
| 2007 | $6,307 +18.3% | $4,420 |
| 2005 | $5,330 +12.2% | $4,420 |
| 2004 | $4,753 +7.7% | $4,420 |
| 2003 | $4,414 +8.5% | $4,420 |
| 2002 | $4,068 | $4,420 |
| 2001 | -- | $4,420 |
| 2000 | $3,677 | $4,420 |
Find assessor info on the county website
Monthly payment
Climate risks
Neighborhood: 11757
Nearby schools
Schools provided by the listing agent
- Elementary: West Gates Avenue School
- Middle: Lindenhurst Middle School
- High: Lindenhurst Senior High School
Source: OneKey® MLS as distributed by MLS GRID. This data may not be complete. We recommend contacting the local school district to confirm school assignments for this home.

Similar homes
- $639,0004 bd2 ba1.4k sqft328 1st Avenue, Lindenhurst, NY 11757For Sale

 MLS ID #1057086, Nicholas A. Pappas, Listing by: Coldwell Banker American Homes. OneKey® MLS as distributed by MLS GRID
 - $724,9005 bd2 ba2.5k sqft619 S 6th Street, Lindenhurst, NY 11757For Sale
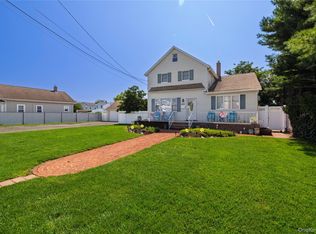 MLS ID #1033268, Eugene L. Clark, Listing by: Douglas Elliman Real Estate. OneKey® MLS as distributed by MLS GRID
 - $725,0004 bd2 ba1.7k sqft677 S 9th Street, Lindenhurst, NY 11757For Sale
 MLS ID #974495, Patrick Imondi, Listing by: Exit Family Realty. OneKey® MLS as distributed by MLS GRID
 - $799,9905 bd2 ba1.9k sqft245 N Fulton Avenue, Lindenhurst, NY 11757For Sale
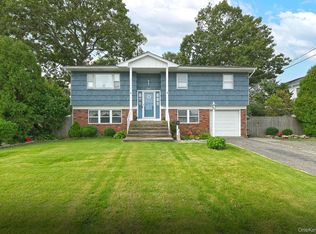 MLS ID #1058523, Nancy Wightman SRES, Listing by: Coldwell Banker American Homes. OneKey® MLS as distributed by MLS GRID
 - $749,0003 bd3 ba1.6k sqft283 W Gates Avenue, Lindenhurst, NY 11757For SaleMLS ID #1048753, Tricia English, Listing by: Signature Premier Properties. OneKey® MLS as distributed by MLS GRID
- $729,0004 bd2 ba2.1k sqft381 N Clinton Avenue, Lindenhurst, NY 11757For SaleMLS ID #1019140, Christine G. Jansson, Listing by: Realty Maintained LLC. OneKey® MLS as distributed by MLS GRID
- $729,9994 bd3 ba2.3k sqft2 E Lido Prom, Lindenhurst, NY 11757For SaleMLS ID #982592, Christopher M. Cheeseman, Listing by: Oasis Realty Group LLC. OneKey® MLS as distributed by MLS GRID
- $749,0003 bd2 ba1.5k sqft433 S 7th Street, Lindenhurst, NY 11757For SaleMLS ID #1046206, Edwin Murillo, Listing by: Best Solutions Realty Inc. OneKey® MLS as distributed by MLS GRID
- $689,0005 bd2 ba1.5k sqft644 South 8th Street, West Babylon, NY 11757For SaleMLS ID #1044175, Abdul Mohammad, Listing by: NewMoon Realty Inc. OneKey® MLS as distributed by MLS GRID
- $750,0003 bd3 ba2k sqft9 Perry Place, Lindenhurst, NY 11757For SaleMLS ID #1045693, JoAnn Cilla CBR SRES, Listing by: JoAnn Cilla Real Estate. OneKey® MLS as distributed by MLS GRID
- $775,0006 bd5 ba2.9k sqft(Undisclosed Address), Lindenhurst, NY 11757For SaleMLS ID #1056357, Sean Conrad, Listing by: HomeSmart Dynamic Realty. OneKey® MLS as distributed by MLS GRID
- $649,9993 bd2 ba1.6k sqft121 W Lake Drive, Lindenhurst, NY 11757For SaleMLS ID #1056977, Tina Williams, Listing by: New Island Realty. OneKey® MLS as distributed by MLS GRID
- $699,0005 bd2 ba1.3k sqft621 N Fulton Avenue, Lindenhurst, NY 11757For SaleMLS ID #1056784, Chris J. Boylan, Listing by: EXIT Realty Premier. OneKey® MLS as distributed by MLS GRID
- $679,0004 bd2 ba1.7k sqft11 Farragut Avenue, Lindenhurst, NY 11757For SaleMLS ID #1032337, Matthew J. Bruen, Listing by: Long Island Home Prop LLC. OneKey® MLS as distributed by MLS GRID
- $699,9994 bd1 ba1k sqft319 N Fulton Avenue, Lindenhurst, NY 11757For SaleMLS ID #998624, Michelle Bechhoff, Listing by: Douglas Elliman Real Estate. OneKey® MLS as distributed by MLS GRID
- $649,0004 bd2 ba1.6k sqft41 E Saltaire Road, Lindenhurst, NY 11757For SaleMLS ID #1050339, Nkosi Henry, Listing by: OverSouth LLC. OneKey® MLS as distributed by MLS GRID
- $839,9994 bd3 ba1.9k sqft105 N Lewis Avenue, Lindenhurst, NY 11757For SaleMLS ID #1056554, Peter S. Hirschhorn, Listing by: Coldwell Banker American Homes. OneKey® MLS as distributed by MLS GRID
- $649,0004 bd2 ba1.8k sqft48 Lake Street, Lindenhurst, NY 11757For SaleMLS ID #1043622, Dara N. Crawford CBR, Listing by: BH&G R E Realty Connect. OneKey® MLS as distributed by MLS GRID
- $724,9996 bd2 ba2.4k sqft244 Baylawn Avenue, Copiague, NY 11726For SaleMLS ID #1059275, Lori Repalone, Listing by: OverSouth LLC. OneKey® MLS as distributed by MLS GRID
- $699,9903 bd2 ba1.3k sqft197 S 7th Street, Lindenhurst, NY 11757For SaleMLS ID #1049941, Henry R. Cardello GRI, Listing by: New Island Realty. OneKey® MLS as distributed by MLS GRID
