Better than new with incredible energy savings! Welcome to this stunning 2022-built Wild Dunes model in the highly desirable Winston Ridge community. This home is upgraded for the future, featuring eco-friendly solar panels to help drastically reduce your utility bills from day one. Inside, the open-concept layout showcases luxury hardwood-style flooring throughout the main living areas and designer finishes at every turn. The heart of the home is a gourmet kitchen that is a must see, boasting sleek quartz countertops, custom cabinetry, tile backsplash, and premium stainless-steel appliances. Relax in the spacious Great Room featuring an elegant tray ceiling and a cozy fireplace. The first-floor primary suite offers a true spa-like retreat with dual separate vanities and a tiled walk-in shower. Enjoy the outdoors on your private screened-in porch overlooking a fully fenced-in backyard, perfect for pets and entertaining. Upstairs, discover two additional bedrooms, a full bath, and a versatile bonus area ideal for a home office or media room. Residents enjoy top-tier community amenities including two pools and a clubhouse. Move in ready luxury! Why wait to build?
Sold for $475,000
$475,000
9 Pickerel Crest Way, Youngsville, NC 27596
3beds
2,566sqft
Single Family Residence, Residential
Built in 2022
8,712 Square Feet Lot
$472,700 Zestimate®
$185/sqft
$2,400 Estimated rent
Home value
$472,700
$449,000 - $496,000
$2,400/mo
Zestimate® history
Owner options
List your home for rent
$2,400/mo
Rent Zestimate®
Find your next renter with Zillow Rental Manager. Plus, with online applications, you can quickly screen prospective tenants – for free.
$2,400/mo
Rent Zestimate®
Refinance and save
$3,015/mo
Est. payment
Refinancing to a lower rate could help reduce your monthly payments and save thousands over the life of the loan.
$3,015/mo
Est. payment
Explore your selling options
Work with a Zillow partner agent
Leverage their expertise and Zillow's premium Showcase listings to get your home seen by more buyers.
Get startedList with your own agent
Get your home in front of millions of buyers by listing it on Zillow.
Learn how to do itSell it yourself
Take full control of how buyers see your home on Zillow by listing For Sale by Owner (FSBO).
List your homeWhat's special
Sleek quartz countertopsCozy fireplaceGourmet kitchenElegant tray ceilingTiled walk-in showerEco-friendly solar panelsFully fenced-in backyard
Zillow last checked:
Listing updated:
Listed by:
Licia Martins 919-323-5251,
Coldwell Banker Advantage
Bought with:
Tiffany Williamson, 279179
Navigate Realty
Chad Underwood, 342812
Navigate Realty
Source: Doorify MLS,MLS#: 10160740
Facts & features
Interior
Bedrooms & bathrooms
- Bedrooms: 3
- Bathrooms: 3
- Full bathrooms: 2
- 1/2 bathrooms: 1
Heating
- Active Solar, Electric, Forced Air, Natural Gas, Zoned
Cooling
- Central Air, Zoned
Appliances
- Included: Dishwasher, Exhaust Fan, Free-Standing Refrigerator, Gas Cooktop, Refrigerator, Tankless Water Heater, Washer/Dryer
- Laundry: Electric Dryer Hookup, Main Level
Features
- Eat-in Kitchen, Entrance Foyer, Kitchen Island, Pantry, Quartz Counters, Separate Shower, Tray Ceiling(s), Walk-In Closet(s), Walk-In Shower, Water Closet
- Flooring: Carpet, Vinyl, Tile
- Doors: French Doors, Sliding Doors
Interior area
- Total structure area: 2,566
- Total interior livable area: 2,566 sqft
- Finished area above ground: 2,566
- Finished area below ground: 0
Property
Parking
- Total spaces: 2
- Parking features: None
- Attached garage spaces: 2
Features
- Levels: Two
- Stories: 1
- Patio & porch: Enclosed, Rear Porch
- Exterior features: Fenced Yard, Private Yard, Rain Gutters
- Pool features: None, Community
- Spa features: None
- Fencing: Back Yard, Vinyl
- Has view: Yes
Lot
- Size: 8,712 Square Feet
- Features: Back Yard, Cleared
Details
- Additional structures: None
- Parcel number: 047882
- Zoning: FCO R-8
- Special conditions: Standard
Construction
Type & style
- Home type: SingleFamily
- Architectural style: Bungalow
- Property subtype: Single Family Residence, Residential
Materials
- Board & Batten Siding, Stone, Vinyl Siding
- Foundation: Slab
- Roof: Shingle
Condition
- New construction: No
- Year built: 2022
Utilities & green energy
- Sewer: Public Sewer
- Water: Public
Green energy
- Energy generation: Solar
Community & HOA
Community
- Features: Clubhouse, Pool
- Subdivision: Winston Ridge
HOA
- Has HOA: Yes
- Amenities included: Clubhouse, Pool
- Services included: Maintenance Grounds
- HOA fee: $150 quarterly
Location
- Region: Youngsville
Financial & listing details
- Price per square foot: $185/sqft
- Tax assessed value: $463,980
- Annual tax amount: $2,915
- Date on market: 4/17/2026
Price history
| Date | Event | Price |
|---|---|---|
| 6/24/2026 | Sold | $475,000-0.8%$185/sqft |
Source:  Doorify MLS #10160740 Report a problem Doorify MLS #10160740 Report a problem | ||
| 5/11/2026 | Pending sale | $479,000$187/sqft |
Source: Doorify MLS #10160740 Report a problem | ||
| 4/17/2026 | Listed for sale | $479,000+0.2%$187/sqft |
Source: Doorify MLS #10160740 Report a problem | ||
| 12/8/2022 | Sold | $478,000+0%$186/sqft |
Source: Public Record Report a problem | ||
| 7/27/2022 | Listing removed | -- |
Source:  Mungo Homes, Inc Report a problem Mungo Homes, Inc Report a problem | ||
| 7/8/2022 | Price change | $477,963-4.4%$186/sqft |
Source: Mungo Homes, Inc Report a problem | ||
| 6/29/2022 | Listed for sale | $499,963$195/sqft |
Source: Mungo Homes, Inc Report a problem | ||
Public tax history
| Year | Property taxes | Tax assessment |
|---|---|---|
| 2025 | $2,916 +1.9% | $463,980 |
| 2024 | $2,862 +6.8% | $463,980 +59.1% |
| 2023 | $2,679 +7504.1% | $291,690 |
| 2022 | $35 | -- |
Find assessor info on the county website
Neighborhood: 27596
Nearby homes
- $461,6004 bd-- ba2.7k sqft13 Pickerel Crest Way, Youngsville, NC 27596Off Market
- $475,0003 bd4 ba2.2k sqft5 Pickerel Crest Way, Youngsville, NC 27596Sold
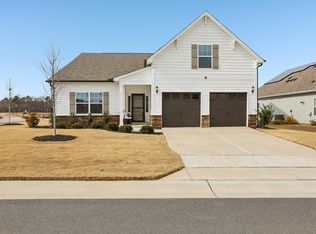
- $445,0003 bd3 ba2.5k sqft17 Pickerel Crest Way, Youngsville, NC 27596For Sale

- $438,8003 bd2 ba2.4k sqft36 Heartleaf Sq, Youngsville, NC 27596Off Market
- $488,3184 bd4 ba2.7k sqft32 Heartleaf Sq, Youngsville, NC 27596Sold
- $434,6003 bd3 ba2.2k sqft40 Heartleaf Sq, Youngsville, NC 27596Off Market
- $425,0003 bd3 ba2.2k sqft45 Moon Flower Walk, Youngsville, NC 27596For Sale
- $429,9003 bd3 ba2.2k sqft16 Pickerel Crest Way, Youngsville, NC 27596Off Market
Nearby schools
GreatSchools rating
- 6/10Long Mill ElementaryGrades: PK-5Distance: 0.5 mi
- 5/10Cedar Creek MiddleGrades: 6-8Distance: 3.3 mi
- 6/10Franklinton HighGrades: 9-12Distance: 3.9 mi
Schools provided by the listing agent
- Elementary: Franklin - Long Mill Elementary
- Middle: Franklin - Cedar Creek Middle
- High: Franklin - Franklinton High
Source: Doorify MLS. This data may not be complete. We recommend contacting the local school district to confirm school assignments for this home.
Get a cash offer in 3 minutes
Find out how much your home could sell for in as little as 3 minutes with a no-obligation cash offer.
Estimated market value
$472,700
Get a cash offer in 3 minutes
Find out how much your home could sell for in as little as 3 minutes with a no-obligation cash offer.
Estimated market value
$472,700
- North Carolina
- Franklin County
- Youngsville
- 27596
- 9 Pickerel Crest Way
Nearby cities
Nearby zip codes
Other Youngsville Topics
