Bright, open, and thoughtfully designed, this 3 bed, 3 bath home features soaring ceilings and a flexible floor plan with both the primary and guest suites on the main level. The spacious kitchen features a 9-foot island, soft-close cabinetry, upgraded refrigerator, and gas cooktop, while abundant natural light flows throughout the main living areas. Upstairs, you'll find an additional bedroom, full bath, and walk-in attic with exceptional storage. Enjoy peaceful mornings or cozy evenings in the screened in porch overlooking the fully fenced backyard. The expansive lot includes a generous side yard with plenty of potential, and the extended parking pad provides ample space for guests and additional vehicles.
For sale
$449,000
45 Moon Flower Walk, Youngsville, NC 27596
3beds
2,286sqft
:
Get pre-qualified$2,709/mo
Single Family Residence, Residential
Built in 2022
0.29 Acres Lot
$-- Zestimate®
$196/sqft
$50/mo HOA
What's special
Soaring ceilingsGenerous side yardSpacious kitchenFully fenced backyardExpansive lotFlexible floor planGas cooktop
- 15 days |
- 385 |
- 23 |
Zillow last checked:
Listing updated:
Listed by:
Tina Caul 919-665-8210,
EXP Realty LLC,
Taylor Ann Stankevich 919-744-5275,
EXP Realty LLC
Source: Doorify MLS,MLS#: 10181017
Facts & features
Interior
Bedrooms & bathrooms
- Bedrooms: 3
- Bathrooms: 3
- Full bathrooms: 3
Heating
- Natural Gas
Cooling
- Central Air, Electric
Appliances
- Included: Built-In Electric Oven, Built-In Gas Range, Convection Oven, Cooktop, Dishwasher, Disposal, Dryer, Electric Oven, ENERGY STAR Qualified Dishwasher, ENERGY STAR Qualified Dryer, ENERGY STAR Qualified Freezer, ENERGY STAR Qualified Refrigerator, ENERGY STAR Qualified Washer, ENERGY STAR Qualified Water Heater, Exhaust Fan, Gas Cooktop, Ice Maker, Microwave, Oven, Plumbed For Ice Maker, Range Hood, Refrigerator, Self Cleaning Oven, Stainless Steel Appliance(s), Tankless Water Heater, Vented Exhaust Fan, Washer/Dryer, Water Heater
- Laundry: Electric Dryer Hookup, Laundry Room, Main Level, Washer Hookup
Features
- Bathtub/Shower Combination, Ceiling Fan(s), Double Vanity, Granite Counters, High Ceilings, Kitchen Island, Open Floorplan, Pantry, Master Downstairs, Quartz Counters, Recessed Lighting, Smooth Ceilings, Tray Ceiling(s), Walk-In Closet(s), Walk-In Shower
- Flooring: Carpet, Vinyl, Tile
- Windows: Blinds, Double Pane Windows, ENERGY STAR Qualified Windows, Screens
- Number of fireplaces: 1
- Fireplace features: Family Room, Gas, Gas Log, Glass Doors
Interior area
- Total structure area: 2,286
- Total interior livable area: 2,286 sqft
- Finished area above ground: 2,286
- Finished area below ground: 0
Video & virtual tour
Property
Parking
- Total spaces: 4
- Parking features: Attached, Concrete, Driveway, Garage, Garage Faces Front
- Attached garage spaces: 2
- Uncovered spaces: 2
Features
- Levels: One and One Half
- Stories: 2
- Patio & porch: Front Porch, Patio, Porch, Screened
- Exterior features: Fenced Yard, Rain Gutters
- Fencing: Back Yard, Fenced, Other
- Has view: Yes
Lot
- Size: 0.29 Acres
- Dimensions: 150 x 144 x 123 x 53
- Features: Back Yard, Cleared, Front Yard, Landscaped
Details
- Parcel number: 1844604227
- Zoning: FCO R-8
- Special conditions: Standard
Construction
Type & style
- Home type: SingleFamily
- Architectural style: Traditional
- Property subtype: Single Family Residence, Residential
Materials
- Vinyl Siding
- Foundation: Brick/Mortar
- Roof: Shingle
Condition
- New construction: No
- Year built: 2022
Utilities & green energy
- Sewer: Public Sewer
- Water: Public
Community & HOA
Community
- Subdivision: Winston Ridge
HOA
- Has HOA: Yes
- Amenities included: Clubhouse, Pool
- Services included: Maintenance Grounds, Storm Water Maintenance
- HOA fee: $150 quarterly
Location
- Region: Youngsville
Financial & listing details
- Price per square foot: $196/sqft
- Tax assessed value: $405,290
- Annual tax amount: $2,548
- Date on market: 7/17/2026
Estimated market value
Not available
Estimated sales range
Not available
Not available
Price history
| Date | Event | Price |
|---|---|---|
| 7/17/2026 | Listed for sale | $449,000-3.4%$196/sqft |
Source: eXp Realty #10181017 Report a problem | ||
| 10/26/2022 | Sold | $465,000-4.2%$203/sqft |
Source: Public Record Report a problem | ||
| 5/9/2022 | Listing removed | -- |
Source:  Mungo Homes, Inc Report a problem Mungo Homes, Inc Report a problem | ||
| 4/29/2022 | Listed for sale | $485,606$212/sqft |
Source: Mungo Homes, Inc Report a problem | ||
Public tax history
| Year | Property taxes | Tax assessment |
|---|---|---|
| 2025 | $2,561 +1.9% | $405,290 |
| 2024 | $2,514 +3.8% | $405,290 +54.4% |
| 2023 | $2,421 +4639.7% | $262,410 |
| 2022 | $51 | -- |
Find assessor info on the county website
Monthly payment
Est. payment
Payment breakdown
Explore the cost of this home by adjusting the details. Changes won't be saved.Climate risks
Neighborhood: 27596
Nearby schools
GreatSchools rating
- 6/10Long Mill ElementaryGrades: PK-5Distance: 0.5 mi
- 5/10Cedar Creek MiddleGrades: 6-8Distance: 3.3 mi
- 6/10Franklinton HighGrades: 9-12Distance: 3.9 mi
Schools provided by the listing agent
- Elementary: Franklin - Long Mill Elementary
- Middle: Franklin - Cedar Creek Middle
- High: Franklin - Franklinton High
Source: Doorify MLS. This data may not be complete. We recommend contacting the local school district to confirm school assignments for this home.
- $439,0003 bd3 ba2.5k sqft17 Pickerel Crest Way, Youngsville, NC 27596For Sale

- $465,8753 bd3 ba2.5k sqft89 Moon Flower Walk, Youngsville, NC 27596Sold
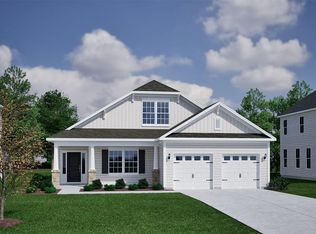
- $471,0004 bd-- ba2.7k sqft13 Pickerel Crest Way, Youngsville, NC 27596Off Market
- $492,8004 bd2 ba2.7k sqft25 Pickerel Crest Way, Youngsville, NC 27596Off Market

- $400,0003 bd4 ba2.2k sqft44 Heartleaf Sq, Youngsville, NC 27596For Sale
- $475,9004 bd4 ba2.7k sqft48 Moon Flower Walk, Youngsville, NC 27596Off Market
- $458,3003 bd3 ba2.5k sqft52 Moon Flower Walk, Youngsville, NC 27596Off Market
- $441,8003 bd3 ba2.2k sqft40 Heartleaf Sq, Youngsville, NC 27596Off Market
A local agent can set up tours, give advice and negotiate with sellers.
Similar homes
- $445,0003 bd3 ba2.2k sqft108 Sweetbay Park, Youngsville, NC 27596For Sale
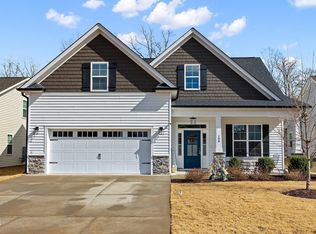
 MLS ID #10183193, Joseph Wells. Doorify MLS
 - $439,0003 bd3 ba2.5k sqft17 Pickerel Crest Way, Youngsville, NC 27596For SaleMLS ID #10178947, Laura Wilt. Doorify MLS
- $465,0003 bd2 ba2k sqft113 Sugarmaple Way, Youngsville, NC 27596For Sale
 MLS ID #10178093, Portia Richardson. Doorify MLS
 - $467,3553 bd3 ba2.5k sqft80 Moon Flower Walk, Youngsville, NC 27596New Construction
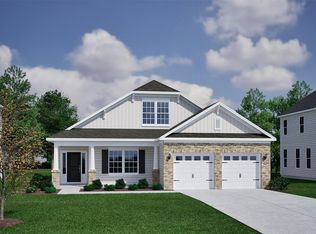 Doorify MLS
 - $400,0003 bd4 ba2.2k sqft44 Heartleaf Sq, Youngsville, NC 27596For SaleMLS ID #10182439, Canji Michelle Atkinson. Doorify MLS
- $458,8493 bd3 ba2.5k sqft92 Moon Flower Walk, Youngsville, NC 27596New ConstructionDoorify MLS
- $450,0003 bd3 ba2.2k sqft84 Moon Flower Walk, Youngsville, NC 27596New ConstructionDoorify MLS
- $475,0004 bd3 ba3.2k sqft264 Plantation Dr, Youngsville, NC 27596For SaleMLS ID #10181575, Shenita StClair. Doorify MLS
- $488,0004 bd4 ba2.8k sqft405 Hickory Run Ln, Youngsville, NC 27596For SaleMLS ID #10182189, Joe Schabot. Doorify MLS
- $469,0003 bd3 ba2k sqft25 Ballinger Dr, Youngsville, NC 27596For SaleMLS ID #10172935, Claudia Antolin Alarcon. Doorify MLS
- $489,7374 bd4 ba2.7k sqft81 Moon Flower Walk, Youngsville, NC 27596New ConstructionMungo Homes, Inc
- $422,7065 bd3 ba2.8k sqft12 Silverbell Ct, Youngsville, NC 27596New ConstructionDoorify MLS
- $469,0004 bd3 ba2.8k sqft272 Plantation Dr, Youngsville, NC 27596For SaleMLS ID #10165411, Julia Armstrong. Doorify MLS
- $492,4444 bd4 ba2.7k sqft73 Moon Flower Walk, Youngsville, NC 27596New ConstructionDoorify MLS
- $384,7915 bd3 ba2.3k sqft20 Silverbell Ct, Youngsville, NC 27596New ConstructionDoorify MLS
- $487,4364 bd4 ba2.7k sqft88 Moon Flower Walk, Youngsville, NC 27596New ConstructionDoorify MLS
- $408,0004 bd3 ba2.6k sqft49 Plantation Dr, Youngsville, NC 27596New ConstructionDoorify MLS
- $410,0244 bd3 ba2.6k sqft40 Plantation Dr, Youngsville, NC 27596New ConstructionDoorify MLS
- $415,0005 bd3 ba2.8k sqft160 Sugarmaple Way, Youngsville, NC 27596New ConstructionDoorify MLS
- $425,9005 bd4 ba2.9k sqft295 Clubhouse Dr, Youngsville, NC 27596For SaleMLS ID #10172545, Steven H. Bintz. Doorify MLS
