Conveniently located just moments from Oneonta's vibrant downtown district, this well-maintained home offers an appealing combination of character, functionality, and low-maintenance living. Situated near the city's central roundabout, the location provides quick access to shopping, dining, schools, employment centers, and all points throughout the greater Oneonta area.
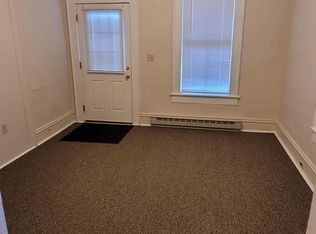
Inside, the home offers a surprisingly spacious and flexible layout. The main level features a large eat-in kitchen with tile flooring, a dining room, comfortable living room, dedicated laundry room with additional office or hobby space potential, and a full bathroom. Upstairs, a generous central gathering area creates an ideal space for gaming, media, hobbies, or a secondary living room, complemented by two bedrooms and a second full bathroom.
The home is equipped with central air conditioning for added comfort throughout the warmer months. Outside, a spacious rear deck creates an inviting setting for entertaining or relaxing, while the paved driveway and oversized detached garage provide excellent storage, workshop, and utility space. The compact lot is thoughtfully landscaped with perennial plantings and minimal lawn area, creating an attractive setting that requires very little ongoing maintenance.
Whether you're seeking a full-time residence, a convenient in-town lifestyle, or a manageable property with useful storage and outdoor space, 9 Pine Street delivers comfort, practicality, and easy access to everything Oneonta has to offer.
Pending
$170,000
9 Pine St, Oneonta, NY 13820
2beds
1,218sqft
Single Family Residence
Built in 1890
3,920 Square Feet Lot
$-- Zestimate®
$140/sqft
$-- HOA
What's special
Central air conditioningOversized detached garageSpacious rear deckDedicated laundry roomMinimal lawn areaDining roomGenerous central gathering area
- 118 days
- 28
- 0
Zillow last checked:
Listing updated:
Listed by:
Keller Williams Upstate NY Properties 607-431-2540,
Richard Santos 607-222-6867
Source: NYSAMLSs,MLS#: R1688721 Originating MLS: Otsego-Delaware
Originating MLS: Otsego-DelawareFacts & features
Interior
Bedrooms & bathrooms
- Bedrooms: 2
- Bathrooms: 2
- Full bathrooms: 2
- Main level bathrooms: 1
Heating
- Oil, Forced Air
Cooling
- Central Air
Appliances
- Included: Electric Oven, Electric Range, Electric Water Heater, Disposal, Refrigerator
- Laundry: Main Level
Features
- Kitchen Island
- Flooring: Carpet, Hardwood, Tile, Varies
- Windows: Skylight(s)
- Basement: Full
- Has fireplace: No
Interior area
- Total structure area: 1,218
- Total interior livable area: 1,218 sqft
Property
Parking
- Total spaces: 1
- Parking features: Detached, Electricity, Garage
- Garage spaces: 1
Features
- Levels: Two
- Stories: 2
- Patio & porch: Open, Porch
- Exterior features: Awning(s), Blacktop Driveway
Lot
- Size: 3,920 Square Feet
- Dimensions: 41 x 100
- Features: Rectangular, Rectangular Lot, Residential Lot
Details
- Parcel number: 36120028801800050260000000
- Special conditions: Estate
Construction
Type & style
- Home type: SingleFamily
- Architectural style: Two Story
- Property subtype: Single Family Residence
Materials
- Vinyl Siding
- Foundation: Stone
- Roof: Asphalt,Shingle
Condition
- Resale
- Year built: 1890
Utilities & green energy
- Sewer: Connected
- Water: Connected, Public
- Utilities for property: Sewer Connected, Water Connected
Community & HOA
Community
- Security: Radon Mitigation System
Location
- Region: Oneonta
Financial & listing details
- Price per square foot: $140/sqft
- Tax assessed value: $105,000
- Annual tax amount: $4,666
- Date on market: 6/11/2026
- Cumulative days on market: 82 days
- Listing terms: Cash,Conventional
Estimated market value
Not available
Estimated sales range
Not available
Not available
Price history
| Date | Event | Price |
|---|---|---|
| 9/11/2026 | Pending sale | $170,000$140/sqft |
Source:  NYSAMLSs #R1688721 Report a problem NYSAMLSs #R1688721 Report a problem | ||
| 8/5/2026 | Contingent | $170,000$140/sqft |
Source: NYSAMLSs #R1688721 Report a problem | ||
| 7/6/2026 | Price change | $170,000-8.1%$140/sqft |
Source: NYSAMLSs #R1688721 Report a problem | ||
| 6/11/2026 | Listed for sale | $185,000+13%$152/sqft |
Source: NYSAMLSs #R1688721 Report a problem | ||
| 7/22/2024 | Sold | $163,770+3%$134/sqft |
Source: NYSAMLSs #R1537499 Report a problem | ||
| 5/17/2024 | Pending sale | $159,000$131/sqft |
Source: NYSAMLSs #R1537499 Report a problem | ||
| 5/13/2024 | Listed for sale | $159,000$131/sqft |
Source: NYSAMLSs #R1537499 Report a problem | ||
Public tax history
| Year | Property taxes | Tax assessment |
|---|---|---|
| 2025 | -- | $105,000 |
| 2024 | -- | $105,000 |
| 2023 | -- | $105,000 |
| 2022 | -- | $105,000 |
| 2021 | -- | $105,000 |
| 2020 | -- | $105,000 |
| 2019 | -- | $105,000 |
| 2018 | -- | $105,000 |
| 2017 | $2,068 +68.1% | $105,000 |
| 2016 | $1,231 | $105,000 +60.3% |
| 2015 | -- | $65,500 |
| 2014 | -- | $65,500 |
| 2013 | -- | $65,500 |
| 2012 | -- | $65,500 |
| 2011 | -- | $65,500 |
| 2010 | -- | $65,500 |
| 2009 | -- | $65,500 |
| 2008 | -- | $65,500 |
| 2007 | -- | $65,500 |
| 2006 | -- | $65,500 |
| 2005 | -- | $65,500 |
| 2004 | -- | $65,500 |
| 2003 | -- | $65,500 |
| 2002 | -- | $65,500 |
| 2001 | -- | $65,500 |
| 2000 | -- | $65,500 |
Find assessor info on the county website
Monthly payment
Climate risks
Neighborhood: 13820
Nearby schools
Schools provided by the listing agent
- District: Oneonta
Source: NYSAMLSs. This data may not be complete. We recommend contacting the local school district to confirm school assignments for this home.
Similar homes
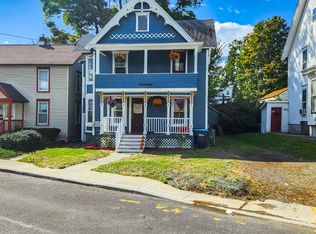
- $179,9003 bd2 ba1.1k sqft34 Grand St, Oneonta, NY 13820For Sale

 MLS ID #R1670214, Benjamin Holscher, Listing by: The Holscher Group. NYSAMLSs
 - $179,0003 bd2 ba1.1k sqft2 Morse Street, Oneonta, NY 13820Active
 MLS ID #202620116, Kevin Lucero, Listing by: Charlotteville Realty LLC. Global MLS
 - $169,0003 bd2 ba1.2k sqft6 Hill Pl, Oneonta, NY 13820For Sale
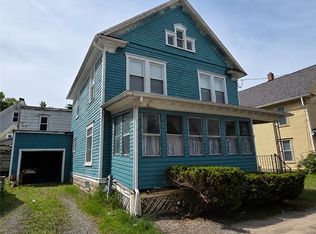 MLS ID #R1684646, Michele L. Frazier, Listing by: Benson Agency Real Estate LLC. NYSAMLSs
 - $159,0003 bd2 ba1.2k sqft30 Center St, Oneonta, NY 13820For Sale
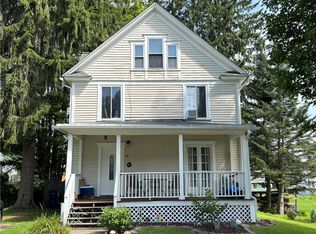 MLS ID #R1714107, Stacey L. Camilleri, Listing by: Keller Williams Upstate NY Properties. NYSAMLSs
 - $155,0004 bd2 ba1.5k sqft11 Linden Ave, Oneonta, NY 13820For SaleMLS ID #R1688380, Christian Richter, Listing by: Keller Williams Upstate NY Properties. NYSAMLSs
- $214,0002 bd2 ba1.4k sqft4 N 5th St, Oneonta, NY 13820For SaleMLS ID #R1704277, Kate E. Bolton, Listing by: Howard Hanna. NYSAMLSs
- $189,9003 bd1 ba1.3k sqft8 High St, Oneonta, NY 13820For SaleMLS ID #R1699236, Joshua Rumberger, Listing by: Keller Williams Upstate NY Properties. NYSAMLSs
- $149,5002 bd3 ba1.6k sqft320 Chestnut St, Oneonta, NY 13820For SaleMLS ID #R1702323, Bradford F. Morley, Listing by: Benson Agency Real Estate LLC. NYSAMLSs
- $144,9003 bd2 ba1.1k sqft1 Highland St, Oneonta, NY 13820For SaleMLS ID #R1698624, Lance Thomas, Listing by: Benson Agency Real Estate LLC. NYSAMLSs
- $235,0003 bd2 ba1.6k sqft17 Monroe Ave, Oneonta, NY 13820For SaleMLS ID #R1706576, Cher A. Brundage CRS, Listing by: Keller Williams Upstate NY Properties. NYSAMLSs
- $199,9003 bd2 ba1.8k sqft10 Jefferson Ave, Oneonta, NY 13820For SaleMLS ID #R1696513, Leah Long, Listing by: Coldwell Banker Timberland Properties. NYSAMLSs
- $224,9003 bd2 ba1.3k sqft5 Walnut St, Oneonta, NY 13820For SaleMLS ID #R1672787, Jennifer L. Mickle PSA, Listing by: Bordinger Realty, LLC. NYSAMLSs
- $185,0004 bd2 ba1.7k sqft14 Columbia St, Oneonta, NY 13820For SaleMLS ID #R1705203, Michele L. Frazier, Listing by: Benson Agency Real Estate LLC. NYSAMLSs
- $224,9003 bd3 ba1.3k sqft30 Reynolds St, Oneonta, NY 13820For SaleMLS ID #R1696195, Eamonn Hinchey, Listing by: Keller Williams Upstate NY Properties. NYSAMLSs
- $139,0003 bd1 ba962 sqft9 Gilbert St, Oneonta, NY 13820For SaleMLS ID #R1691371, Stacey L. Camilleri, Listing by: Keller Williams Upstate NY Properties. NYSAMLSs
- $129,9003 bd2 ba1.6k sqft5551 State Highway 7, Oneonta, NY 13820For SaleMLS ID #R1709010, Elizabeth A. Shultis GRI, Listing by: Benson Agency Real Estate LLC. NYSAMLSs
