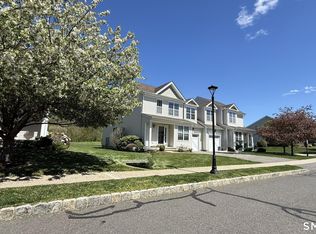
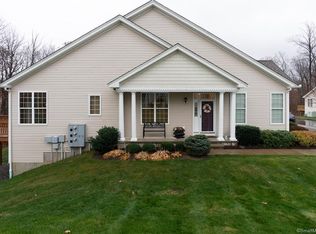
Experience premier 55+ living in this rare "Acorn" model end-unit townhouse at Regency at Prospect. Nestled on a quiet cul-de-sac within a stunning 182-acre community, this home perfectly blends peaceful country views with rapid access to I-84, Route 8, and the Merritt Parkway. This is the only model that includes a separate eat-in kitchen. The first-floor primary bedroom features a gas fireplace, a vaulted ceiling, and a private full bath. The bright, open-concept main level pairs a dining and living area with soaring ceilings, a 2nd gas fireplace, and custom window treatments. Upstairs features a versatile family room/home office, a full bathroom, and a spacious second bedroom. The finished lower level adds incredible living space, boasting two separate rooms-one with a built-in window seat and another with a full wet bar and slider access to a private patio. Enjoy climate control with a 3-zone heating and cooling system, along with the convenience of a central vacuum & a built-in security system. An attached 2-car garage and a generous storage/workshop area effortlessly meet practical needs. Dual outdoor spaces w/both a private deck and a lower patio. Large private side yard & woods behind make this one of the most private locations. This gated community has a very active lifestyle, including competitive pickleball, bocci, cards, and group events at an award-winning clubhouse. Watch our video to truly see this special condo by clicking the camera icon under the pictures. There are two deeds for this complex- one in Prospect and one in Waterbury. A $17.00 yearly tax is due for Waterbury. A 2-month condo association fee is due at closing.
Accepting backups
$589,000
9 Poplar Drive, Prospect, CT 06712
2beds
2,404sqft
Condominium, Townhouse
Built in 2009
-- sqft lot
$-- Zestimate®
$245/sqft
$510/mo HOA
What's special
- 36 days
- 367
- 10
Zillow last checked:
Listing updated:
Listed by:
Deborah Ridolfi GRI (203)910-2858,
Pavlik Real Estate LLC 203-758-4416,
Anne Krings E-Pro 203-578-0367,
Pavlik Real Estate LLC
Source: Smart MLS,MLS#: 24192164
Facts & features
Interior
Bedrooms & bathrooms
- Bedrooms: 2
- Bathrooms: 4
- Full bathrooms: 2
- 1/2 bathrooms: 2
Rooms
- Room types: Workshop
Primary bedroom
- Features: Vaulted Ceiling(s), Ceiling Fan(s), Fireplace, Full Bath, Walk-In Closet(s), Wall/Wall Carpet
- Level: Main
- Area: 240 Square Feet
- Dimensions: 15 x 16
Bedroom
- Features: High Ceilings, Walk-In Closet(s), Wall/Wall Carpet
- Level: Upper
- Area: 225 Square Feet
- Dimensions: 15 x 15
Primary bathroom
- Features: Granite Counters, Double-Sink, Full Bath, Stall Shower, Walk-In Closet(s), Tile Floor
- Level: Main
Bathroom
- Features: Hardwood Floor
- Level: Main
Bathroom
- Features: Corian Counters, Full Bath, Tub w/Shower, Tile Floor
- Level: Upper
Bathroom
- Features: Tile Floor
- Level: Lower
Den
- Features: Wall/Wall Carpet
- Level: Lower
- Area: 208 Square Feet
- Dimensions: 13 x 16
Family room
- Features: Balcony/Deck, Wall/Wall Carpet
- Level: Upper
- Area: 204 Square Feet
- Dimensions: 12 x 17
Great room
- Features: Built-in Features, Cedar Closet(s), Wet Bar, Patio/Terrace, Sliders, Wall/Wall Carpet
- Level: Lower
- Area: 352 Square Feet
- Dimensions: 22 x 16
Kitchen
- Features: Skylight, Granite Counters, Dining Area, Double-Sink, Pantry, Hardwood Floor
- Level: Main
- Area: 238 Square Feet
- Dimensions: 14 x 17
Living room
- Features: Vaulted Ceiling(s), Combination Liv/Din Rm, Gas Log Fireplace, Hardwood Floor
- Level: Main
- Area: 345 Square Feet
- Dimensions: 15 x 23
Heating
- Forced Air, Zoned, Natural Gas
Cooling
- Central Air, Zoned
Appliances
- Included: Oven, Microwave, Refrigerator, Dishwasher, Disposal, Washer, Dryer, Gas Water Heater
- Laundry: Main Level
Features
- Wired for Data, Central Vacuum, Open Floorplan
- Windows: Thermopane Windows
- Basement: Full,Heated,Storage Space,Cooled,Interior Entry,Liveable Space
- Attic: Crawl Space,Access Via Hatch
- Number of fireplaces: 2
- Fireplace features: Insert
- Common walls with other units/homes: End Unit
Interior area
- Total structure area: 2,404
- Total interior livable area: 2,404 sqft
- Finished area above ground: 1,928
- Finished area below ground: 476
Video & virtual tour
Property
Parking
- Total spaces: 4
- Parking features: Attached, Paved, Off Street, Driveway, Garage Door Opener
- Attached garage spaces: 2
- Has uncovered spaces: Yes
Accessibility
- Accessibility features: Bath Grab Bars
Features
- Stories: 3
- Patio & porch: Deck, Patio
- Exterior features: Sidewalk, Rain Gutters, Lighting, Underground Sprinkler
- Has private pool: Yes
- Pool features: Heated, Fenced, In Ground
Lot
- Features: Cul-De-Sac, Rolling Slope
Details
- Additional structures: Pool House
- Parcel number: 2594377
- Zoning: CP
Construction
Type & style
- Home type: Condo
- Architectural style: Townhouse
- Property subtype: Condominium, Townhouse
- Attached to another structure: Yes
Materials
- Vinyl Siding
Condition
- New construction: No
- Year built: 2009
Details
- Builder model: Acorn
Utilities & green energy
- Sewer: Public Sewer
- Water: Public
- Utilities for property: Underground Utilities
Green energy
- Energy efficient items: Ridge Vents, Windows
Community & HOA
Community
- Features: Adult Community 55, Gated, Golf, Library, Medical Facilities, Paddle Tennis, Putting Green, Shopping/Mall, Tennis Court(s)
- Security: Security System
- Senior community: Yes
HOA
- Has HOA: Yes
- Amenities included: Bocci Court, Clubhouse, Elevator(s), Exercise Room/Health Club, Gardening Area, Pool, Tennis Court(s), Management
- Services included: Maintenance Grounds, Trash, Snow Removal, Pool Service, Road Maintenance, Insurance
- HOA fee: $510 monthly
Location
- Region: Prospect
Financial & listing details
- Price per square foot: $245/sqft
- Tax assessed value: $327,880
- Annual tax amount: $9,335
- Date on market: 8/10/2026
Estimated market value
Not available
Estimated sales range
Not available
Not available
Price history
| Date | Event | Price |
|---|---|---|
| 8/16/2026 | Listed for sale | $589,000+63.6%$245/sqft |
Source:  Smart MLS #24192164 Report a problem Smart MLS #24192164 Report a problem | ||
| 8/15/2017 | Sold | $360,000-12.2%$150/sqft |
Source: Agent Provided Report a problem | ||
| 9/19/2013 | Sold | $410,000-4.6%$171/sqft |
Source: Public Record Report a problem | ||
| 7/11/2013 | Pending sale | $429,900$179/sqft |
Source: Calcagni Associates #N335984 Report a problem | ||
| 4/14/2013 | Listed for sale | $429,900+0.1%$179/sqft |
Source: Calcagni Real Estate #N335984 Report a problem | ||
| 4/30/2010 | Sold | $429,651$179/sqft |
Source: Public Record Report a problem | ||
Public tax history
| Year | Property taxes | Tax assessment |
|---|---|---|
| 2025 | $8,384 +12.6% | $327,880 +41.5% |
| 2024 | $7,448 +0.7% | $231,750 |
| 2023 | $7,397 -0.1% | $231,750 |
| 2022 | $7,404 -1.1% | $231,750 |
| 2021 | $7,486 +0% | $231,750 -5% |
| 2020 | $7,486 -0.8% | $243,900 |
| 2019 | $7,549 -0.2% | $243,900 |
| 2018 | $7,561 -0.8% | $243,900 |
| 2017 | $7,622 +6.4% | $243,900 -0.5% |
| 2015 | $7,163 +0.9% | $245,050 |
| 2014 | $7,102 +3.2% | $245,050 |
| 2013 | $6,881 +1.8% | $245,050 |
| 2012 | $6,758 +15.5% | $245,050 +5.5% |
| 2011 | $5,853 -10.2% | $232,250 -10% |
| 2010 | $6,518 | $258,050 |
Find assessor info on the county website
Monthly payment
Est. payment
Payment breakdown
Explore the cost of this home by adjusting the details. Changes won't be saved.Climate risks
Neighborhood: 06712
Nearby schools
Schools provided by the listing agent
- High: Woodland Regional
Source: Smart MLS. This data may not be complete. We recommend contacting the local school district to confirm school assignments for this home.
Similar homes
- $609,9993 bd3 ba2.2k sqft107 South Colman Road, Wolcott, CT 06716For Sale
 MLS ID #24187634, Sharon Capaldo, Klemm Real Estate Inc. Smart MLS
 - $639,9003 bd3 ba2.4k sqft31 Louise Avenue, Wolcott, CT 06716For Sale
 MLS ID #24197305, Lori A. Frasco, Dave Jones Realty, LLC. Smart MLS
 - $574,9005 bd3 ba2.3k sqft350 Joyce Road, Hamden, CT 06518For Sale
 MLS ID #24202474, Stacey L. McPherson, KW Legacy Partners. Smart MLS
 - $497,7003 bd2 ba2.4k sqftCopper Hill, Cheshire, CT 06410For Sale
 MLS ID #24207223, Rose S. Zolnik, Coldwell Banker Realty. Smart MLS
 - $659,0004 bd3 ba2.5k sqft347 Lakeside Road, Southbury, CT 06488For SaleMLS ID #24207006, Christine Aquila, Coldwell Banker Realty. Smart MLS
- $625,0003 bd3 ba1.9k sqftMeadow Brook Estates, Oxford, CT 06478For SaleMLS ID #24206522, Joseph L. Paul, Coldwell Banker Realty. Smart MLS
- $549,9002 bd2 ba1.9k sqftCopper Hill, Cheshire, CT 06410For SaleMLS ID #24199192, DiDi H. Strode, Houlihan Lawrence WD. Smart MLS
- $629,9004 bd3 ba2.9k sqft1 James Place, Plainville, CT 06062For SaleMLS ID #24206739, Doreen Corriveau, KW Legacy Partners. Smart MLS
- $650,0004 bd3 ba2.3k sqft417 Chestnut Tree Hill Road, Oxford, CT 06478For SaleMLS ID #24203217, Teona Chanadiri, Urban Haven Corp. Smart MLS
- $539,9994 bd4 ba2.3k sqftSouthwest Village, Farmington, CT 06032For SaleMLS ID #24206363, Vandana Arora, Reddy Realty, LLC. Smart MLS
- $474,9994 bd3 ba2.7k sqft20 Lindsley Drive, Wolcott, CT 06716For SaleMLS ID #24198586, Maryann Stanley, Century 21 AllPoints Realty. Smart MLS
- $459,9993 bd2 ba1.8k sqft4 Mohawk Drive, Wolcott, CT 06716For SaleMLS ID #24201333, Arlinda Gesner, Arlinda Gesner Realty LLC. Smart MLS
- $539,9995 bd3 ba2.5k sqft1 Heritage Court #1, Wolcott, CT 06716For SaleMLS ID #24196605, Daniel Moore, Dave Jones Realty, LLC. Smart MLS
- $590,0005 bd4 ba3.3k sqft100 Blue Trail, Hamden, CT 06518For SaleMLS ID #24188578, Sam E. Ratner, Keller Williams Realty Prtnrs.. Smart MLS
- $579,9003 bd3 ba2.1k sqft131 Pepper Tree Hill Lane, Southbury, CT 06488For SaleMLS ID #24199652, Sue Varrone, Coldwell Banker Realty. Smart MLS
- $620,0002 bd3 ba2.7k sqftSouth Brook, Woodbury, CT 06798For SaleMLS ID #24198134, Joyce Drakeley, Drakeley Real Estate, Inc.. Smart MLS
- $539,9003 bd3 ba2.7k sqft897 East Street, Middletown, CT 06457For SaleMLS ID #24207248, LaurieAnn Hansen, Coldwell Banker Realty. Smart MLS
- $515,0004 bd2 ba2.5k sqft19 Vidich Lane, Naugatuck, CT 06770For SaleMLS ID #24199472, Alan Nunez, eXp Realty. Smart MLS
- $589,9003 bd3 ba2.4k sqft29 Commodore Hull Drive, Derby, CT 06418For SaleMLS ID #24196764, Wayne Hugendubel, Coldwell Banker Realty. Smart MLS
- $585,0004 bd3 ba1.9k sqft85 Oakcliff Road, Middletown, CT 06457For SaleMLS ID #24198723, Carissa Mastriano, GRL & Realtors, LLC. Smart MLS
