West-facing views over Bristol Harbor, boats on the water, and sunsets from your living room and deck define life at this Windmill Point waterfront townhouse. With additional views of the Mill Pond, this seldom-available community offers a distinctive coastal setting within walking distance of downtown Bristol, Bristol Yacht Club, Colt State Park, the Town Beach, and the East Bay Bike Path. The elevated main level features open living and dining areas, a dramatic two-story sunroom alcove, and expansive windows framing the waterfront. The waterside deck provides room for outdoor dining and relaxed seating, while the kitchen includes newer appliances and access to a second deck also with water views. A powder room completes this level. Upstairs, the primary bedroom offers double closets and a private balcony. The guest bedroom enjoys a striking view down Bristol Harbor toward Newport and a spacious walk-in closet. A full bath and skylit hallway with laundry complete the bedroom level. Below, a large garage, mudroom, and ample storage add everyday convenience. Recent improvements include two-zone HVAC system, tankless hot water, new skylights, and newly replaced decks and exterior stairs. A community dinghy dock and waterfront lawn with Adirondack seating extend the outdoor experience. With scope to personalize, update, and expand the interior spaces, this is an opportunity to enjoy waterfront living close to Bristol’s restaurants, shops, and celebrated Fourth of July parade.
For sale
$849,000
9 Poppasquash Rd, Bristol, RI 02809
2beds
1,380sqft
Townhouse
Built in 1986
-- sqft lot
$-- Zestimate®
$615/sqft
$550/mo HOA
What's special
Ample storageNew skylightsKitchen includes newer appliancesSkylit hallway with laundryLarge garageBoats on the waterCommunity dinghy dock
- 4 days
- 1,121
- 56
Likely to sell faster than
Zillow last checked:
Listing updated:
Listed by:
Alyce Wright 401-662-7993,
Lila Delman Compass
Source: StateWide MLS RI,MLS#: 1425547
Facts & features
Interior
Bedrooms & bathrooms
- Bedrooms: 2
- Bathrooms: 2
- Full bathrooms: 1
- 1/2 bathrooms: 1
Primary bedroom
- Level: Third
- Area: 156 Square Feet
- Dimensions: 13
Bedroom 2
- Level: Third
- Area: 180 Square Feet
- Dimensions: 15
Bathroom
- Level: Third
- Area: 72 Square Feet
- Dimensions: 8
Bathroom
- Level: Second
- Area: 18 Square Feet
- Dimensions: 3
Dining area
- Level: Second
- Area: 180 Square Feet
- Dimensions: 15
Kitchen
- Level: Second
- Area: 176 Square Feet
- Dimensions: 11
Living room
- Level: Second
- Area: 180 Square Feet
- Dimensions: 15
Other
- Level: Second
- Area: 35 Square Feet
- Dimensions: 7
Storage
- Level: First
Heating
- Natural Gas, Forced Air
Cooling
- Central Air
Appliances
- Included: Dishwasher, Dryer, Disposal, Microwave, Refrigerator, Washer, Gas Water Heater, Tankless Water Heater
- Laundry: In Unit
Features
- Wall (Dry Wall), Rough Bath, Plumbing (Mixed), Insulation (Unknown)
- Flooring: Ceramic Tile, Laminate, Carpet
- Doors: Storm Door(s)
- Basement: None
- Has fireplace: No
- Fireplace features: None
Interior area
- Total structure area: 1,380
- Total interior livable area: 1,380 sqft
- Finished area above ground: 1,380
- Finished area below ground: 0
Video & virtual tour
Property
Parking
- Total spaces: 3
- Parking features: Attached, Integral, Assigned, Driveway
- Attached garage spaces: 2
- Has uncovered spaces: Yes
Features
- Stories: 3
- Entry location: First Floor Access
- Patio & porch: Deck
- Exterior features: Balcony
- Has view: Yes
- View description: Water
- Has water view: Yes
- Water view: Water
- Waterfront features: Waterfront, Dock, Flood Insurance, Mooring, Saltwater Front, Walk to Salt Water, Walk To Water
Details
- Parcel number: BRISM187L39009
- Zoning: WPUD
Construction
Type & style
- Home type: Townhouse
- Property subtype: Townhouse
Materials
- Dry Wall, Shingles
- Foundation: Slab
Condition
- New construction: No
- Year built: 1986
Utilities & green energy
- Electric: 100 Amp Service, Circuit Breakers
- Sewer: Public Sewer
- Water: Municipal
- Utilities for property: Sewer Connected, Water Connected
Community & HOA
Community
- Features: Marina, Public School, Recreational Facilities, Restaurants, Schools, Near Shopping, Near Swimming
- Subdivision: Waterfront
HOA
- Has HOA: No
- HOA fee: $550 monthly
Location
- Region: Bristol
Financial & listing details
- Price per square foot: $615/sqft
- Tax assessed value: $492,900
- Annual tax amount: $6,888
- Date on market: 10/14/2026
- Inclusions: 1) Sale subject to Seller providing clear title where there is an issue that is in the process of being resolved. 2) The Windmill Point Condominium Association has a Right of First Refusal regarding the sale or lease of a unit. 3) Pets - Executive Board prior written consent is required for any animal. Only one animal per unit. 4) Lease - The minimum lease term is six months.
Estimated market value
Not available
Estimated sales range
Not available
Not available
Price history
| Date | Event | Price |
|---|---|---|
| 10/14/2026 | Listed for sale | $849,000+6.1%$615/sqft |
Source:  StateWide MLS RI #1425547 Report a problem StateWide MLS RI #1425547 Report a problem | ||
| 4/3/2024 | Listing removed | -- |
Source: StateWide MLS RI #1349589 Report a problem | ||
| 3/1/2024 | Pending sale | $799,900$580/sqft |
Source: StateWide MLS RI #1349589 Report a problem | ||
| 2/9/2024 | Contingent | $799,900$580/sqft |
Source: StateWide MLS RI #1349589 Report a problem | ||
| 1/22/2024 | Listed for sale | $799,900+27%$580/sqft |
Source: StateWide MLS RI #1349589 Report a problem | ||
| 5/9/2022 | Sold | $630,000-6%$457/sqft |
Source: StateWide MLS RI #1305132 Report a problem | ||
| 3/23/2022 | Pending sale | $670,000$486/sqft |
Source: StateWide MLS RI #1305132 Report a problem | ||
| 3/16/2022 | Listed for sale | $670,000$486/sqft |
Source: StateWide MLS RI #1305132 Report a problem | ||
Public tax history
| Year | Property taxes | Tax assessment |
|---|---|---|
| 2025 | $6,812 | $492,900 |
| 2024 | $6,812 +3.4% | $492,900 |
| 2023 | $6,585 +2.8% | $492,900 |
| 2022 | $6,408 +2% | $492,900 +12.9% |
| 2021 | $6,280 -5.9% | $436,700 |
| 2020 | $6,674 | $436,700 |
| 2019 | $6,674 +17.2% | $436,700 +6.9% |
| 2018 | $5,695 +12.6% | $408,400 +20.5% |
| 2017 | $5,056 -7.3% | $338,900 |
| 2016 | $5,456 +14.7% | $338,900 |
| 2015 | $4,755 -26.5% | $338,900 -31.6% |
| 2014 | $6,466 +2% | $495,130 |
| 2013 | $6,338 +3% | $495,130 |
| 2012 | $6,154 -7.2% | $495,130 -7.1% |
| 2011 | $6,628 +11.4% | $533,230 -7.1% |
| 2010 | $5,950 | $573,770 |
| 2009 | $5,950 +0.2% | $573,770 |
| 2008 | $5,939 +39% | $573,770 +41.7% |
| 2007 | $4,272 +2.9% | $404,890 |
| 2005 | $4,150 | $404,890 |
Find assessor info on the county website
Monthly payment
Est. payment
Payment breakdown
Explore the cost of this home by adjusting the details. Changes won't be saved.Climate risks
Neighborhood: 02809
Similar homes
- $699,0003 bd3 ba1.6k sqftNorth Farm, Bristol, RI 02809For Sale

 MLS ID #1425732, Carolyn Boyle, Mott & Chace Sotheby's Intl.. StateWide MLS RI
 - $779,0002 bd3 ba1.4k sqftNorth Farm On The Bay, Bristol, RI 02809For Sale
 MLS ID #1426152, Kim Fleming, Gustave White Sotheby's Realty. StateWide MLS RI
 - $897,0003 bd3 ba2k sqft8 Fort Hill Rd, Bristol, RI 02809For Sale
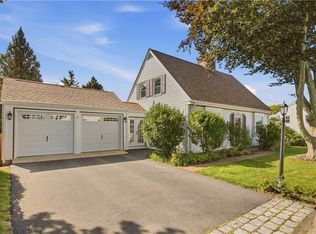 MLS ID #1424051, Zachary Pezzullo, William Raveis Inspire. StateWide MLS RI
 - $589,9002 bd2 ba1.4k sqft77 Cliff Dr, Bristol, RI 02809For Sale
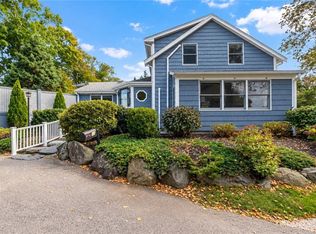 MLS ID #1425633, Principe Real Estate Group, William Raveis Inspire. StateWide MLS RI
 - $799,0002 bd1 ba1.3k sqftStone Harbour, Bristol, RI 02809For SaleMLS ID #1422595, Brian Jodoin, Residential Properties Ltd.. StateWide MLS RI
- $575,0002 bd3 ba1.3k sqftNorth Farm, Bristol, RI 02809For SaleMLS ID #1425339, Barbara Stamp, Residential Properties Ltd.. StateWide MLS RI
- $700,0003 bd2 ba1.4k sqft60 Charles St, Bristol, RI 02809For SaleMLS ID #1425119, Colin Ford, SERHANT.. StateWide MLS RI
- $624,9003 bd1 ba1.1k sqft245 Chestnut St, Bristol, RI 02809For SaleMLS ID #1424034, Principe Real Estate Group, William Raveis Inspire. StateWide MLS RI
- $469,0004 bd1 ba1.5k sqft68 Sherry Ave, Bristol, RI 02809For SaleMLS ID #1424493, Trinity Greene, Smith and Oak Real Estate Co.. StateWide MLS RI
- $575,0002 bd2 ba1.2k sqftNorth Farm, Bristol, RI 02809For SaleMLS ID #1423724, Tracey Mulvey, RE/MAX River's Edge - Bristol. StateWide MLS RI
- $579,9004 bd1 ba1.4k sqftLincoln Ave Condos, Bristol, RI 02809For SaleMLS ID #1424127, Matthew Marciano, BHHS Commonwealth Real Estate. StateWide MLS RI
- $699,0003 bd2 ba1.8k sqft172 Bay View Ave, Bristol, RI 02809For SaleMLS ID #1420099, The Chris Woodard Team, Keller Williams Coastal. StateWide MLS RI
- $749,9993 bd2 ba1.7k sqft8 Emery Rd, Warren, RI 02885For SaleMLS ID #1425912, Jamie Testa, The Mello Group, Inc.. StateWide MLS RI
- $549,9003 bd2 ba1.6k sqft32 San Miguel Dr, Bristol, RI 02809For SaleMLS ID #1425468, Brooke Buckett, RE/MAX River's Edge. StateWide MLS RI
- $749,9002 bd2 ba1.7k sqft561 Boyds Ln, Portsmouth, RI 02871For SaleMLS ID #1424723, Colin Ford, SERHANT.. StateWide MLS RI
- $452,0002 bd1 ba1k sqft71 Fales Rd, Bristol, RI 02809For SaleMLS ID #1424368, Kenneth Ascoli, Century 21 Topsail Realty. StateWide MLS RI
- $575,0002 bd1 ba1.3k sqft75 Princes Hill Ave, Barrington, RI 02806For SaleMLS ID #1425757, Janet Maloy, Residential Properties Ltd.. StateWide MLS RI
- $549,9004 bd1 ba1.3k sqft43 Greenway Dr, Bristol, RI 02809For SaleMLS ID #1423848, Jessica Mendonca, LPT Realty. StateWide MLS RI
