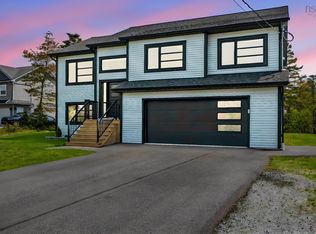
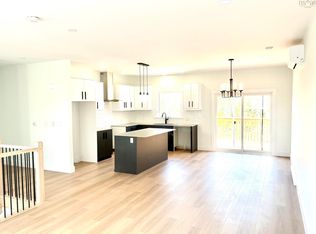
Wake up minutes from the ocean and be in Halifax in under 25 minutes. The Basswood offers a thoughtfully designed layout that combines spacious, connected living areas with everyday functionality. The main floor features a bright kitchen, dining, and living area that flows seamlessly to both the front and rear decks, making it ideal for entertaining or enjoying outdoor living. A main-floor laundry room, functional mudroom, private primary suite, generous living areas on both levels, and direct access to the attached garage all contribute to The Basswood's everyday convenience. Standard selections include quartz countertops and a ductless heat pump, with options available to personalize your finishes. Oceanside Estates sits along the Lighthouse Route with easy access to kayaking hidden coastal inlets, over 11,000 acres of trails in Terence Bay Wilderness Area, and two golf courses. Everyday essentials are minutes away on Prospect Road, with Bayers Lake and Peggy's Cove both reachable in less than 20 minutes. **Note: The Magnolia is a pre-construction opportunity, photos are artist renderings and may show optional upgrades. Ramar Homes offers a wide range of designs and lots to suit every budget. Start planning your custom build today.
New construction
C$639,900
9 Powers Rd, Whites Lake, NS B3T 1W5
3beds
2,286sqft
Single Family Residence
Built in ----
1.75 Acres Lot
$-- Zestimate®
C$280/sqft
C$-- HOA
What's special
Thoughtfully designed layoutBright kitchenMain-floor laundry roomFunctional mudroomPrivate primary suiteQuartz countertopsDuctless heat pump
- 13 days |
- 9 |
- 0 |
Zillow last checked:
Listing updated:
Listed by:
Margaret Craig,
Engel & Volkers Brokerage
Source: NSAR,MLS®#: 202618327 Originating MLS®#: Nova Scotia Association of REALTORS®
Originating MLS®#: Nova Scotia Association of REALTORS®Facts & features
Interior
Bedrooms & bathrooms
- Bedrooms: 3
- Bathrooms: 3
- Full bathrooms: 3
- Main level bathrooms: 2
- Main level bedrooms: 2
Bedroom
- Level: Main
- Area: 85.5
- Dimensions: 9 x 9.5
Bedroom 1
- Level: Basement
- Area: 181.69
- Dimensions: 14.25 x 12.75
Bathroom
- Level: Main
- Area: 49.83
- Dimensions: 5.75 x 8.67
Bathroom 1
- Level: Main
- Area: 50.83
- Dimensions: 10 x 5.08
Bathroom 2
- Level: Basement
- Area: 58
- Dimensions: 6 x 9.67
Kitchen
- Level: Main
- Area: 219.94
- Dimensions: 17.25 x 12.75
Living room
- Level: Main
- Area: 268.81
- Dimensions: 17.25 x 15.58
Heating
- Baseboard, Heat Pump -Ductless
Appliances
- Included: Water Softener
- Laundry: Laundry Room
Features
- High Speed Internet, Master Downstairs
- Flooring: Laminate, Tile
- Basement: Finished,Walk-Out Access
Interior area
- Total structure area: 2,286
- Total interior livable area: 2,286 sqft
- Finished area above ground: 1,143
Property
Parking
- Parking features: Built-In, Heated Garage, Wired, Gravel
- Has attached garage: Yes
- Details: Parking Details(Multi, Gravel), Garage Details(Built-In, Wired, Heated)
Features
- Patio & porch: Deck
Lot
- Size: 1.75 Acres
- Features: Partially Cleared, Not Landscaped, 1 to 2.99 Acres
Details
- Parcel number: 41556762
- Zoning: RA-1
- Other equipment: HRV (Heat Rcvry Ventln), No Rental Equipment
Construction
Type & style
- Home type: SingleFamily
- Architectural style: Bungalow
- Property subtype: Single Family Residence
Materials
- Vinyl Siding
- Roof: Asphalt
Condition
- New Construction,To Be Built
- New construction: Yes
Utilities & green energy
- Sewer: Septic Tank
- Water: Drilled Well
- Utilities for property: Cable Connected, Electricity Connected, Phone Connected, Electric
Community & HOA
Community
- Features: Park, Playground, Recreation Center, Beach
Location
- Region: Whites Lake
Financial & listing details
- Price per square foot: C$280/sqft
- Price range: C$639.9K - C$639.9K
- Date on market: 7/22/2026
- Exclusions: Appliances & Landscaping
- Ownership: Freehold
- Electric utility on property: Yes
M
Margaret Craig
(902) 233-0227
By pressing Contact Agent, you agree that the real estate professional identified above may call/text you about your search, which may involve use of automated means and pre-recorded/artificial voices. You don't need to consent as a condition of buying any property, goods, or services. Message/data rates may apply. You also agree to our Terms of Use. Zillow does not endorse any real estate professionals. We may share information about your recent and future site activity with your agent to help them understand what you're looking for in a home.
Price history
| Date | Event | Price |
|---|---|---|
| 7/30/2026 | Listed for sale | C$639,900C$280/sqft |
Source:  NSAR #202618327 Report a problem NSAR #202618327 Report a problem | ||
| 7/22/2026 | Contingent | C$639,900C$280/sqft |
Source: NSAR #202618327 Report a problem | ||
| 7/22/2026 | Listed for sale | C$639,900C$280/sqft |
Source: NSAR #202618327 Report a problem | ||
Public tax history
Tax history is unavailable.
Climate risks
Neighborhood: B3T
Nearby schools
GreatSchools rating
No schools nearby
We couldn't find any schools near this home.
Schools provided by the listing agent
- Elementary: Atlantic Memorial - Terence Bay Elementary School (Atlantic Memorial)
- Middle: Brookside Junior High School
- High: Bay View High School
Source: NSAR. This data may not be complete. We recommend contacting the local school district to confirm school assignments for this home.
- C$42,000-- bd-- ba-- sqft163 Hargrove Ln, Whites Lake, NS B3T0H8Off Market
- C$1,399,9004 bd3 ba3.1k sqft168 Hargrove Ln, Whites Lake, NS B3T0H8For Sale

- C$182,2004 bd2 ba2k sqft43 Norms Ln, Whites Lake, NS B3T1W3Off Market
- C$166,0003 bd3 ba1.5k sqft32 Norms Ln, Whites Lake, NS B3T1W3Off Market
- C$42,000-- bd-- ba-- sqft141 Hargrove Ln, Whites Lake, NS B3T0H8Off Market
- C$109,0002 bd1 ba920 sqft33 All Hallows Dr, Whites Lake, NS B3T1W3Off Market
- C$252,8005 bd3 ba2.2k sqft19 All Hallows Dr, Whites Lake, NS B3T1W3Off Market
- C$75,900-- bd1 ba648 sqft3387 Prospect Rd, Whites Lake, NS B3T1Z3Off Market
Similar homes
- C$679,9004 bd3 ba2.2k sqftPowers Rd Lot 40, Whites Lake, NS B3T 1W5New Construction
 MLS ID #202609949, Margaret Craig, Engel & Volkers Brokerage. NSAR
 - C$754,9004 bd3 ba2.2k sqft115 Hargrove Ln, Halifax, NS B3T 0H8For Sale
 MLS ID #202613972, Willa Mealing, Engel & Volkers Brokerage. NSAR
 - C$659,9004 bd3 ba2.3k sqft32 Raihaven Ln, Whites Lake, NS B3T 1V6New Construction
 MLS ID #202611326, Ali Hadian, Royal LePage Atlantic Brokerage. NSAR
 - C$688,4003 bd3 ba1.7k sqft209 Yeaholm Way Lot 307, Brookside, NS B3T 2K6New Construction
 MLS ID #202614627, Glenn Sullivan, Sutton Group Professional Realty Brokerage. NSAR
 - C$714,9003 bd3 ba2.2k sqft126 Yeaholm Way Lot 315, Brookside, NS B3T 2K6New ConstructionMLS ID #202615720, Glenn Sullivan, Sutton Group Professional Realty Brokerage. NSAR
- C$717,0003 bd2 ba1.6k sqft667 Shad Point Pkwy, Blind Bay, NS B3Z 4K9New ConstructionMLS ID #202618095, Kyle Smyth, LPT Realty ULC Brokerage. NSAR
- C$701,9003 bd3 ba2k sqftYeaholm Way Lot 316, Halifax, NS B3T 2K6New ConstructionMLS ID #202528997, Glenn Sullivan, Sutton Group Professional Realty Brokerage. NSAR
- C$789,9004 bd3 ba2.1k sqft104 Peggys Cove Rd, French Village, NS B3Z 3R2New ConstructionMLS ID #202619497, Julie Kells, Engel & Volkers Brokerage. NSAR
- C$639,9003 bd3 ba1.9k sqft120 Deeridge Rd, Black Pt, NS B0J 1B0New ConstructionMLS ID #202618015, Ryan Martin, Engel & Volkers Brokerage. NSAR
- C$713,4003 bd3 ba1.9k sqftYeaholm Way Lot 303, Halifax, NS B3T 2K6New ConstructionMLS ID #202527105, Glenn Sullivan, Sutton Group Professional Realty Brokerage. NSAR
- C$769,9004 bd3 ba2.4k sqft104 Yeaholm Way Lot 312, Brookside, NS B3T 2K6New ConstructionMLS ID #202615026, Glenn Sullivan, Sutton Group Professional Realty Brokerage. NSAR
- C$699,9003 bd4 ba2.1k sqft170 Puncheon Way #Pun-68b, Bedford, NS B4B 2L1New ConstructionMLS ID #202618814, Jacqui Rostek Holder, Royal LePage Atlantic Brokerage. NSAR
- C$659,9003 bd3 ba2.5k sqft15 Swivel Ct, Herring Cove, NS B3R 0E3New ConstructionMLS ID #202618571, Adam Cooper, RE/MAX Nova (Halifax) Brokerage. NSAR
- C$789,9004 bd3 ba2.1k sqft579 Everwood Ave Lot 414A, Hammonds Plains, NS B3Z 0J6New ConstructionMLS ID #202618610, Julie Kells, Engel & Volkers Brokerage. NSAR
- C$569,0003 bd2 ba2.2k sqft4 Elmdale Cres, Halifax, NS B3R 2G5For SaleMLS ID #202619313, Karyn Hammond, Sutton Group Professional Realty Brokerage. NSAR
- C$659,9003 bd3 ba2.7k sqft13 Swivel Ct, Herring Cove, NS B3R 0E3New ConstructionMLS ID #202618569, Adam Cooper, RE/MAX Nova (Halifax) Brokerage. NSAR
- C$649,9003 bd2 ba1.7k sqft22 Sylvia Ave, Halifax, NS B3R 1J9For SaleMLS ID #202615328, Julie Horne, Viewpoint Realty Services Inc. Brokerage. NSAR
- C$649,9004 bd1 ba2.3k sqft20 Sylvia Ave, Halifax, NS B3R 1J9For SaleMLS ID #202615322, Julie Horne, Viewpoint Realty Services Inc. Brokerage. NSAR
- C$849,9004 bd4 ba2.5k sqft572 Everwood Ave Lot 443, Hammonds Plains, NS B3Z 0J6New ConstructionMLS ID #202618613, Julie Kells, Engel & Volkers Brokerage. NSAR
- C$824,9004 bd3 ba2.2k sqft9241 Peggys Cove Rd, Hacketts Cove, NS B3Z 3R2For SaleEngel & Volkers
