
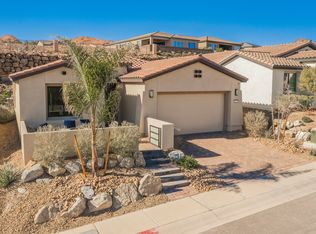
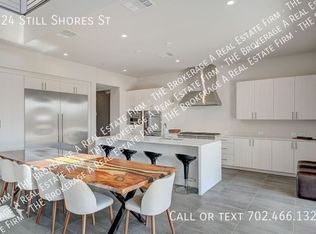
Stunning single story home in Reverie neighborhood Lake Las Vegas. Spacious open feel back yard with a 12x23 saltwater pool with in floor cleaner, chlorinator, 6' wet deck, 8x8 spa with sweeping mountain views and sunsets. House is 3 bedroom, 2.5 baths (1 Jack/Jill), 2517 SF great room concept, 8'x12' stackable sliders, quartz countertops with oversized RV garage (24'x40' - 14' door). Stainless steel appliances - 2 refrigerators and gas range, washer and dryer, whole house water softener, reverse osmosis water filter and outdoor / pool furniture, sun shades and outside TV and natural gas BBQ included with rental. Optional Sports Club membership. Landlord pays for pool service, pest control and trash service.
Landlord pays for pool service, pest control and trash. Tenant pays for electricity, gas and water.
Lake Las Vegas Sports Club is optional - monthly membership cost depends on number of people in your household
Use Zillow rental application
Security deposit $4500
House for rent
Single family residence
Available Mon Oct 5 2026
No pets
Air conditioner, central air
In unit laundry
Attached garage parking
Forced air, natural gas
What's special
Quartz countertopsReverse osmosis water filterStunning single story homeWasher and dryerSun shadesNatural gas bbqOutside tv
- 4 days |
- -- |
- -- |
Zillow last checked:
Listing updated:
Travel times
Facts & features
Interior
Bedrooms & bathrooms
- Bedrooms: 3
- Bathrooms: 3
- Full bathrooms: 3
Heating
- Forced Air, Natural Gas
Cooling
- Air Conditioner, Central Air
Appliances
- Included: Dishwasher, Dryer, Microwave Oven, Oven, Refrigerator, Washer
- Laundry: In Unit
Features
- Flooring: Carpet, Hardwood, Tile
Interior area
- Total interior livable area: 2,517 sqft
Property
Parking
- Parking features: Attached, Garage
- Has attached garage: Yes
- Details: Contact manager
Features
- Patio & porch: Patio
- Exterior features: House Comes With 2 Refrigerators., Outdoor TV, Water Softener And Osmosis Filter
- Has private pool: Yes
- Pool features: Pool
Details
- Additional structures: Garage(s)
- Parcel number: 16015721004
Construction
Type & style
- Home type: SingleFamily
- Property subtype: Single Family Residence
Utilities & green energy
- Utilities for property: Garbage
Community & HOA
Community
- Features: Pool
Location
- Region: Henderson
Financial & listing details
- Lease term: 1 Year
Price history
| Date | Event | Price |
|---|---|---|
| 9/25/2026 | Listed for rent | $4,500+13.9%$2/sqft |
Source: Zillow Rentals Report a problem | ||
| 7/9/2025 | Listing removed | $3,950$2/sqft |
Source: Zillow Rentals Report a problem | ||
| 6/26/2025 | Listed for rent | $3,950$2/sqft |
Source: Zillow Rentals Report a problem | ||
| 6/25/2025 | Sold | $955,000-4.5%$379/sqft |
Source:  LVR #2677308 Report a problem LVR #2677308 Report a problem | ||
| 5/17/2025 | Contingent | $999,500$397/sqft |
Source: LVR #2677308 Report a problem | ||
| 4/26/2025 | Listed for sale | $999,500+44.9%$397/sqft |
Source: LVR #2677308 Report a problem | ||
| 5/25/2023 | Sold | $690,000-17.5%$274/sqft |
Source: Public Record Report a problem | ||
| 3/30/2023 | Price change | $836,792+0.6%$332/sqft |
Source:  Lennar Homes Report a problem Lennar Homes Report a problem | ||
| 3/28/2023 | Price change | $831,792+0.1%$330/sqft |
Source: Lennar Homes Report a problem | ||
| 3/22/2023 | Listed for sale | $830,792-1.9%$330/sqft |
Source: Lennar Homes Report a problem | ||
| 1/5/2023 | Listing removed | -- |
Source: Lennar Homes Report a problem | ||
| 12/12/2022 | Listed for sale | $847,217$337/sqft |
Source: Lennar Homes Report a problem | ||