Welcome to Rock Creek Townhouses Condominiums— where space, comfort, and coastal living come together.
At 2,336 square feet, this is the largest property currently available in the Rock Creek community. This 3-bedroom, 3.5 bath condominium feels larger than expected the moment you step inside. Designed with comfort in mind, each bedroom features its own private bathroom, while the downstairs primary suite provides added convenience and separation from the upstairs living spaces. Hardwood floors flow through the main level, while upstairs you’ll find two generously sized bedrooms on either side of an open secondary living area — a flexible space perfect for a reading nook, home office, or lounge. A two-car garage adds everyday convenience rarely found in communities like this. The home includes accessibility accommodations that can be kept or restored to suit your vision. Sliding glass doors open to an extended private patio for entertaining or enjoying a breeze. Upstairs, a private balcony overlooks the pond and the community’s deck serene waterscape with fountain and resident ducks.
Hurricane-proof windows provide added peace of mind year-round. HOA covers water, cable, yard care, exterior maintenance and exterior insurance.
For sale
Price cut: $10K (8/12)
$280,000
9 Rock Creek Dr #9, Corpus Christi, TX 78412
3beds
2,336sqft
Condominium
Built in 1978
-- sqft lot
$-- Zestimate®
$120/sqft
$450/mo HOA
What's special
Two generously sized bedrooms
- 68 days
- 169
- 8
Zillow last checked:
Listing updated:
Listed by:
Taylor Gutierrez 512-789-4306,
eXp Realty LLC
Source: South Texas MLS,MLS#: 478518 Originating MLS: Corpus Christi
Originating MLS: Corpus ChristiFacts & features
Interior
Bedrooms & bathrooms
- Bedrooms: 3
- Bathrooms: 4
- Full bathrooms: 3
- 1/2 bathrooms: 1
Heating
- Central, Electric
Cooling
- Central Air
Appliances
- Included: Dishwasher, Electric Oven, Electric Range, Disposal, Refrigerator
- Laundry: Washer Hookup, Dryer Hookup
Features
- Handicap Access, Primary Downstairs
- Flooring: Carpet, Hardwood, Tile
- Has fireplace: No
Interior area
- Total structure area: 2,336
- Total interior livable area: 2,336 sqft
Video & virtual tour
Property
Parking
- Total spaces: 2
- Parking features: Garage
- Garage spaces: 2
Accessibility
- Accessibility features: Adaptable For Elevator, Accessible Stairway, Accessible Full Bath, Stair Lift
Features
- Levels: Two
- Stories: 2
- Patio & porch: Covered, Deck, Open, Patio
- Exterior features: Deck, Dog Run, Sprinkler/Irrigation
- Pool features: None
- Fencing: Wood
Lot
- Size: 5,615 Square Feet
- Features: Landscaped
Details
- Parcel number: 744500010090
Construction
Type & style
- Home type: Condo
- Property subtype: Condominium
Materials
- Brick
- Foundation: Slab
- Roof: Shingle
Condition
- Year built: 1978
Utilities & green energy
- Sewer: Public Sewer
- Water: Public
- Utilities for property: Sewer Available, Water Available
Community & HOA
Community
- Features: Lake
- Subdivision: Rock Creek Twnhs Condomin
HOA
- Has HOA: Yes
- Amenities included: Other, Pier
- Services included: Water
- HOA fee: $450 monthly
Location
- Region: Corpus Christi
Financial & listing details
- Price per square foot: $120/sqft
- Date on market: 6/26/2026
- Cumulative days on market: 68 days
- Listing agreement: Exclusive Right To Sell
- Listing terms: Cash,Conventional,FHA,VA Loan
Estimated market value
Not available
Estimated sales range
Not available
Not available
Price history
| Date | Event | Price |
|---|---|---|
| 8/12/2026 | Price change | $280,000-3.4%$120/sqft |
Source:  South Texas MLS #478518 Report a problem South Texas MLS #478518 Report a problem | ||
| 6/26/2026 | Listed for sale | $290,000$124/sqft |
Source: South Texas MLS #478518 Report a problem | ||
Public tax history
Tax history is unavailable.
Monthly payment
Est. payment
Payment breakdown
Explore the cost of this home by adjusting the details. Changes won't be saved.Climate risks
Neighborhood: Bay Area
Nearby schools
Schools provided by the listing agent
- Elementary: Windsor Park
- Middle: Haas
- High: King
- District: Corpus Christi ISD
Source: South Texas MLS. This data may not be complete. We recommend contacting the local school district to confirm school assignments for this home.
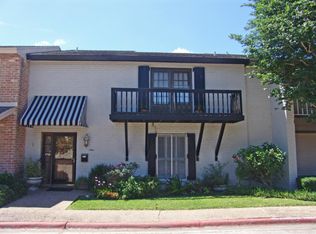
- $266,100-- bd-- ba2.3k sqft9 Rock Creek Dr, Corpus Christi, TX 78412Off Market
- $241,400-- bd-- ba2.5k sqft10 Rock Creek Dr, Corpus Christi, TX 78412Off Market
- $250,1003 bd3 ba2.2k sqft8 Rock Creek Dr, Corpus Christi, TX 78412Off Market
- $224,3003 bd2 ba2.1k sqft11 Rock Creek Dr, Corpus Christi, TX 78412Off Market

Similar homes
- $225,0003 bd3 ba1.7k sqft45 Rock Creek Dr, Corpus Christi, TX 78412For Sale
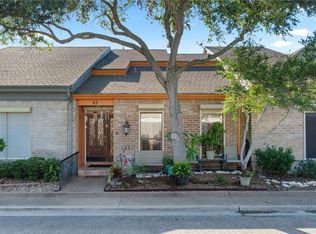 MLS ID #480875, April Mason, Keller Williams Coastal Bend. South Texas MLS
 - $249,9003 bd2 ba1.8k sqft7110 Pharaoh Dr, Corpus Christi, TX 78412For Sale
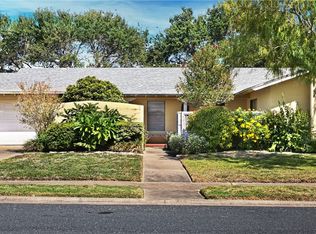 MLS ID #465321, Deanna Ray, Garron Dean & Associates. South Texas MLS
 - $291,0004 bd3 ba2k sqft7405 Convair Dr, Corpus Christi, TX 78412For Sale
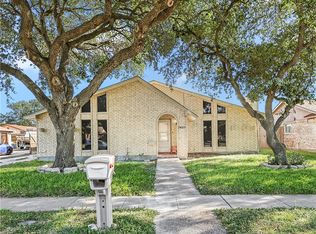 MLS ID #477445, Klajdi Kamenica, Keller Williams Coastal Bend. South Texas MLS
 - $239,0002 bd3 ba2.1k sqft77 Townhouse Ln #77, Corpus Christi, TX 78412For Sale
 MLS ID #477247, Delma Edge, Southern Heights Realty. South Texas MLS
