Located in the beautiful, mature, tree-lined Forrestridge neighborhood, this well-maintained single-story home offers a move-in-ready retreat on a large estate lot that feels like living in the country. Featuring 3 bedrooms and 3 full bathrooms, the home welcomes you with a formal living area off the entry with windows overlooking the front yard, while the spacious family room exudes warmth with a brick fireplace, built-ins, and high ceilings. The updated kitchen boasts granite countertops, white cabinets, newer appliances, a gas range, and bar seating, and opens to a flexible dining space accommodating either a breakfast nook or formal dining arrangement. The private primary suite overlooks the backyard and offers patio access, a cozy fireplace, a bay window, and a large bathroom with dual sinks, a generous vanity, walk-in shower, jetted tub, and walk-in closet. On the opposite wing, the two guest bedrooms share an updated bathroom, and this hallway also features a flexible space with a skylight—perfect for an office, workout area, or reading nook. All guest baths have been recently refreshed. A covered outdoor living area, accessible from both the kitchen and primary suite, is ideal for dining, lounging, watching TV, and enjoying the nearly new hot tub. Plantation shutters were installed within the past two years. The expansive backyard features mature trees and a charming workshop with electricity and its own porch—perfect for woodworking, hobbies, or a playhouse. A circular driveway and long drive provide ample parking. South Lakes Park is just a short walk away, offering 187 acres of trails, lakes, playgrounds, sports courts, and more. Just minutes to 35. Roof Replaced 2023. New Sprinkler System 2024. 1 New Water Heater in Garage.
Sold
Price Unknown
9 Rolling Hills Cir, Denton, TX 76205
3beds
2,721sqft
Single Family Residence
Built in 1985
0.37 Acres Lot
$597,200 Zestimate®
$--/sqft
$3,139 Estimated rent
Home value
$597,200
$561,000 - $633,000
$3,139/mo
Zestimate® history
Owner options
List your home for rent
$3,139/mo
Rent Zestimate®
Find your next renter with Zillow Rental Manager. Plus, with online applications, you can quickly screen prospective tenants – for free.
$3,139/mo
Rent Zestimate®
Refinance and save
$50/mo
Est. payment
Refinancing to a lower rate could help reduce your monthly payments and save thousands over the life of the loan.
$50/mo
Est. payment
Explore your selling options
Work with a Zillow partner agent
Leverage their expertise and Zillow's premium Showcase listings to get your home seen by more buyers.
Get startedList with your own agent
Get your home in front of millions of buyers by listing it on Zillow.
Learn how to do itSell it yourself
Take full control of how buyers see your home on Zillow by listing For Sale by Owner (FSBO).
List your homeWhat's special
Brick fireplaceNewer appliancesLarge estate lotHigh ceilingsSpacious family roomNearly new hot tubGranite countertops
Zillow last checked:
Listing updated:
Listed by:
Shelly Seltzer 0553898 972-783-0000,
Ebby Halliday, REALTORS 972-783-0000,
Chris Scott 0529858 214-923-6066,
Ebby Halliday, REALTORS
Bought with:
Sara Anderson
Keller Williams Prosper Celina
Source: NTREIS,MLS#: 21131514
Facts & features
Interior
Bedrooms & bathrooms
- Bedrooms: 3
- Bathrooms: 3
- Full bathrooms: 3
Primary bedroom
- Features: En Suite Bathroom, Sitting Area in Primary, Walk-In Closet(s)
- Level: First
- Dimensions: 22 x 21
Bedroom
- Features: En Suite Bathroom, Walk-In Closet(s)
- Level: First
- Dimensions: 12 x 13
Bedroom
- Features: En Suite Bathroom
- Level: First
- Dimensions: 11 x 19
Primary bathroom
- Features: Dual Sinks, Double Vanity, Garden Tub/Roman Tub, Jetted Tub, Linen Closet, Solid Surface Counters, Separate Shower
- Level: First
- Dimensions: 18 x 12
Breakfast room nook
- Level: First
- Dimensions: 10 x 10
Dining room
- Level: First
- Dimensions: 11 x 15
Other
- Features: Jack and Jill Bath, Solid Surface Counters
- Level: First
- Dimensions: 8 x 6
Other
- Level: First
- Dimensions: 5 x 7
Half bath
- Features: Solid Surface Counters
- Level: First
- Dimensions: 7 x 6
Kitchen
- Features: Breakfast Bar, Pantry, Solid Surface Counters
- Level: First
- Dimensions: 14 x 15
Living room
- Level: First
- Dimensions: 19 x 17
Office
- Level: First
- Dimensions: 11 x 8
Heating
- Central, Natural Gas
Cooling
- Central Air
Appliances
- Included: Some Gas Appliances, Built-In Gas Range, Dishwasher, Gas Cooktop, Disposal, Gas Range, Gas Water Heater, Plumbed For Gas, Vented Exhaust Fan
- Laundry: Washer Hookup, Electric Dryer Hookup, Gas Dryer Hookup, Laundry in Utility Room
Features
- Built-in Features, Granite Counters, High Speed Internet, Open Floorplan, Walk-In Closet(s), Wired for Sound
- Flooring: Laminate, Tile, Wood
- Windows: Window Coverings
- Has basement: No
- Number of fireplaces: 2
- Fireplace features: Gas Starter, Living Room, Masonry, Primary Bedroom, Wood Burning
Interior area
- Total interior livable area: 2,721 sqft
Property
Parking
- Total spaces: 2
- Parking features: Door-Single, Driveway, Garage Faces Side
- Attached garage spaces: 2
- Has uncovered spaces: Yes
Features
- Levels: One
- Stories: 1
- Patio & porch: Rear Porch, Enclosed, Front Porch, Patio, Covered, Deck
- Exterior features: Deck, Outdoor Living Area, Other, Private Yard, Rain Gutters, Storage
- Pool features: None
- Fencing: Wood
Lot
- Size: 0.37 Acres
- Features: Back Yard, Interior Lot, Lawn, Landscaped, Level, Many Trees, Subdivision, Sprinkler System
Details
- Parcel number: R75112
Construction
Type & style
- Home type: SingleFamily
- Architectural style: Traditional,Detached
- Property subtype: Single Family Residence
- Attached to another structure: Yes
Materials
- Brick
- Foundation: Slab
- Roof: Composition
Condition
- Year built: 1985
Utilities & green energy
- Sewer: Public Sewer
- Water: Public
- Utilities for property: Natural Gas Available, Sewer Available, Separate Meters, Water Available
Community & HOA
Community
- Features: Trails/Paths
- Subdivision: Forrestridge Sec 2
HOA
- Has HOA: Yes
- Services included: Maintenance Grounds
- HOA fee: $50 annually
- HOA name: UNK
- HOA phone: 111-111-1111
Location
- Region: Denton
Financial & listing details
- Tax assessed value: $553,107
- Annual tax amount: $10,997
- Date on market: 12/13/2025
- Cumulative days on market: 24 days
- Listing terms: Cash,Conventional,FHA,VA Loan
- Exclusions: Sounds Panels in the family room, TV's, Fan on patio. Security cameras around outside of home do not stay.
Price history
| Date | Event | Price |
|---|---|---|
| 1/30/2026 | Sold | -- |
Source: NTREIS #21131514 Report a problem | ||
| 1/14/2026 | Pending sale | $620,000$228/sqft |
Source: NTREIS #21131514 Report a problem | ||
| 1/7/2026 | Contingent | $620,000$228/sqft |
Source: NTREIS #21131514 Report a problem | ||
| 12/13/2025 | Listed for sale | $620,000+9.7%$228/sqft |
Source: NTREIS #21131514 Report a problem | ||
| 10/27/2023 | Sold | -- |
Source: NTREIS #20439755 Report a problem | ||
| 10/23/2023 | Pending sale | $565,000$208/sqft |
Source: NTREIS #20439755 Report a problem | ||
| 10/2/2023 | Contingent | $565,000$208/sqft |
Source: NTREIS #20439755 Report a problem | ||
| 9/28/2023 | Listed for sale | $565,000+113.2%$208/sqft |
Source: NTREIS #20439755 Report a problem | ||
| 5/21/2013 | Sold | -- |
Source: Agent Provided Report a problem | ||
| 3/12/2013 | Listed for sale | $265,000$97/sqft |
Source: RE/MAX Masters #11915278 Report a problem | ||
Public tax history
| Year | Property taxes | Tax assessment |
|---|---|---|
| 2025 | $9,267 +1.7% | $553,107 +3.5% |
| 2024 | $9,115 +42.2% | $534,210 +34.1% |
| 2023 | $6,411 -9.9% | $398,433 +10% |
| 2022 | $7,112 +5.6% | $362,212 +10% |
| 2021 | $6,735 -4% | $329,284 -1.2% |
| 2020 | $7,016 +0.8% | $333,279 +3.5% |
| 2019 | $6,963 +0.4% | $322,000 +4.5% |
| 2018 | $6,933 +16.1% | $308,000 +8.3% |
| 2017 | $5,970 | $284,350 +10% |
| 2016 | $5,970 +6.3% | $258,500 +10% |
| 2015 | $5,614 | $235,000 |
| 2014 | $5,614 | $235,000 +3.1% |
| 2013 | $5,614 | $227,948 +1% |
| 2012 | -- | $225,628 +0.7% |
| 2011 | -- | $224,124 -0.2% |
| 2010 | -- | $224,665 +0.6% |
| 2009 | -- | $223,315 -4.6% |
| 2007 | -- | $234,100 -3.1% |
| 2005 | $5,452 | $241,569 +13.2% |
| 2004 | -- | $213,356 +0.9% |
| 2003 | -- | $211,477 +1.1% |
| 2002 | -- | $209,122 -0.5% |
| 2001 | -- | $210,266 |
Find assessor info on the county website
Neighborhood: Forrestridge
Nearby homes
- $607,8004 bd4 ba3.2k sqft11 Rolling Hills Cir, Denton, TX 76205Off Market
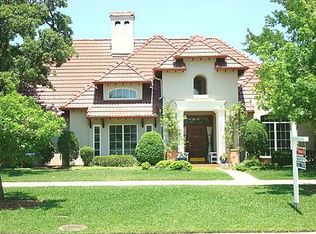
- $490,000-- bd2 ba2.8k sqft7 Rolling Hills Cir, Denton, TX 76205Off Market
- $452,000-- bd2 ba2.4k sqft34 Timbergreen Cir, Denton, TX 76205Off Market
- $654,1004 bd4 ba3.2k sqft32 Timbergreen Cir, Denton, TX 76205Off Market
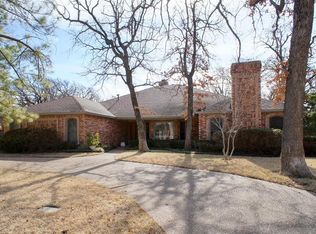
- $534,700-- bd2 ba3k sqft13 Rolling Hills Cir, Denton, TX 76205Off Market
- $542,0004 bd3 ba3k sqft5 Rolling Hills Cir, Denton, TX 76205Off Market
- $--4 bd3 ba2.8k sqft36 Timbergreen Cir, Denton, TX 76205Sold
- $484,4004 bd3 ba2.4k sqft10 Rolling Hills Cir, Denton, TX 76205Off Market
Nearby schools
GreatSchools rating
- 8/10Ryan Elementary SchoolGrades: PK-5Distance: 0.8 mi
- 5/10McMath Middle SchoolGrades: 6-8Distance: 1.2 mi
- 5/10Denton High SchoolGrades: 9-12Distance: 5.8 mi
Schools provided by the listing agent
- Elementary: Ryanws
- Middle: Mcmath
- High: Denton
- District: Denton ISD
Source: NTREIS. This data may not be complete. We recommend contacting the local school district to confirm school assignments for this home.
Get a cash offer in 3 minutes
Find out how much your home could sell for in as little as 3 minutes with a no-obligation cash offer.
Estimated market value
$597,200
Get a cash offer in 3 minutes
Find out how much your home could sell for in as little as 3 minutes with a no-obligation cash offer.
Estimated market value
$597,200
- Texas
- Denton County
- Denton
- 76205
- Forrestridge
- 9 Rolling Hills Cir
