Get ready to fall in love! This stunning, move-in-ready home has been transformed from top to bottom, so you can skip the projects and start enjoying it from day one. The costly updates are already done: new roof, gutters, insulated garage door, and fresh interior and exterior paint (2024), a Bradford 50-gallon gas water heater (2025), and a new York multi-speed 19 SEER AC unit (2026, one of two).
Step inside to light, airy LVP flooring, custom shutters, and all-new light fixtures, ceiling fans, and hardware. The living room makes a striking first impression with its coffered ceiling and wagon wheel chandelier, while the formal dining room is a true showpiece: floor-to-ceiling leaded glass windows and sparkling crystal chandeliers set the stage for memorable dinners. On cool evenings, two fireplaces with new professionally installed gas logs invite you to settle in.
The kitchen shines with all-new electric appliances, updated cabinetry, Pottery Barn lighting, a coffee bar with appliance garage, and a convenient private side entrance. Retreat to the fully remodeled primary bath, a spa-like escape with custom cabinetry, a freestanding soaking tub, a frameless glass shower, and a redesigned closet.
Outside, your own backyard oasis awaits. Take a dip in the resurfaced pool (2024), managed from your phone with the Aqua Link WiFi system and a new pump (2026). Unwind under the pergola with ceiling fans (2025), surrounded by professional landscaping, with a 10x12 Tuff Shed for extra storage. A circular driveway plus parking for a third vehicle adds everyday ease. Homes this thoughtfully updated don’t come along often, so schedule your private showing today!
Pending
$699,500
36 Timbergreen Cir, Denton, TX 76205
4beds
2,882sqft
Single Family Residence
Built in 1986
0.37 Acres Lot
$683,900 Zestimate®
$243/sqft
$6/mo HOA
What's special
Insulated garage doorBackyard oasisAll-new light fixturesLight airy lvp flooringFully remodeled primary bathFormal dining roomUpdated cabinetry
- 27 days
- 1,399
- 189
Likely to sell faster than
Zillow last checked:
Listing updated:
Listed by:
Grady Ray 0762480 469-569-9432,
UCRE-TX Real Estate Assc. LLC 469-569-9432
Source: NTREIS,MLS#: 21414509
Facts & features
Interior
Bedrooms & bathrooms
- Bedrooms: 4
- Bathrooms: 3
- Full bathrooms: 3
Primary bedroom
- Features: Ceiling Fan(s), Walk-In Closet(s)
- Level: First
- Dimensions: 15 x 12
Bedroom
- Features: Ceiling Fan(s)
- Level: First
- Dimensions: 13 x 10
Bedroom
- Features: Ceiling Fan(s)
- Level: First
- Dimensions: 11 x 7
Bedroom
- Features: Ceiling Fan(s)
- Level: First
- Dimensions: 11 x 10
Primary bathroom
- Features: Dual Sinks, Garden Tub/Roman Tub, Linen Closet, Separate Shower
- Level: First
- Dimensions: 9 x 7
Breakfast room nook
- Features: Built-in Features
- Level: First
- Dimensions: 12 x 9
Den
- Features: Ceiling Fan(s), Fireplace
- Level: First
- Dimensions: 18 x 14
Dining room
- Level: First
- Dimensions: 14 x 11
Other
- Features: Dual Sinks, Walk-In Shower
- Level: First
- Dimensions: 7 x 5
Other
- Features: Dual Sinks, Jack and Jill Bath
- Level: First
- Dimensions: 10 x 5
Kitchen
- Features: Built-in Features, Kitchen Island, Pantry
- Level: First
- Dimensions: 13 x 12
Laundry
- Features: Built-in Features, Utility Sink
- Level: First
- Dimensions: 9 x 7
Living room
- Features: Built-in Features, Ceiling Fan(s), Fireplace
- Level: First
- Dimensions: 28 x 20
Appliances
- Included: Dishwasher, Disposal
Features
- Chandelier, Decorative/Designer Lighting Fixtures, Double Vanity, High Speed Internet, Kitchen Island, Cable TV, Walk-In Closet(s)
- Flooring: Laminate
- Has basement: No
- Number of fireplaces: 2
- Fireplace features: Masonry
Interior area
- Total interior livable area: 2,882 sqft
Video & virtual tour
Property
Parking
- Total spaces: 2
- Parking features: Circular Driveway, Driveway, Inside Entrance, Garage Faces Side
- Attached garage spaces: 2
- Has uncovered spaces: Yes
Features
- Levels: One
- Stories: 1
- Patio & porch: Rear Porch, Covered, Patio
- Pool features: Cabana, Heated, In Ground, Outdoor Pool, Pool, Pool Sweep
Lot
- Size: 0.37 Acres
Details
- Parcel number: R75101
Construction
Type & style
- Home type: SingleFamily
- Architectural style: Ranch,Detached
- Property subtype: Single Family Residence
- Attached to another structure: Yes
Materials
- Brick
- Roof: Asphalt
Condition
- Resale
- Year built: 1986
Utilities & green energy
- Sewer: Public Sewer
- Water: Public
- Utilities for property: Electricity Connected, Sewer Available, Water Available, Cable Available
Community & HOA
Community
- Security: Security System, Smoke Detector(s)
- Subdivision: Forrestridge Sec 2
HOA
- Has HOA: Yes
- Services included: Maintenance Grounds
- HOA fee: $75 annually
- HOA name: Forrest Ridge HOA
- HOA phone: 000-000-0000
Location
- Region: Denton
Financial & listing details
- Price per square foot: $243/sqft
- Tax assessed value: $558,106
- Annual tax amount: $11,097
- Date on market: 10/25/2026
- Cumulative days on market: 23 days
- Exclusions: all personal possessions and draperies from Living room, Den and 1st bedroom facing Timbergreen.
- Electric utility on property: Yes
Estimated market value
$683,900
$650,000 - $718,000
$3,264/mo
Price history
| Date | Event | Price |
|---|---|---|
| 11/19/2026 | Pending sale | $699,500$243/sqft |
Source: NTREIS #21414509 Report a problem | ||
| 11/14/2026 | Contingent | $699,500$243/sqft |
Source: NTREIS #21414509 Report a problem | ||
| 10/25/2026 | Listed for sale | $699,500+24.9%$243/sqft |
Source: NTREIS #21414509 Report a problem | ||
| 3/29/2024 | Sold | -- |
Source: NTREIS #20550549 Report a problem | ||
| 3/16/2024 | Pending sale | $560,000$194/sqft |
Source: NTREIS #20550549 Report a problem | ||
| 3/12/2024 | Listing removed | -- |
Source: NTREIS #20550549 Report a problem | ||
| 3/9/2024 | Contingent | $560,000$194/sqft |
Source: NTREIS #20550549 Report a problem | ||
| 3/4/2024 | Listed for sale | $560,000$194/sqft |
Source: NTREIS #20550549 Report a problem | ||
Public tax history
| Year | Property taxes | Tax assessment |
|---|---|---|
| 2025 | $9,367 +226.4% | $558,106 +30.1% |
| 2024 | $2,870 -0.2% | $429,118 +10% |
| 2023 | $2,877 -41.3% | $390,107 +10% |
| 2022 | $4,898 +0.6% | $354,643 +10% |
| 2021 | $4,868 -0.6% | $322,403 -1.9% |
| 2020 | $4,897 0% | $328,603 +1.4% |
| 2019 | $4,898 +0.4% | $324,064 +3.1% |
| 2018 | $4,878 +2.7% | $314,422 +5.9% |
| 2017 | $4,752 | $297,000 +10% |
| 2016 | $4,752 -0.9% | $270,000 +1.5% |
| 2015 | $4,796 | $265,894 +5.6% |
| 2014 | $4,796 | $251,783 +2% |
| 2013 | $4,796 | $246,891 +1.6% |
| 2012 | -- | $242,891 +0.6% |
| 2011 | -- | $241,342 +0.3% |
| 2010 | -- | $240,700 +0.7% |
| 2009 | -- | $239,081 -3.7% |
| 2007 | -- | $248,319 +1.7% |
| 2006 | $6,325 -12.3% | $244,058 -11.9% |
| 2005 | $7,215 | $276,961 +8.3% |
| 2004 | -- | $255,713 -1.7% |
| 2003 | -- | $260,040 +5.7% |
| 2002 | -- | $246,113 -2% |
| 2001 | -- | $251,036 |
Find assessor info on the county website
Monthly payment
Est. payment
Payment breakdown
Explore the cost of this home by adjusting the details. Changes won't be saved.Climate risks
Neighborhood: Forrestridge
Nearby schools
Schools provided by the listing agent
- Elementary: Ryanws
- Middle: Mcmath
- High: Denton
- District: Denton ISD
Source: NTREIS. This data may not be complete. We recommend contacting the local school district to confirm school assignments for this home.
Similar homes
- $679,0004 bd4 ba3.2k sqft112 W El Paseo St, Denton, TX 76205For Sale
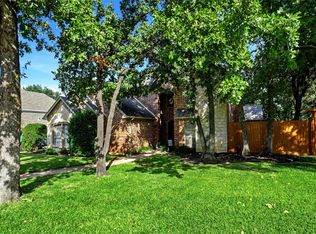 MLS ID #21421910, Jeff Withers. NTREIS
- $675,0003 bd3 ba2.7k sqft12 Timbergreen Cir, Denton, TX 76205For Sale
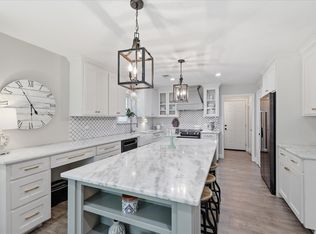 MLS ID #21340930, Jill Hughes. NTREIS
- $--4 bd4 ba3.7k sqft109 Meadowlands Dr, Denton, TX 76210AuctionAuction.com 2
- $549,5003 bd2 ba2.3k sqft2205 Pembrooke Pl, Denton, TX 76205For Sale
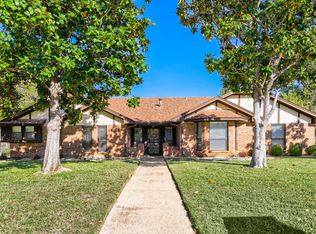 MLS ID #21438173, TAMMY METZLER. NTREIS
