Skip main navigation
Closed
  • Zillow Home logoZestimate®
    $615,000

    9 Rosina Dr, Ithaca, NY 14850

    3beds
    2,952sqft
    Single Family Residence
    Built in 1987
    0.48 Acres Lot
    $615,000 Zestimate®
    $208/sqft
    $3,165 Estimated rent

    Home value

    $615,000

    $584,000 - $646,000

    $3,165/mo

    Zestimate® history
    Loading
    Loading...

    Owner options

    List your home for rent

    $3,165/mo

    Rent Zestimate®

    Find your next renter with Zillow Rental Manager. Plus, with online applications, you can quickly screen prospective tenants – for free.

    Learn more

    $3,165/mo

    Rent Zestimate®

    Refinance and save

    $4,608/mo

    Est. payment

    Refinancing to a lower rate could help reduce your monthly payments and save thousands over the life of the loan.

    See today's rates

    $4,608/mo

    Est. payment

    Explore your selling options

    Work with a Zillow partner agent

    Leverage their expertise and Zillow's premium Showcase listings to get your home seen by more buyers.

    Get started

    List with your own agent

    Get your home in front of millions of buyers by listing it on Zillow.

    Learn how to do it

    Sell it yourself

    Take full control of how buyers see your home on Zillow by listing For Sale by Owner (FSBO).

    List your home

    What's special

    Tiled wood burning fireplaceBeautifully renovated bathBreathtaking great roomWalk in closet spaceStainless appliancesBuilt in bookshelvesWalk in pantry
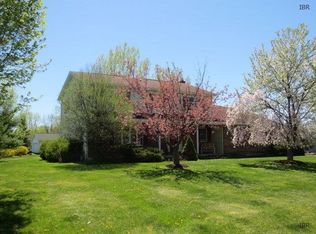
    Traditional on the outside but so much more inside, this beautifully maintained Cape blends timeless charm with contemporary style and an incredibly flexible floor plan. The heart of the home is the stunning eat in kitchen and gathering space featuring a tiled wood burning fireplace, coffee bar, walk in pantry, bay window with backyard views, stainless appliances and French doors leading to the back deck. The breathtaking great room offers soaring vaulted beamed ceilings, built in bookshelves, walls of windows bringing in abundant natural light and a door leading directly to the deck and private backyard gardens, creating a dramatic yet welcoming space for everyday living and entertaining. Speaking of windows, they are NEW in all the bedrooms. The main level primary suite features a beautifully renovated bath, walk in closet space and an attached room currently used as a fourth bedroom that would also make an ideal private home office, nursery or sitting room. Additional flexible spaces throughout the home also lend themselves well to remote work, hobbies or guest accommodations. Upstairs offers two oversized bedrooms with an open sitting area while the full dry basement provides tremendous potential for future finishing, recreation or workshop space. Currently there is a finished room with egress windows in the basement great for a very quiet, private office space. Outside, enjoy captivating perennial gardens, a brick driveway and a peaceful setting on a quiet street in the desirable Horizon neighborhood just 10 minutes to Cornell University, downtown Ithaca and area amenities. This is a home that truly offers warmth, character, flexibility and exceptional living space both inside and out. Pre-inspection available for peace of mind buying. Come see this great home before it sells!

    Zillow last checked:

    Listing updated:

    Listed by:

    Kathleen (Kate) Seaman 607-280-3339,

    Warren Real Estate of Ithaca Inc.

    Bought with:

    Ivan Sagel, 10401396029

    Warren Real Estate of Ithaca Inc.

    Source: NYSAMLSs,MLS#: R1682906MLS LogoOriginating MLS: Ithaca Board of Realtors

    Facts & features

    Interior

    Bedrooms & bathrooms
    • Bedrooms: 3
    • Bathrooms: 3
    • Full bathrooms: 2
    • 1/2 bathrooms: 1
    • Main level bathrooms: 2
    • Main level bedrooms: 1
    Heating
    • Gas, Baseboard, Forced Air
    Cooling
    • Central Air
    Appliances
    • Included: Dryer, Dishwasher, Electric Oven, Electric Range, Disposal, Gas Water Heater, Refrigerator, Washer
    • Laundry: Main Level
    Features
    • Ceiling Fan(s), Cathedral Ceiling(s), Entrance Foyer, Eat-in Kitchen, Separate/Formal Living Room, Great Room, Home Office, Pantry, Skylights, Walk-In Pantry, Window Treatments, Convertible Bedroom, Main Level Primary, Primary Suite
    • Flooring: Carpet, Hardwood, Luxury Vinyl, Tile, Varies
    • Windows: Drapes, Leaded Glass, Skylight(s)
    • Basement: Egress Windows,Full,Partially Finished
    • Number of fireplaces: 1
    Interior area
    • Total structure area: 2,952
    • Total interior livable area: 2,952 sqft
    • Finished area below ground: 168

    Property

    Parking
    • Total spaces: 2
    • Parking features: Attached, Electric Vehicle Charging Station(s), Garage, Garage Door Opener, Paver Block
    • Attached garage spaces: 2
    Features
    • Levels: Two
    • Stories: 2
    • Patio & porch: Covered, Deck, Porch
    • Exterior features: Deck, Fully Fenced, Play Structure
    • Fencing: Full
    Lot
    • Size: 0.48 Acres
    • Dimensions: 146 x 137
    • Features: Rectangular, Rectangular Lot, Residential Lot
    Details
    • Parcel number: 50320104400100010380490000
    • Special conditions: Standard

    Construction

    Type & style
    • Home type: SingleFamily
    • Architectural style: Cape Cod,Contemporary
    • Property subtype: Single Family Residence
    Materials
    • Cedar
    • Foundation: Poured
    • Roof: Asphalt,Other,Shingle,See Remarks
    Condition
    • Resale
    • Year built: 1987

    Utilities & green energy

    • Sewer: Connected
    • Water: Connected, Public
    • Utilities for property: High Speed Internet Available, Sewer Connected, Water Connected

    Community & HOA

    Community
    • Security: Radon Mitigation System
    Location
    • Region: Ithaca

    Financial & listing details

    • Price per square foot: $208/sqft
    • Tax assessed value: $510,000
    • Annual tax amount: $12,471
    • Date on market: 5/19/2026
    • Cumulative days on market: 37 days
    • Listing terms: Cash,Conventional

    Price history

    DateEventPrice
    8/17/2026Sold$615,000-2.2%$208/sqft
    Source: NYSAMLSs #R1682906 Report a problem
    7/1/2026Pending sale$629,100$213/sqft
    Source: NYSAMLSs #R1682906 Report a problem
    6/25/2026Contingent$629,100$213/sqft
    Source: NYSAMLSs #R1682906 Report a problem
    6/10/2026Price change$629,100-2.9%$213/sqft
    Source: NYSAMLSs #R1682906 Report a problem
    5/19/2026Listed for sale$648,000+82.5%$220/sqft
    Source: NYSAMLSs #R1682906 Report a problem
    3/16/2018Sold$355,000-3.9%$120/sqft
    Source: Public Record Report a problem
    11/16/2017Price change$369,500-2.7%$125/sqft
    Source: Howard Hanna - Ithaca - Hancock Street #311420 Report a problem
    10/9/2017Price change$379,900-4.5%$129/sqft
    Source: Howard Hanna - Ithaca - Hancock Street #311420 Report a problem
    6/10/2017Price change$398,000-7%$135/sqft
    Source: RealtyUSA #309855 Report a problem
    5/22/2017Price change$428,000-2.3%$145/sqft
    Source: RealtyUSA #309855 Report a problem
    5/4/2017Listed for sale$438,000$148/sqft
    Source: RealtyUSA #309855 Report a problem

    Public tax history

    YearProperty taxesTax assessment
    2025-- $510,000
    2024-- $510,000 +25.9%
    2023-- $405,000 +9.5%
    2022-- $370,000 +4.2%
    2021-- $355,000
    2020-- $355,000
    2019-- $355,000
    2018-- $355,000 -5.3%
    2017$10,336 $375,000
    2016-- $375,000 +5.6%
    2015-- $355,000
    2014-- $355,000
    2013-- $355,000
    2012-- $355,000
    2011-- $355,000
    2010-- $355,000
    2009-- $355,000
    2008-- $355,000 +19.5%
    2007-- $297,000
    2006-- $297,000 -10%
    2005-- $330,000 +6.5%
    2004-- $310,000 +10.7%
    2003-- $280,000
    2002-- $280,000 +20.7%
    2001-- $232,000
    2000-- $232,000
    Find assessor info on the county website

    Neighborhood: 14850

    Nearby schools

    GreatSchools rating
    Schools provided by the listing agent
    • Elementary: Beverly J Martin Elementary
    • Middle: Dewitt Middle
    • District: Ithaca

    Source: NYSAMLSs. This data may not be complete. We recommend contacting the local school district to confirm school assignments for this home.