Skip main navigation
Sold for $705,000
  • $705,000

    6 Rosina Dr, Ithaca, NY 14850

    5beds
    5,027sqft
    Single Family Residence
    Built in 1987
    0.33 Acres Lot
    $767,000 Zestimate®
    $140/sqft
    $4,719 Estimated rent

    Home value

    $767,000

    $713,000 - $821,000

    $4,719/mo

    Zestimate® history
    Loading
    Loading...

    Owner options

    List your home for rent

    $4,719/mo

    Rent Zestimate®

    Find your next renter with Zillow Rental Manager. Plus, with online applications, you can quickly screen prospective tenants – for free.

    Learn more

    $4,719/mo

    Rent Zestimate®

    Refinance and save

    $4,942/mo

    Est. payment

    Refinancing to a lower rate could help reduce your monthly payments and save thousands over the life of the loan.

    See today's rates

    $4,942/mo

    Est. payment

    Explore your selling options

    Work with a Zillow partner agent

    Leverage their expertise and Zillow's premium Showcase listings to get your home seen by more buyers.

    Get started

    List with your own agent

    Get your home in front of millions of buyers by listing it on Zillow.

    Learn how to do it

    Sell it yourself

    Take full control of how buyers see your home on Zillow by listing For Sale by Owner (FSBO).

    List your home

    What's special

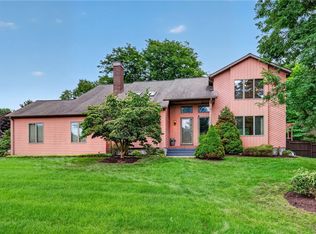
    Stunning 5 bedroom, 4 bath home located in Ithaca. It features hardwood floors throughout , large living room, with cathedral ceilings and a fireplace. The formal dining room is perfect for hosting elegant dinners, while the large eat-in kitchen is a chef's dream with its granite countertops and stainless steel appliances. There's a first floor bedroom and laundry room, providing ease and accessibility. The primary bedroom includes a built-in European dry sauna and a spacious walk-in closet. There are 3 additional bedrooms on the 2nd floor including a guest room with private bath. The lower level is designed for entertainment with a large great room, ideal for gatherings and leisure activities, and your very own home gym. Outside, you'll find a fenced-in yard with a large deck, perfect for outdoor dining and relaxation. Located close to Cornell University and Ithaca College and just minutes from the lake, this home offers the perfect blend of elegance, comfort, and accessibility.

    Zillow last checked:

    Listing updated:

    Listed by:

    Edna D. Pauly,

    CENTURY 21 NORTH EAST

    Bought with:

    Unknown

    UNKNOWN NON MEMBER

    Source: GBMLS,MLS#: 326456MLS LogoOriginating MLS: Greater Binghamton Association of REALTORS

    Facts & features

    Interior

    Bedrooms & bathrooms
    • Bedrooms: 5
    • Bathrooms: 4
    • Full bathrooms: 4
    Bedroom
    • Level: First
    • Dimensions: 13'5x9'4
    Bedroom
    • Level: Second
    • Dimensions: 11'3x12'8
    Bedroom
    • Level: Second
    • Dimensions: 13'7x12'8
    Bedroom
    • Level: Second
    • Dimensions: 18'2x13'6
    Primary bathroom
    • Level: Second
    • Dimensions: 25'11x16'7
    Primary bathroom
    • Level: Second
    • Dimensions: 17'7x10'10
    Bathroom
    • Level: First
    • Dimensions: 7.9x4
    Bathroom
    • Level: Second
    • Dimensions: 9'10x5
    Bathroom
    • Level: Second
    • Dimensions: 6'7x10'2
    Bonus room
    • Level: First
    • Dimensions: 12'10x13'10
    Dining room
    • Level: First
    • Dimensions: 12'4x13'5
    Foyer
    • Level: First
    • Dimensions: 7'2x11
    Great room
    • Level: Lower
    • Dimensions: 25'2x29'11
    Gym
    • Level: Lower
    • Dimensions: 16'4x24'8
    Kitchen
    • Level: First
    • Dimensions: 22x13'6
    Laundry
    • Level: First
    • Dimensions: 8'7x5'2
    Living room
    • Level: First
    • Dimensions: 25'11x18
    Cooling
    • Ceiling Fan(s), Ductless
    Appliances
    • Included: Dryer, Dishwasher, Exhaust Fan, Free-Standing Range, Gas Water Heater, Refrigerator, Range Hood
    • Laundry: Electric Dryer Hookup
    Features
    • Cathedral Ceiling(s), Sauna, Vaulted Ceiling(s), Walk-In Closet(s), Workshop
    • Flooring: Hardwood, Laminate, Tile
    • Windows: Insulated Windows
    • Number of fireplaces: 1
    • Fireplace features: Living Room, Wood Burning
    Interior area
    • Total interior livable area: 5,027 sqft
    • Finished area above ground: 3,367
    • Finished area below ground: 1,660

    Property

    Parking
    • Total spaces: 2
    • Parking features: Attached, Garage, Two Car Garage
    • Attached garage spaces: 2
    Features
    • Patio & porch: Covered, Deck, Open, Porch
    • Exterior features: Deck, Landscaping, Mature Trees/Landscape, Porch
    • Fencing: Yard Fenced
    Lot
    • Size: 0.33 Acres
    • Dimensions: 126 x 253
    • Features: Level, Landscaped
    Details
    • Parcel number: 50328904400000010380080000

    Construction

    Type & style
    • Home type: SingleFamily
    • Architectural style: Contemporary
    • Property subtype: Single Family Residence
    Materials
    • Wood Siding
    • Foundation: Basement, Concrete Perimeter
    Condition
    • Year built: 1987

    Utilities & green energy

    • Sewer: Public Sewer
    • Water: Public
    • Utilities for property: Cable Available, High Speed Internet Available

    Community & HOA

    Community
    • Subdivision: Section 44
    Location
    • Region: Ithaca

    Financial & listing details

    • Price per square foot: $140/sqft
    • Tax assessed value: $620,000
    • Annual tax amount: $14,573
    • Date on market: 7/15/2024
    • Listing agreement: Exclusive Right To Sell
    • Inclusions: CARBON MONOXIDE DETECTOR, LIGHTING FIXTURE, MIRRORS-Perm affixed, SHADES/BLINDS ONLY, SHELVING-Builtin/affixed, SMOKE DETECTORS
    • Ownership: RELOCATION COMPANY

    Price history

    DateEventPrice
    10/21/2024Sold$705,000-1.4%$140/sqft
    Source: GBMLS #326456 Report a problem
    7/22/2024Pending sale$715,000$142/sqft
    Source: GBMLS #326456 Report a problem
    7/16/2024Listed for sale$715,000+15.3%$142/sqft
    Source: NYSAMLSs #R1552320 Report a problem
    1/25/2022Sold$620,000+1.8%$123/sqft
    Source: NYSAMLSs #IB405531 Report a problem
    10/21/2021Pending sale$609,000$121/sqft
    Source: ITMLS #405531 Report a problem
    10/15/2021Listed for sale$609,000+28.2%$121/sqft
    Source: ITMLS #405531 Report a problem
    2/8/2017Sold$475,000-4%$94/sqft
    Source: Public Record Report a problem
    3/24/2016Listing removed$495,000$98/sqft
    Source: Warren Real Estate #304555 Report a problem
    2/5/2016Price change$495,000-4.8%$98/sqft
    Source: Warren Real Estate #304555 Report a problem
    1/13/2016Listed for sale$520,000+31.6%$103/sqft
    Source: Warren Real Estate #304555 Report a problem
    10/29/2014Sold$395,000-5.7%$79/sqft
    Source: Public Record Report a problem
    7/3/2014Listing removed$419,000$83/sqft
    Source: WARREN REAL ESTATE #140588 Report a problem
    6/11/2014Price change$419,000-3.7%$83/sqft
    Source: WARREN REAL ESTATE #140588 Report a problem
    4/9/2014Listed for sale$435,000+31.8%$87/sqft
    Source: WARREN REAL ESTATE #140588 Report a problem
    10/1/2002Sold$330,000+46.7%$66/sqft
    Source: Public Record Report a problem
    3/5/1996Sold$225,000$45/sqft
    Source: Public Record Report a problem

    Public tax history

    YearProperty taxesTax assessment
    2025-- $700,000 +7.7%
    2024-- $650,000 +4.8%
    2023-- $620,000 +19.2%
    2022-- $520,000 +5.1%
    2021-- $495,000 +4.2%
    2020-- $475,000
    2019-- $475,000
    2018-- $475,000
    2017$10,273 $475,000 +20.3%
    2016-- $395,000
    2015-- $395,000 -3.7%
    2014-- $410,000
    2013-- $410,000 +3.8%
    2012-- $395,000
    2011-- $395,000
    2010-- $395,000
    2009-- $395,000
    2008-- $395,000 +10.8%
    2007-- $356,400
    2006-- $356,400 -10%
    2005-- $396,000 +10%
    2004-- $360,000 +9.1%
    2003-- $330,000 +10%
    2002-- $300,000 +23.5%
    2001-- $243,000 +2.1%
    2000-- $238,000
    Find assessor info on the county website

    Neighborhood: 14850

    Nearby schools

    GreatSchools rating
    Schools provided by the listing agent
    • Elementary: Beverly J Martin
    • District: Ithaca

    Source: GBMLS. This data may not be complete. We recommend contacting the local school district to confirm school assignments for this home.