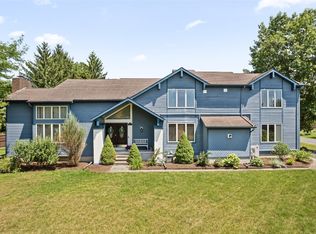
Discover this one-of-a-kind contemporary home in the highly sought-after Horizon Park community, offering the perfect blend of style, space, and convenience. Ideally located just minutes from shopping, dining, and Cornell University, this impressive 5-bedroom, 3.5-bath residence is anything but cookie-cutter. Each room showcases its own unique character, complemented by an abundance of windows that fill the home with natural light.
The heart of the home is the spacious cook's kitchen, designed for both everyday living and entertaining, with plenty of room to host family gatherings or even a cooking party. Just off the kitchen, you'll find a stunning four-season atrium, the perfect spot to enjoy your morning coffee, unwind with a good book, or take in the changing seasons year-round.
The inviting family room features a gorgeous gas fireplace, creating a warm and welcoming atmosphere. The fully finished basement adds exceptional versatility with ample space for a home office, workout room, playroom, media room, or all three.
Step outside and discover an entertainer's dream backyard. The enclosed porch and gazebo-covered patio provide multiple areas for relaxing, dining, and gathering with friends and family, making outdoor living effortless and enjoyable.
Offering generous living space, distinctive architectural design, and an unbeatable location, this Horizon Park gem is a rare opportunity to own a truly unique home. COme check it out Saturday at the open house 10:30- 1pm.
Active
$750,000
1 Alessandro Dr, Ithaca, NY 14850
5beds
3,994sqft
Single Family Residence
Built in 1987
0.33 Acres Lot
$-- Zestimate®
$188/sqft
$-- HOA
What's special
Stunning four-season atriumEnclosed porchGenerous living space
- 13 days
- 771
- 46
Zillow last checked:
Listing updated:
Listed by:
Howard Hanna S Tier Inc 607-257-0800,
Terri Starr 607-220-4555
Source: NYSAMLSs,MLS#: R1713068 Originating MLS: Ithaca Board of Realtors
Originating MLS: Ithaca Board of RealtorsFacts & features
Interior
Bedrooms & bathrooms
- Bedrooms: 5
- Bathrooms: 4
- Full bathrooms: 3
- 1/2 bathrooms: 1
- Main level bathrooms: 1
- Main level bedrooms: 1
Bedroom 1
- Level: Second
- Dimensions: 16.00 x 17.00
Bedroom 2
- Level: Second
- Dimensions: 11.00 x 11.00
Bedroom 3
- Level: Second
- Dimensions: 11.00 x 11.00
Bedroom 4
- Level: Second
- Dimensions: 12.00 x 14.00
Bedroom 5
- Level: First
- Dimensions: 8.00 x 12.00
Den
- Level: Lower
- Dimensions: 13.00 x 12.00
Dining room
- Level: First
- Dimensions: 14.00 x 12.00
Family room
- Level: First
- Dimensions: 16.00 x 12.00
Foyer
- Level: First
- Dimensions: 11.00 x 12.00
Kitchen
- Level: First
- Dimensions: 19.00 x 14.00
Laundry
- Level: First
- Dimensions: 5.00 x 9.00
Living room
- Level: First
- Dimensions: 15.00 x 20.00
Other
- Level: First
- Dimensions: 12.00 x 13.00
Other
- Level: Lower
- Dimensions: 39.00 x 19.00
Heating
- Gas, Baseboard, Steam
Cooling
- Central Air
Appliances
- Included: Dryer, Dishwasher, Electric Oven, Electric Range, Freezer, Gas Water Heater, Microwave, Refrigerator, Washer, Water Purifier Owned
- Laundry: Main Level
Features
- Ceiling Fan(s), Cathedral Ceiling(s), Den, Separate/Formal Dining Room, Entrance Foyer, Eat-in Kitchen, Home Office, Kitchen Island, Pantry, Solid Surface Counters, Skylights, Bedroom on Main Level, Bath in Primary Bedroom
- Flooring: Carpet, Ceramic Tile, Varies
- Windows: Skylight(s)
- Basement: Full,Finished
- Number of fireplaces: 1
Interior area
- Total structure area: 3,994
- Total interior livable area: 3,994 sqft
Video & virtual tour
Property
Parking
- Total spaces: 2
- Parking features: Attached, Electricity, Garage, Storage, Driveway
- Attached garage spaces: 2
Features
- Levels: Two
- Stories: 2
- Patio & porch: Deck, Patio
- Exterior features: Blacktop Driveway, Deck, Enclosed Porch, Fence, Porch, Patio
- Fencing: Partial
Lot
- Size: 0.33 Acres
- Dimensions: 101 x 140
- Features: Corner Lot, Rectangular, Rectangular Lot, Residential Lot
Details
- Additional structures: Gazebo
- Parcel number: 50328904400000010380140000
- Special conditions: Standard
Construction
Type & style
- Home type: SingleFamily
- Architectural style: Contemporary,Two Story
- Property subtype: Single Family Residence
Materials
- Frame, Wood Siding
- Foundation: Poured
- Roof: Asphalt
Condition
- Resale
- Year built: 1987
Utilities & green energy
- Electric: Circuit Breakers
- Sewer: Connected
- Water: Connected, Public
- Utilities for property: Cable Available, Electricity Connected, High Speed Internet Available, Sewer Connected, Water Connected
Community & HOA
Community
- Features: Trails/Paths
- Subdivision: Section 44
Location
- Region: Ithaca
Financial & listing details
- Price per square foot: $188/sqft
- Tax assessed value: $575,000
- Annual tax amount: $13,241
- Date on market: 9/21/2026
- Listing terms: Cash,Conventional
Estimated market value
Not available
Estimated sales range
Not available
Not available
Price history
| Date | Event | Price |
|---|---|---|
| 9/21/2026 | Listed for sale | $750,000+93.1%$188/sqft |
Source:  NYSAMLSs #R1713068 Report a problem NYSAMLSs #R1713068 Report a problem | ||
| 6/24/2026 | Listed for rent | $3,750$1/sqft |
Source: NYSAMLSs #R1693216 Report a problem | ||
| 2/13/2019 | Sold | $388,500-7.3%$97/sqft |
Source: NYSAMLSs #EC253439 Report a problem | ||
| 12/3/2018 | Pending sale | $419,000$105/sqft |
Source: Warren Real Estate Downtown Office #315125 Report a problem | ||
| 10/22/2018 | Listed for sale | $419,000$105/sqft |
Source: Warren Real Estate Downtown Office #315125 Report a problem | ||
Public tax history
| Year | Property taxes | Tax assessment |
|---|---|---|
| 2025 | -- | $575,000 |
| 2024 | -- | $575,000 +28.9% |
| 2023 | -- | $446,000 +4.9% |
| 2022 | -- | $425,000 +4.9% |
| 2021 | -- | $405,000 +3.8% |
| 2020 | -- | $390,000 |
| 2019 | -- | $390,000 +6.3% |
| 2018 | -- | $367,000 |
| 2017 | $9,896 | $367,000 |
| 2016 | -- | $367,000 +4.9% |
| 2015 | -- | $350,000 |
| 2014 | -- | $350,000 |
| 2013 | -- | $350,000 |
| 2012 | -- | $350,000 |
| 2011 | -- | $350,000 |
| 2010 | -- | $350,000 |
| 2009 | -- | $350,000 |
| 2008 | -- | $350,000 +9.5% |
| 2007 | -- | $319,500 |
| 2006 | -- | $319,500 -10% |
| 2005 | -- | $355,000 +9.2% |
| 2004 | -- | $325,000 +14% |
| 2003 | -- | $285,000 |
| 2002 | -- | $285,000 +18.8% |
| 2001 | -- | $240,000 |
| 2000 | -- | $240,000 |
Find assessor info on the county website
Monthly payment
Climate risks
Neighborhood: 14850
Nearby schools
Schools provided by the listing agent
- Elementary: Beverly J Martin Elementary
- District: Ithaca
Source: NYSAMLSs. This data may not be complete. We recommend contacting the local school district to confirm school assignments for this home.
Similar homes
- $735,0004 bd4 ba4.4k sqft15 Stormy View Dr, Ithaca, NY 14850For Sale

 MLS ID #R1708879, Grace Petrisin, Listing by: Warren Real Estate of Ithaca Inc. (Downtown). NYSAMLSs
 - $858,0005 bd5 ba5k sqft24 Rosina Dr, Ithaca, NY 14850For Sale
 MLS ID #R1709626, David White, Listing by: Owner Entry.com. NYSAMLSs
 - $679,0004 bd3 ba2.7k sqft121 Kelvin Pl, Ithaca, NY 14850For Sale
 MLS ID #R1718959, Jacqueline T Mei, Listing by: Howard Hanna S Tier Inc. NYSAMLSs
 - $790,0004 bd4 ba3.8k sqft44 Pheasant Way, Ithaca, NY 14850For Sale
 MLS ID #B1695150, Derek Greene, Listing by: The Greene Realty Group. NYSAMLSs
 - $625,0004 bd4 ba2.9k sqft228 Berkshire Rd, Ithaca, NY 14850For SaleMLS ID #R1714801, Karen Hollands, Listing by: Howard Hanna S Tier Inc. NYSAMLSs
- $669,9004 bd4 ba3.1k sqft307 Old Gorge Rd, Ithaca, NY 14850For SaleMLS ID #R1714588, Susan Lustick, Listing by: Warren Real Estate of Ithaca Inc.. NYSAMLSs
- $895,0004 bd4 ba3.9k sqft1502 E Shore Dr, Ithaca, NY 14850For SaleMLS ID #R1709410, Karen Hollands, Listing by: Howard Hanna S Tier Inc. NYSAMLSs
- $699,0005 bd4 ba3.8k sqft104 Enfield Falls Rd, Ithaca, NY 14850For SaleMLS ID #R1692940, Carol Bushberg, Listing by: Warren Real Estate of Ithaca Inc. (Downtown). NYSAMLSs
- $699,9994 bd3 ba3.2k sqft703 Coddington Rd, Ithaca, NY 14850For SaleMLS ID #R1713415, Stephanie Giammarco, Listing by: Howard Hanna S Tier Inc. NYSAMLSs
- $700,0004 bd2 ba2.5k sqft421 N Cayuga St, Ithaca, NY 14850For SaleMLS ID #R1716211, Brent Katzmann, Listing by: Warren Real Estate of Ithaca Inc. (Downtown). NYSAMLSs
- $585,0004 bd4 ba2.7k sqft311 Saint Catherines Cir, Ithaca, NY 14850For SaleMLS ID #R1708464, Jordan Jacobsen, Listing by: Warren Real Estate of Ithaca Inc.. NYSAMLSs
- $599,0004 bd3 ba2.6k sqft25 Murfield Dr, Ithaca, NY 14850For SaleMLS ID #R1688179, Jennifer Wansink, Listing by: Howard Hanna S Tier Inc. NYSAMLSs
- $430,0005 bd2 ba2k sqft208 Farm St, Ithaca, NY 14850For SaleMLS ID #R1718631, Linda Hirvonen, Listing by: Warren Real Estate of Ithaca Inc.. NYSAMLSs
- $539,0004 bd3 ba2.2k sqft4 Bean Hill Ln, Ithaca, NY 14850For SaleMLS ID #R1714470, Allison Hogue, Listing by: Warren Real Estate of Ithaca Inc.. NYSAMLSs
- $785,0008 bd5 ba3.4k sqft507 E Seneca St, Ithaca, NY 14850For SaleMLS ID #R1706130, Jenny Ying Chai, Listing by: Ithaca Real Estate, Inc.. NYSAMLSs
- $875,0004 bd5 ba3.5k sqft325 Winthrop Dr, Ithaca, NY 14850For SaleMLS ID #R1675530, Karen Hollands, Listing by: Howard Hanna S Tier Inc. NYSAMLSs
- $525,0006 bd4 ba3k sqft215 Dearborn Pl, Ithaca, NY 14850For SaleMLS ID #R1662425, Jill Burlington, Listing by: Warren Real Estate of Ithaca Inc.. NYSAMLSs
- $845,0004 bd-- ba5.6k sqft315 S Albany St, Ithaca, NY 14850For SaleMLS ID #R1718256, Steven Saggese, Listing by: Warren Real Estate of Ithaca Inc. (Downtown). NYSAMLSs
- $549,9003 bd4 ba3.2k sqft123 Iradell Rd, Ithaca, NY 14850For SaleMLS ID #R1714133, Grace Petrisin, Listing by: Warren Real Estate of Ithaca Inc. (Downtown). NYSAMLSs
