Skip main navigation
Closed
  • $2,200,000

    9 Sage Estate, Menands, NY 12204

    5beds
    7,000sqft
    Single Family Residence, Residential
    Built in 1992
    2.36 Acres Lot
    $2,207,900 Zestimate®
    $314/sqft
    $5,158 Estimated rent

    Home value

    $2,207,900

    $2.08M - $2.36M

    $5,158/mo

    Zestimate® history
    Loading
    Loading...

    Owner options

    List your home for rent

    $5,158/mo

    Rent Zestimate®

    Find your next renter with Zillow Rental Manager. Plus, with online applications, you can quickly screen prospective tenants – for free.

    Learn more

    $5,158/mo

    Rent Zestimate®

    Refinance and save

    $19,921/mo

    Est. payment

    Refinancing to a lower rate could help reduce your monthly payments and save thousands over the life of the loan.

    See today's rates

    $19,921/mo

    Est. payment

    Explore your selling options

    Work with a Zillow partner agent

    Leverage their expertise and Zillow's premium Showcase listings to get your home seen by more buyers.

    Get started

    List with your own agent

    Get your home in front of millions of buyers by listing it on Zillow.

    Learn how to do it

    Sell it yourself

    Take full control of how buyers see your home on Zillow by listing For Sale by Owner (FSBO).

    List your home

    What's special

    Fully finished basementPrivate tennis courtBrand new custom barUpdated flooringFreshly painted interiorsCustom cabinetry
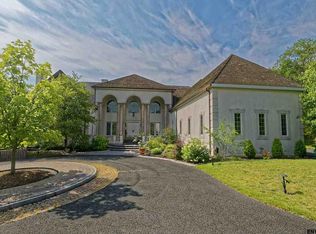
    Presenting an exceptional estate in the prestigious Sage Estates of Menands New York--one of the Capital Region's only private gated communities, complete with its own private tennis court. Set on over 2 secluded acres, this fully turnkey residence offers 5 bedrooms and 8 bathrooms with a seamless blend of space, design, and modern upgrades. Recent improvements include freshly painted interiors, updated flooring, and a redesigned chef's kitchen featuring custom cabinetry and a butler's pantry. The fully finished basement adds another level of living and entertaining, highlighted by a brand new custom bar. A standout feature is the newly constructed pool house built in 2022, complete with a full bathroom, fitness space, and its own 2-car garage, while the main residence offers a 3-car attached garage--bringing the total to 5 garage spaces. Outdoors, enjoy true resort-style living with an in-ground pool featuring a built-in sound system, an expansive patio with a fire pit, and beautifully landscaped grounds designed for entertaining. Located in the highly desirable North Colonie School District and just minutes from Albany, this home offers a rare combination of privacy, luxury, and convenience--an offering that truly stands apart.

    Zillow last checked:

    Listing updated:

    Listed by:

    Hassan Khan 518-951-5575,

    The People's Real Estate Group

    Bought with:

    Leah A Slocum, 10301205487

    KW Platform

    Source: Global MLS,MLS#: 202614492MLS Logo

    Facts & features

    Interior

    Bedrooms & bathrooms
    • Bedrooms: 5
    • Bathrooms: 8
    • Full bathrooms: 6
    • 1/2 bathrooms: 2
    Primary bedroom
    • Level: Second
    Bedroom
    • Level: Second
    Bedroom
    • Level: Second
    Bedroom
    • Level: Second
    Bedroom
    • Level: Second
    Primary bathroom
    • Level: Second
    Half bathroom
    • Level: First
    Full bathroom
    • Level: Second
    Full bathroom
    • Level: Second
    Full bathroom
    • Level: Second
    Full bathroom
    • Level: Second
    Basement
    • Level: Basement
    Den
    • Level: Basement
    Dining room
    • Level: First
    Family room
    • Level: First
    Foyer
    • Level: First
    Kitchen
    • Level: First
    Laundry
    • Level: Second
    Living room
    • Level: First
    Sun room
    • Level: First
    Heating
    • Forced Air, Hot Water, Natural Gas, Radiant
    Cooling
    • Central Air
    Appliances
    • Included: Built-In Electric Oven, Built-In Gas Oven, Dishwasher, Disposal, Freezer, Microwave, Oven, Range, Refrigerator, Washer/Dryer
    • Laundry: Laundry Room, Upper Level
    Features
    • High Speed Internet, Solid Surface Counters, Walk-In Closet(s), Wine Cellar, Built-in Features, Cathedral Ceiling(s), Crown Molding, Eat-in Kitchen, Kitchen Island
    • Flooring: Hardwood
    • Doors: French Doors
    • Basement: Other,Finished
    • Has fireplace: Yes
    • Fireplace features: Other, Electric, Bedroom, Family Room, Gas, Living Room, Wood Burning
    Interior area
    • Total structure area: 7,000
    • Total interior livable area: 7,000 sqft
    • Finished area above ground: 7,000
    • Finished area below ground: 2,000

    Property

    Parking
    • Total spaces: 30
    • Parking features: Off Street, Attached, Driveway
    • Garage spaces: 5
    • Has uncovered spaces: Yes
    Features
    • Exterior features: Gas Grill, Lighting, Tennis Court(s)
    • Pool features: In Ground
    • Fencing: Back Yard
    • Has view: Yes
    • View description: Mountain(s), Pond, City
    • Has water view: Yes
    • Water view: Pond
    Lot
    • Size: 2.36 Acres
    • Features: Level, Mountain(s), Private, Views, Cleared, Landscaped
    Details
    • Additional structures: Tennis Court(s)
    • Parcel number: 012603 55.945
    • Special conditions: Other
    • Other equipment: Home Theater

    Construction

    Type & style
    • Home type: SingleFamily
    • Architectural style: Mansion
    • Property subtype: Single Family Residence, Residential
    Materials
    • Brick, Cedar
    • Roof: Asphalt
    Condition
    • Updated/Remodeled
    • New construction: No
    • Year built: 1992

    Utilities & green energy

    • Sewer: Public Sewer
    • Water: Public

    Community & neighborhood

    Security
    • Security features: Gated Community, Security Gate
    Location
    • Region: Menands

    HOA & financial

    HOA
    • Has HOA: Yes
    • HOA fee: $5,000 annually
    • Amenities included: Recreation Facilities
    • Services included: Other

    Other

    Other facts
    • Listing terms: Other

    Price history

    DateEventPrice
    6/2/2026Sold$2,200,000$314/sqft
    Source: Global MLS #202614492 Report a problem
    5/1/2026Pending sale$2,200,000$314/sqft
    Source: Global MLS #202614492 Report a problem
    4/6/2026Listed for sale$2,200,000+63%$314/sqft
    Source: Global MLS #202614492 Report a problem
    7/6/2021Sold$1,350,000-28.9%$193/sqft
    Source: Global MLS #202119751 Report a problem
    1/20/2021Listing removed--
    Source: Global MLS Report a problem
    10/20/2020Listed for sale$1,899,000+130.2%$271/sqft
    Source: MLS 4 Less Realty #202031194 Report a problem
    4/2/2015Sold$825,000-7.8%$118/sqft
    Source: Public Record Report a problem
    1/10/2015Price change$895,000-5.8%$128/sqft
    Source: Coldwell Banker Prime Properties #201417829 Report a problem
    8/21/2014Listed for sale$950,000$136/sqft
    Source: Coldwell Banker Prime Prop. #201417829 Report a problem
    6/29/2014Listing removed$950,000$136/sqft
    Source: Gucciardo Real Estate Group, LLC #201402934 Report a problem
    3/27/2014Price change$950,000-9.5%$136/sqft
    Source: Gucciardo Real Estate Group, LLC #201402934 Report a problem
    2/25/2014Listed for sale$1,050,000+26.5%$150/sqft
    Source: Gucciardo Real Estate Group, LLC #201402934 Report a problem
    3/12/2013Sold$830,000-33.6%$119/sqft
    Source: Agent Provided Report a problem
    12/21/2012Listed for sale$1,250,000$179/sqft
    Source: Gucciardo Real Estate Group, LLC #201226934 Report a problem

    Public tax history

    YearProperty taxesTax assessment
    2025-- $573,278 -19.3%
    2024-- $710,000 -9%
    2023-- $780,000
    2022-- $780,000 +30%
    2021-- $600,000
    2020-- $600,000
    2019-- $600,000
    2018-- $600,000
    2017-- $600,000
    2016-- $600,000
    2015-- $600,000 -34.1%
    2014-- $910,000
    2013-- $910,000
    2012-- $910,000
    2011-- $910,000
    2010-- $910,000
    2009-- $910,000
    2008-- $910,000
    2007-- $910,000
    2006-- $910,000
    2005-- $910,000
    2004-- $910,000
    2003-- $910,000
    2002-- $910,000
    2001-- $910,000
    2000-- $910,000

    Find assessor info on the county website

    Neighborhood: 12204

    Nearby schools

    GreatSchools rating
    Schools provided by the listing agent
    • High: Shaker HS

    Source: Global MLS. This data may not be complete. We recommend contacting the local school district to confirm school assignments for this home.

    Sell for more on Zillow
    Get a Zillow Showcase℠ listing at no additional cost and you could sell for .
    $2,207,900
    2% more
    +$44,158
    With Zillow Showcase(estimated)
    $2,252,058