Skip main navigation
Closed
  • $1,025,000

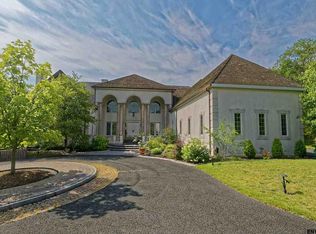
    11 Sage Estate, Menands, NY 12204

    4beds
    3,904sqft
    Single Family Residence, Residential
    Built in 1996
    1.4 Acres Lot
    $-- Zestimate®
    $263/sqft
    $4,497 Estimated rent

    Home value

    Not available

    Estimated sales range

    Not available

    $4,497/mo

    Zestimate® history
    Loading
    Loading...

    Owner options

    List your home for rent

    $4,497/mo

    Rent Zestimate®

    Find your next renter with Zillow Rental Manager. Plus, with online applications, you can quickly screen prospective tenants – for free.

    Learn more

    $4,497/mo

    Rent Zestimate®

    Refinance and save

    $9,430/mo

    Est. payment

    Refinancing to a lower rate could help reduce your monthly payments and save thousands over the life of the loan.

    See today's rates

    $9,430/mo

    Est. payment

    Explore your selling options

    Work with a Zillow partner agent

    Leverage their expertise and Zillow's premium Showcase listings to get your home seen by more buyers.

    Get started

    List with your own agent

    Get your home in front of millions of buyers by listing it on Zillow.

    Learn how to do it

    Sell it yourself

    Take full control of how buyers see your home on Zillow by listing For Sale by Owner (FSBO).

    List your home

    What's special

    Stone terraceOne-of-a-kind luxury homeRefined livingBonus spacePowder roomFormal dining roomLaundry room

    Zillow last checked:

    Listing updated:

    Listed by:

    Steven J Girvin 518-852-1315,

    Howard Hanna

    Bought with:

    Sharlene Doherty, 35DO0899510

    Sharlene Doherty

    Source: Global MLS,MLS#: 202310477MLS Logo

    Facts & features

    Interior

    Bedrooms & bathrooms
    • Bedrooms: 4
    • Bathrooms: 4
    • Full bathrooms: 3
    • 1/2 bathrooms: 1
    Primary bedroom
    • Level: First
    Bedroom
    • Level: Second
    Bedroom
    • Level: Second
    Bedroom
    • Level: Second
    Primary bathroom
    • Level: First
    Half bathroom
    • Level: First
    Full bathroom
    • Level: Second
    Full bathroom
    • Level: Second
    Dining room
    • Level: First
    Family room
    • Level: First
    Kitchen
    • Level: First
    Laundry
    • Level: First
    Living room
    • Level: First
    Office
    • Level: Second
    Heating
    • Forced Air, Natural Gas
    Cooling
    • Central Air
    Appliances
    • Included: Convection Oven, Cooktop, Dishwasher, Disposal, Double Oven, Gas Water Heater, Humidifier, Microwave, Refrigerator, Washer/Dryer
    • Laundry: Electric Dryer Hookup, Laundry Room, Main Level, Washer Hookup
    Features
    • Grinder Pump, Steam Shower, Tray Ceiling(s), Walk-In Closet(s), Wet Bar, Built-in Features, Central Vacuum, Ceramic Tile Bath, Crown Molding, Kitchen Island
    • Flooring: Carpet, Hardwood, Marble
    • Doors: French Doors
    • Windows: Blinds, Curtain Rods, Double Pane Windows
    • Basement: Full,Unfinished
    • Number of fireplaces: 2
    • Fireplace features: Family Room, Living Room
    Interior area
    • Total structure area: 3,904
    • Total interior livable area: 3,904 sqft
    • Finished area above ground: 3,904
    • Finished area below ground: 0

    Property

    Parking
    • Total spaces: 8
    • Parking features: Off Street, Attached, Circular Driveway, Garage Door Opener, Heated Garage, Driveway
    • Garage spaces: 2
    • Has uncovered spaces: Yes
    Features
    • Patio & porch: Patio
    • Exterior features: Garden, Gas Grill, Tennis Court(s)
    • Fencing: None
    • Has view: Yes
    • View description: Pond, Trees/Woods, Creek/Stream, Garden
    • Has water view: Yes
    • Water view: Pond,Creek/Stream
    Lot
    • Size: 1.4 Acres
    • Features: Level, Sprinklers In Front, Sprinklers In Rear, Cul-De-Sac, Garden, Landscaped
    Details
    • Parcel number: 012603 55.943 01
    • Special conditions: Standard
    • Other equipment: Air Purifier, Grinder Pump

    Construction

    Type & style
    • Home type: SingleFamily
    • Architectural style: Colonial
    • Property subtype: Single Family Residence, Residential
    Materials
    • Brick
    • Roof: Asphalt
    Condition
    • New construction: No
    • Year built: 1996

    Utilities & green energy

    • Electric: Circuit Breakers
    • Sewer: Public Sewer
    • Water: Public
    • Utilities for property: Cable Connected

    Community & HOA

    Community
    • Security: Security Gate, Security System
    HOA
    • Has HOA: Yes
    • Amenities included: None
    • Services included: Other, Maintenance Grounds, Snow Removal
    • HOA fee: $2,500 semi-annually
    Location
    • Region: Menands

    Financial & listing details

    • Price per square foot: $263/sqft
    • Tax assessed value: $1,003,891
    • Annual tax amount: $27,091
    • Date on market: 5/26/2023

    Price history

    DateEventPrice
    7/28/2023Sold$1,025,000-14.6%$263/sqft
    Source: Global MLS #202310477 Report a problem
    7/5/2023Pending sale$1,200,000$307/sqft
    Source: Global MLS #202310477 Report a problem
    5/26/2023Listed for sale$1,200,000$307/sqft
    Source: Global MLS #202310477 Report a problem
    5/7/2023Pending sale$1,200,000$307/sqft
    Source: Global MLS #202310477 Report a problem
    1/12/2023Listed for sale$1,200,000$307/sqft
    Source: Global MLS #202310477 Report a problem

    Public tax history

    YearProperty taxesTax assessment
    2018-- $645,000
    2017-- $645,000
    2016-- $645,000
    2015-- $645,000
    2014-- $645,000
    Find assessor info on the county website

    Neighborhood: 12204

    Nearby schools

    GreatSchools rating