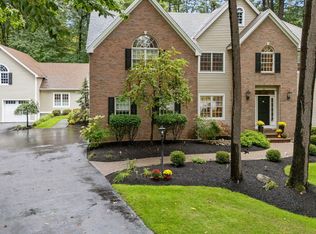
Welcome to 12 Sage Estate, an exceptional private residence offering approximately 5,000 sq. ft. across the first and second floors, plus an additional 2,000 sq. ft. of beautifully finished lower-level living space. Designed for luxurious living and effortless entertaining, this 4-to-5-bedroom, 4.5-bath home impresses from the moment you arrive. The sun-filled first floor features soaring ceilings, expansive open spaces, beautiful hardwood floors, detailed moldings, and a dramatic double-sided gas fireplace. The gourmet kitchen features an oversized center island, generous cabinetry, two ovens, vegetable sink, and a bar sink. Dual staircases lead to the second floor, where an entire wing is devoted to the extraordinary primary suite. A private retreat, the primary suite features a spacious bedroom, a sitting room with a wet bar, mini refrigerator and coffee bar, and a resort-inspired bath with soaking tub, walk-in shower, separate vanities, and TV-integrated mirror. The sitting room's striking floor-to-ceiling stone fireplace creates a warm and inviting focal point. A generous built-in window seat provides another inviting spot to relax. An impressive walk-in wardrobe with custom storage, center island, and additional washer/dryer completes the suite. Three additional bedrooms comfortably accommodate family and guests, with two offering Jack-and-Jill bath access. The lower level adds versatility, offering a bedroom and full bath, a kitchenette, game/recreation space, dedicated exercise room, window seat, and walk-out access. Outside, an oversized composite deck spans the length of the home, extending the living space to an outdoor grill with a stone countertop, a pergola, and private grounds encompassing just over one acre. Additional highlights include a three-car garage and a new driveway. With approximately 7,000 sq. ft. of finished living space, this stately custom home offers remarkable scale, privacy, and premier amenities in a truly special setting!
Active
$1,500,000
12 Sage Estate, Menands, NY 12204
4beds
5,000sqft
Single Family Residence, Residential
Built in 1990
1.09 Acres Lot
$1,458,800 Zestimate®
$300/sqft
$500/mo HOA
What's special
Spacious bedroomThree additional bedroomsJack-and-jill bath accessDedicated exercise roomSoaring ceilingsSeparate vanitiesDual staircases
- 24 days
- 1,878
- 103
Zillow last checked:
Listing updated:
Listed by:
Coldwell Banker Prime Properties 518-427-9000,
Christopher J Culihan 518-605-2895,
Samantha L Culihan 518-588-9546,
Coldwell Banker Prime Properties
Source: Global MLS,MLS#: 202626764
Facts & features
Interior
Bedrooms & bathrooms
- Bedrooms: 4
- Bathrooms: 5
- Full bathrooms: 4
- 1/2 bathrooms: 1
Primary bedroom
- Level: Second
Bedroom
- Level: Second
Bedroom
- Level: Second
Bedroom
- Level: Second
Bedroom
- Level: Basement
Primary bathroom
- Level: Second
Half bathroom
- Level: First
Full bathroom
- Level: Second
Full bathroom
- Level: Second
Full bathroom
- Level: Basement
Den
- Description: Sitting Room
- Level: Second
Dining room
- Level: First
Family room
- Level: First
Foyer
- Level: First
Game room
- Level: Basement
Kitchen
- Level: First
Laundry
- Level: First
Living room
- Level: First
Office
- Level: First
Other
- Description: Gym
- Level: Basement
Heating
- Forced Air, Geothermal, Natural Gas, Radiant Floor, Zoned
Cooling
- Central Air, Geothermal
Appliances
- Included: Convection Oven, Dishwasher, Disposal, Double Oven, Down Draft, Microwave, Refrigerator, Washer/Dryer, Water Softener
- Laundry: Other, Laundry Room, Main Level, Upper Level
Features
- Grinder Pump, High Speed Internet, Vaulted Ceiling(s), Walk-In Closet(s), Wet Bar, Wired for Sound, Built-in Features, Ceramic Tile Bath, Crown Molding, Eat-in Kitchen, Kitchen Island
- Flooring: Tile, Wood, Carpet, Ceramic Tile, Hardwood
- Doors: French Doors, Sliding Doors
- Windows: Window Treatments, Blinds, Curtain Rods, Double Pane Windows
- Basement: Finished,Full,Heated,Walk-Out Access
- Number of fireplaces: 3
- Fireplace features: Bedroom, Family Room, Gas, Living Room
Interior area
- Total structure area: 5,000
- Total interior livable area: 5,000 sqft
- Finished area above ground: 5,000
- Finished area below ground: 2,000
Video & virtual tour
Property
Parking
- Total spaces: 10
- Parking features: Off Street, Paved, Attached, Circular Driveway, Driveway, Garage Door Opener
- Attached garage spaces: 3
- Has uncovered spaces: Yes
Features
- Patio & porch: Composite Deck
- Exterior features: Gas Grill, Lighting
Lot
- Size: 1.09 Acres
- Features: Level, Sloped, Sprinklers In Front, Sprinklers In Rear, Cul-De-Sac, Landscaped
Details
- Additional structures: Pergola
- Parcel number: 012603 55.942
- Special conditions: Standard
- Other equipment: Grinder Pump
Construction
Type & style
- Home type: SingleFamily
- Architectural style: Custom
- Property subtype: Single Family Residence, Residential
Materials
- Brick, Cedar
- Foundation: Concrete Perimeter
- Roof: Shingle,Asphalt
Condition
- New construction: No
- Year built: 1990
Utilities & green energy
- Electric: Circuit Breakers
- Sewer: Public Sewer
- Water: Public
- Utilities for property: Cable Available
Community & HOA
HOA
- Has HOA: Yes
- Amenities included: Recreation Facilities
- Services included: Other, Maintenance Grounds
- HOA fee: $6,000 annually
Location
- Region: Menands
Financial & listing details
- Price per square foot: $300/sqft
- Tax assessed value: $1,235,700
- Annual tax amount: $29,207
- Date on market: 9/23/2026
Estimated market value
$1,458,800
$1.39M - $1.53M
$4,511/mo
Price history
| Date | Event | Price |
|---|---|---|
| 9/23/2026 | Listed for sale | $1,500,000+78.6%$300/sqft |
Source:  Global MLS #202626764 Report a problem Global MLS #202626764 Report a problem | ||
| 5/23/2014 | Sold | $840,000-2.9%$168/sqft |
Source: Global MLS #201403298 Report a problem | ||
| 12/1/2013 | Listing removed | $865,000$173/sqft |
Source: Better Homes and Gardens Real Estate Tech Valley #201220767 Report a problem | ||
| 9/21/2013 | Price change | $865,000-3.4%$173/sqft |
Source: Better Homes and Gardens Real Estate Tech Valley #201220767 Report a problem | ||
| 4/2/2013 | Price change | $895,000-4.3%$179/sqft |
Source: Better Homes and Gardens Real Estate Tech Valley #201220767 Report a problem | ||
| 3/5/2013 | Listed for sale | $935,000-6%$187/sqft |
Source: Better Homes and Gardens Real Estate Tech Valley #201220767 Report a problem | ||
| 8/28/2012 | Price change | $995,000-16.4%$199/sqft |
Source: Better Homes and Gardens Real Estate Tech Valley #201220767 Report a problem | ||
| 6/13/2012 | Listed for sale | $1,190,000-8.4%$238/sqft |
Source: Heather Croner Real Estate Sotheby's International Realty #81726 Report a problem | ||
| 8/31/2011 | Listed for sale | $1,299,000+39.7%$260/sqft |
Source: Heather Croner Real Estate Sothebys International Realty #81726 Report a problem | ||
| 5/15/2009 | Sold | $930,000+16.3%$186/sqft |
Source: Global MLS #28120120 Report a problem | ||
| 6/11/1991 | Sold | $800,000$160/sqft |
Source: Public Record Report a problem | ||
Public tax history
| Year | Property taxes | Tax assessment |
|---|---|---|
| 2025 | -- | $540,000 |
| 2024 | -- | $540,000 |
| 2023 | -- | $540,000 |
| 2022 | -- | $540,000 |
| 2021 | -- | $540,000 |
| 2020 | -- | $540,000 |
| 2019 | -- | $540,000 |
| 2018 | -- | $540,000 |
| 2017 | -- | $540,000 |
| 2016 | -- | $540,000 |
| 2015 | -- | $540,000 |
| 2014 | -- | $540,000 -12.5% |
| 2013 | -- | $617,000 -14.2% |
| 2012 | -- | $719,000 |
| 2011 | -- | $719,000 |
| 2010 | -- | $719,000 |
| 2009 | -- | $719,000 |
| 2008 | -- | $719,000 |
| 2007 | -- | $719,000 |
| 2006 | -- | $719,000 |
| 2005 | -- | $719,000 |
| 2004 | -- | $719,000 |
| 2003 | -- | $719,000 |
| 2002 | -- | $719,000 |
| 2001 | -- | $719,000 |
| 2000 | -- | $719,000 |
Find assessor info on the county website
Monthly payment
Climate risks
Neighborhood: 12204
Similar homes
- $2,250,0005 bd7 ba5.8k sqft115 Woods Lane, Menands, NY 12204Active
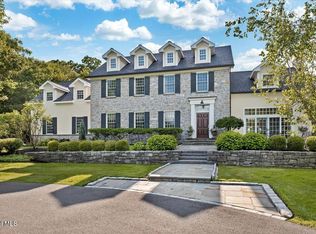 MLS ID #202623436, Steven J Girvin, Listing by: Howard Hanna Capital Inc. Global MLS
 - $1,295,0004 bd5 ba4.8k sqft1648 New Scotland Road, Slingerlands, NY 12159Active
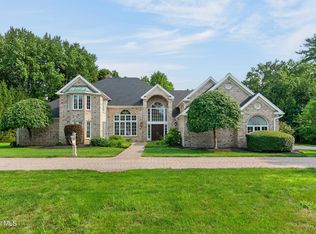 MLS ID #202624584, Patricia Whelan, Listing by: Howard Hanna Capital Inc. Global MLS
 - $774,9994 bd4 ba3.3k sqft186 Van Rensselaer Boulevard, Menands, NY 12204Active
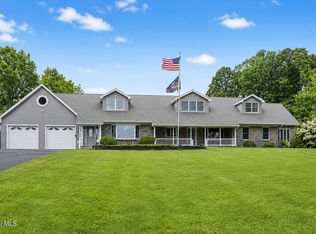 MLS ID #202618305, Melissa Hems, Listing by: Crystal Coleman Realty LLC. Global MLS
 - $1,399,0005 bd5 ba4.8k sqft104 Blockhouse Creek Court, Albany, NY 12203Active
 MLS ID #202627376, Theresa Devine, Listing by: Coldwell Banker Prime Properties. Global MLS
 - $1,499,0006 bd5 ba5.3k sqft20 Stony Knoll Dr, North Chatham, NY 12132Active
 MLS ID #20262573, Margaret Guerra, Listing by: Trevett Group LLC. HVCRMLS
