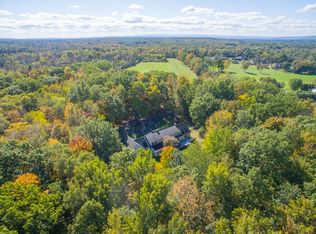
Welcome to your private Saratoga County estate! The approach brings you down a stunning tree covered lane, that opens to your amazing new home! Nestled on over 6 lush acres, this custom masterpiece combines high-end craftsmanship, serene privacy, and effortless modern living. Step onto huge the charming covered front porch and enter 3,850 sq ft of light-filled architectural elegance. The main level features a soaring two-story great room with fireplace, a chef's gourmet kitchen with expansive center island, and a luxurious first-floor primary suite—your private sanctuary complete with spa-inspired bath and walk-in shower. Upstairs, discover a versatile family room, sitting loft, and three generous bedrooms. The custom finished lower level elevates your entertaining with a wet bar, flex space, media room, and bilco door access. Outdoors, unwind on the full rear screened porch or host unforgettable gatherings on the custom hardscape patio surrounded by picturesque acreage. Complete with an oversized garage and whole-house backup generator. Situated in the top-rated Burnt Hills-Ballston Lake School District (Stevens Elementary), this home is a gateway to world-class outdoor recreation. Enjoy quick access to Ballston Lake for boating and fishing, nearby Zim Smith Trail for biking, Saratoga Lake, world-renowned Saratoga Race Course, and the scenic foothills of the Adirondacks for hiking and skiing. Unbeatable convenience with a short drive to local shopping, dining, and effortless commuting via I-87 to Capital District employment hubs, GlobalFoundries, KAPL, RPI, and Albany Medical Center and more. It's a one of a kind home that you will love for years to come. Visit this home today!
Pending
$1,275,000
1063 Ballston Lake Road, Ballston Lake, NY 12019
4beds
3,850sqft
Single Family Residence, Residential
Built in 2007
6.47 Acres Lot
$1,248,300 Zestimate®
$331/sqft
$-- HOA
What's special
Custom finished lower levelFlex spaceThree generous bedroomsFull rear screened porchWet barLuxurious first-floor primary suiteSitting loft
- 33 days
- 1,139
- 109
Likely to sell faster than
Zillow last checked:
Listing updated:
Listed by:
Coldwell Banker Prime Properties 518-587-3400,
Christofer F Conte 518-788-3890
Source: Global MLS,MLS#: 202628192
Facts & features
Interior
Bedrooms & bathrooms
- Bedrooms: 4
- Bathrooms: 4
- Full bathrooms: 3
- 1/2 bathrooms: 1
Primary bedroom
- Level: First
Bedroom
- Level: Second
Bedroom
- Level: Second
Bedroom
- Level: Second
Den
- Level: First
Dining room
- Level: First
Entry
- Description: from garage
- Level: First
Family room
- Description: Bonus - movie room
- Level: Second
Foyer
- Level: First
Game room
- Description: Pool table / Media / Bar
- Level: Basement
Kitchen
- Level: First
Laundry
- Description: closet - 2nd floor - unused
- Level: Second
Laundry
- Description: Full laundry room
- Level: Basement
Living room
- Level: First
Loft
- Description: library - overlook
- Level: Second
Other
- Description: Screened full rear porch
- Level: First
Other
- Description: overflow / flex space
- Level: Basement
Utility room
- Description: 2x - furnace / utility / Bilco
- Level: Basement
Heating
- Forced Air, Natural Gas
Cooling
- Central Air
Appliances
- Included: Built-In Gas Oven, Dishwasher, Gas Water Heater, Microwave, Range Hood, Refrigerator, Washer/Dryer, Water Softener
- Laundry: Other, In Basement, Upper Level, Washer Hookup
Features
- High Speed Internet, Solid Surface Counters, Tray Ceiling(s), Walk-In Closet(s), Wet Bar, Wired for Sound, Built-in Features, Ceramic Tile Bath, Chair Rail, Crown Molding, Eat-in Kitchen, Kitchen Island
- Flooring: Carpet, Ceramic Tile, Hardwood
- Windows: Blinds, Insulated Windows
- Basement: Other,Bilco Doors,Finished,Full,Heated,Interior Entry,Sump Pump
- Number of fireplaces: 1
- Fireplace features: Gas, Living Room
Interior area
- Total structure area: 3,850
- Total interior livable area: 3,850 sqft
- Finished area above ground: 3,850
- Finished area below ground: 1,000
Video & virtual tour
Property
Parking
- Total spaces: 10
- Parking features: Off Street, Paved, Attached, Circular Driveway, Driveway, Garage Door Opener
- Attached garage spaces: 2
- Has uncovered spaces: Yes
Features
- Entry location: First
- Patio & porch: Rear Porch, Screened, Covered, Front Porch, Glass Enclosed, Patio, Porch
- Exterior features: Other, Garden, Lighting
- Fencing: None
- Has view: Yes
- View description: Trees/Woods
Lot
- Size: 6.47 Acres
- Features: Secluded, Level, Private, Road Frontage, Wooded, Negotiable, Landscaped
Details
- Parcel number: 412400 264.111
- Zoning description: Single Residence
- Special conditions: Standard
- Other equipment: Home Theater
Construction
Type & style
- Home type: SingleFamily
- Architectural style: Colonial,Custom
- Property subtype: Single Family Residence, Residential
Materials
- Brick, Cedar, Drywall, Wood Siding
- Foundation: Concrete Perimeter
- Roof: Asphalt
Condition
- Updated/Remodeled
- New construction: No
- Year built: 2007
Utilities & green energy
- Electric: Underground, Circuit Breakers, Generator
- Sewer: Septic Tank
- Utilities for property: Cable Connected, Underground Utilities
Community & HOA
Community
- Security: Smoke Detector(s), Security System, Carbon Monoxide Detector(s)
HOA
- Has HOA: No
Location
- Region: Ballston Lake
Financial & listing details
- Price per square foot: $331/sqft
- Tax assessed value: $808,611
- Annual tax amount: $15,184
- Date on market: 10/14/2026
- Listing terms: Other
- Ownership: Fee Simple
Estimated market value
$1,248,300
$1.19M - $1.31M
$4,184/mo
Price history
| Date | Event | Price |
|---|---|---|
| 10/29/2026 | Pending sale | $1,275,000$331/sqft |
Source:  Global MLS #202628192 Report a problem | ||
| 10/14/2026 | Listed for sale | $1,275,000+40.1%$331/sqft |
Source: Global MLS #202628192 Report a problem | ||
| 6/10/2021 | Sold | $910,000+1.1%$236/sqft |
Source: Global MLS #202116835 Report a problem | ||
| 4/29/2021 | Contingent | $899,900$234/sqft |
Source: Global MLS #202116835 Report a problem | ||
| 4/26/2021 | Listed for sale | $899,900+12.5%$234/sqft |
Source: Global MLS #202116835 Report a problem | ||
| 10/23/2017 | Sold | $800,000+515.4%$208/sqft |
Source: Global MLS #201720983 Report a problem | ||
| 5/16/2006 | Sold | $130,000$34/sqft |
Source: Public Record Report a problem | ||
Public tax history
| Year | Property taxes | Tax assessment |
|---|---|---|
| 2025 | -- | $291,100 |
| 2024 | -- | $291,100 |
| 2023 | -- | $291,100 |
| 2022 | -- | $291,100 |
| 2021 | -- | $291,100 |
| 2020 | -- | $291,100 |
| 2019 | -- | $291,100 |
| 2018 | -- | $291,100 |
| 2017 | $12,614 +6129.9% | $291,100 |
| 2016 | $202 -90% | $291,100 |
| 2015 | $2,032 | $291,100 |
| 2014 | -- | $291,100 |
| 2013 | -- | $291,100 |
| 2012 | -- | $291,100 |
| 2011 | -- | $291,100 |
| 2010 | -- | $291,100 |
| 2009 | -- | $291,100 |
| 2008 | -- | $291,100 +55.8% |
| 2007 | -- | $186,800 +196.5% |
| 2006 | -- | $63,000 |
| 2005 | -- | $63,000 |
| 2004 | -- | $63,000 |
| 2003 | -- | $63,000 |
| 2002 | -- | $63,000 |
| 2001 | -- | $63,000 |
| 2000 | -- | $63,000 |
Find assessor info on the county website
Monthly payment
Climate risks
Neighborhood: 12019
Nearby schools
Schools provided by the listing agent
- Elementary: Francis L Stevens
- High: Burnt Hills-Ballston Lake HS
Source: Global MLS. This data may not be complete. We recommend contacting the local school district to confirm school assignments for this home.
- $689,2004 bd3 ba2.9k sqft1057 Ballston Lake Rd, Ballston Lake, NY 12019Off Market
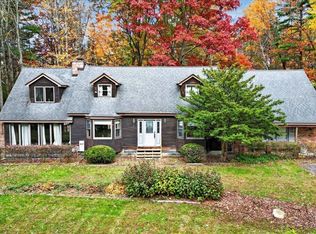
- $898,5005 bd6 ba4.9k sqft1067 Ballston Lake Rd, Ballston Lake, NY 12019Off Market
- $631,2003 bd4 ba3.4k sqft1058 Ballston Lake Rd, Ballston Lake, NY 12019Off Market
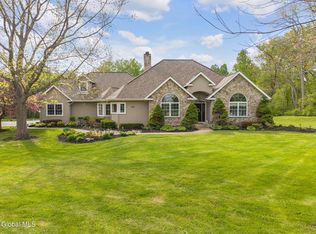
- $549,9994 bd3 ba2.3k sqft1071 Ballston Lake Rd, Ballston Lake, NY 12019For Sale
Similar homes
- $797,0004 bd3 ba2.6k sqft3 Hunter Hill Road, Ballston Lake, NY 12019Active
 MLS ID #202629245, Bela Schuch, Listing by: B & L Property Group LLC. Global MLS
- $1,145,0003 bd3 ba4.3k sqft775 Waite Road, Clifton Park, NY 12065Active
 MLS ID #202622587, Christine A Gerber, Listing by: Howard Hanna Capital Inc. Global MLS
- $1,299,0004 bd5 ba5k sqft37 Covington Court, Niskayuna, NY 12309Active
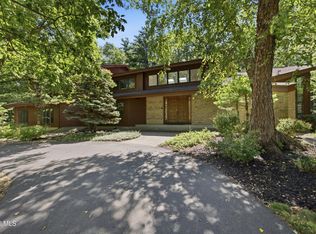 MLS ID #202622935, Barbara A Walton, Listing by: Staged Nest Real Estate LLC. Global MLS
- $847,9004 bd3 ba2.5k sqft382 Ushers Road, Clifton Park, NY 12019Active
 MLS ID #202624058, Jaclyn Tralongo, Listing by: Lette Realty Group LLC. Global MLS
- $794,9004 bd3 ba2.9k sqft3 Spice Mill Boulevard, Clifton Park, NY 12065Active
 MLS ID #20266677, Daisy Blair, Listing by: Howard Hanna Capital, Inc.. HVCRMLS
