Welcome to refined single level living in the desirable Hampton Hills community in the Town of Williamsville. Tucked away on a quiet private road, this well maintained patio home offers comfort, convenience, and an exceptional location close to many of the area's most popular shops, restaurants, and parks.
Designed with ease of living in mind, the home features a thoughtfully laid out floor plan with a spacious primary suite and first floor laundry. With 2 bedrooms, 2 full bathrooms, and an attached 2-car garage, the home balances practicality with everyday comfort. Whether you are enjoying a morning coffee on the covered patio or relaxing with a good book by the fireplace, this home offers comfort and ease in every season.
The property has been carefully updated and maintained. The extensive list of recent updates are highlighted by beautiful oak hardwood flooring, KitchenAid appliances, furnace and a/c condenser, hot water tank, and a Briggs & Stratton whole-house generator for added peace of mind. The large partially finished basement offers additional flexible living space.
Patio homes in Hampton Hills rarely become available, making this a unique opportunity to enjoy low-maintenance living in one of Williamsville’s most desirable settings. Open House Sunday, 5/3 from 1-3pm.
The seller has set an offer deadline. All offers are due by Tuesday, May 5th at 1:00 PM.
Closed
$485,000
9 Saint Charles Ct, Williamsville, NY 14221
2beds
1,726sqft
Townhouse, Single Family Residence
Built in 1994
4,356 Square Feet Lot
$-- Zestimate®
$281/sqft
$2,363 Estimated rent
Home value
Not available
Estimated sales range
Not available
$2,363/mo
Zestimate® history
Owner options
List your home for rent
$2,363/mo
Rent Zestimate®
Find your next renter with Zillow Rental Manager. Plus, with online applications, you can quickly screen prospective tenants – for free.
$2,363/mo
Rent Zestimate®
Refinance and save
$3,951/mo
Est. payment
Refinancing to a lower rate could help reduce your monthly payments and save thousands over the life of the loan.
$3,951/mo
Est. payment
Explore your selling options
Work with a Zillow partner agent
Leverage their expertise and Zillow's premium Showcase listings to get your home seen by more buyers.
Get startedList with your own agent
Get your home in front of millions of buyers by listing it on Zillow.
Learn how to do itSell it yourself
Take full control of how buyers see your home on Zillow by listing For Sale by Owner (FSBO).
List your homeWhat's special
Covered patioRefined single level livingSpacious primary suiteFirst floor laundryBeautiful oak hardwood flooringKitchenaid appliances
Zillow last checked:
Listing updated:
Listed by:
Aaron Schreiber 716-868-5648,
HUNT Real Estate Corporation,
Cheryl L O'Donnell 716-553-5787,
HUNT Real Estate Corporation
Bought with:
Louis Vinci, 30VI0633092
Howard Hanna WNY Inc.
Source: NYSAMLSs,MLS#: B1677696 Originating MLS: Buffalo
Originating MLS: BuffaloFacts & features
Interior
Bedrooms & bathrooms
- Bedrooms: 2
- Bathrooms: 2
- Full bathrooms: 2
- Main level bathrooms: 2
- Main level bedrooms: 2
Bedroom 1
- Level: First
- Dimensions: 16.00 x 14.00
Bedroom 2
- Level: First
- Dimensions: 14.00 x 14.00
Dining room
- Dimensions: 9.00 x 12.00
Family room
- Level: First
- Dimensions: 19.00 x 12.00
Kitchen
- Level: First
- Dimensions: 19.00 x 12.00
Living room
- Level: First
- Dimensions: 17.00 x 16.00
Other
- Level: First
- Dimensions: 7.00 x 5.00
Heating
- Gas, Forced Air
Cooling
- Central Air
Appliances
- Included: Convection Oven, Dryer, Dishwasher, Electric Cooktop, Electric Oven, Electric Range, Disposal, Gas Water Heater, Microwave, Refrigerator, Washer
- Laundry: Accessible Utilities or Laundry, Main Level
Features
- Ceiling Fan(s), Separate/Formal Dining Room, Entrance Foyer, Eat-in Kitchen, Separate/Formal Living Room, Kitchen Island, Pantry, Sliding Glass Door(s), Solid Surface Counters, Bedroom on Main Level, Bath in Primary Bedroom, Main Level Primary, Primary Suite, Programmable Thermostat
- Flooring: Ceramic Tile, Hardwood, Luxury Vinyl, Varies
- Doors: Sliding Doors
- Basement: Full,Partial,Partially Finished,Sump Pump
- Number of fireplaces: 1
Interior area
- Total structure area: 1,726
- Total interior livable area: 1,726 sqft
Property
Parking
- Total spaces: 2
- Parking features: Attached, Garage, Other, See Remarks, Garage Door Opener
- Attached garage spaces: 2
Accessibility
- Accessibility features: No Stairs
Features
- Levels: One
- Stories: 1
- Patio & porch: Patio
- Exterior features: Awning(s), Sprinkler/Irrigation, Patio
Lot
- Size: 4,356 Square Feet
- Dimensions: 50 x 82
- Features: Near Public Transit, Rectangular, Rectangular Lot, Residential Lot
Details
- Parcel number: 1422890692000004027000
- Special conditions: Standard
- Other equipment: Generator
Construction
Type & style
- Home type: Townhouse
- Architectural style: Patio Home
- Property subtype: Townhouse, Single Family Residence
- Attached to another structure: Yes
Materials
- Brick, Copper Plumbing, PEX Plumbing
- Roof: Asphalt,Pitched,Shingle
Condition
- Resale
- Year built: 1994
Utilities & green energy
- Electric: Circuit Breakers
- Sewer: Connected
- Water: Connected, Public
- Utilities for property: Cable Available, High Speed Internet Available, Sewer Connected, Water Connected
Green energy
- Energy efficient items: Appliances
Community & HOA
Community
- Security: Security System Owned, Radon Mitigation System
HOA
- Services included: Common Area Maintenance, Common Area Insurance, Insurance, Maintenance Structure, Reserve Fund, Sewer, Snow Removal, Trash, Water
- HOA fee: $585 monthly
- HOA name: Bliss
- HOA phone: 716-249-4008
Location
- Region: Williamsville
Financial & listing details
- Price per square foot: $281/sqft
- Tax assessed value: $405,000
- Annual tax amount: $8,123
- Date on market: 4/30/2026
- Cumulative days on market: 5 days
- Listing terms: Cash,Conventional,FHA,VA Loan
Price history
| Date | Event | Price |
|---|---|---|
| 6/24/2026 | Sold | $485,000+21.3%$281/sqft |
Source:  NYSAMLSs #B1677696 Report a problem NYSAMLSs #B1677696 Report a problem | ||
| 5/6/2026 | Pending sale | $400,000$232/sqft |
Source: NYSAMLSs #B1677696 Report a problem | ||
| 4/30/2026 | Listed for sale | $400,000+25%$232/sqft |
Source: NYSAMLSs #B1677699 Report a problem | ||
| 8/10/2018 | Listing removed | $319,900$185/sqft |
Source: CENTURY 21 Winklhofer #B1110954 Report a problem | ||
| 5/23/2018 | Pending sale | $319,900$185/sqft |
Source: CENTURY 21 Winklhofer #B1110954 Report a problem | ||
| 5/17/2018 | Price change | $319,900-3%$185/sqft |
Source: CENTURY 21 Winklhofer #B1110954 Report a problem | ||
| 4/16/2018 | Listed for sale | $329,900$191/sqft |
Source: CENTURY 21 Winklhofer #B1110954 Report a problem | ||
Public tax history
| Year | Property taxes | Tax assessment |
|---|---|---|
| 2017 | $6,369 +115% | $250,000 +4.6% |
| 2016 | $2,962 | $239,000 |
| 2015 | -- | $239,000 |
| 2014 | -- | $239,000 |
| 2013 | -- | $239,000 |
| 2012 | -- | $239,000 |
| 2011 | -- | $239,000 |
| 2010 | -- | $239,000 |
| 2009 | -- | $239,000 +11.2% |
| 2008 | -- | $215,000 |
| 2007 | -- | $215,000 |
| 2006 | -- | $215,000 |
| 2005 | -- | $215,000 +32.7% |
| 2004 | -- | $162,000 |
| 2003 | -- | $162,000 |
| 2002 | -- | $162,000 |
| 2001 | -- | $162,000 |
| 2000 | -- | $162,000 |
Find assessor info on the county website
Neighborhood: 14221
Nearby homes
- $250,0002 bd2 ba1.7k sqft9 Saint Charles Ct, Buffalo, NY 14221Off Market
- $250,0002 bd2 ba1.7k sqft9 Saint Charles Ct, Buffalo, NY 14221Off Market
- $485,0002 bd2 ba1.7k sqft9 Saint Charles Ct, Williamsville, NY 14221Sold
- $502,3002 bd2 ba1.7k sqft11 Saint Charles Ct, Buffalo, NY 14221Off Market
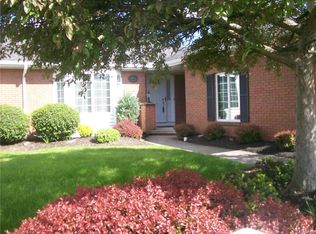
- $490,0002 bd2 ba1.4k sqft289 Hampton Hill Dr, Buffalo, NY 14221Off Market
- $423,9002 bd2 ba1.4k sqft7 Saint Charles Ct, Williamsville, NY 14221Off Market
- $439,2002 bd2 ba1.5k sqft5 Saint Charles Ct, Williamsville, NY 14221Off Market
- $424,9002 bd2 ba1.5k sqft3 Saint Charles Ct, Buffalo, NY 14221Pending
Nearby schools
GreatSchools rating
- 7/10Mill Middle SchoolGrades: 5-8Distance: 1.7 mi
- 8/10Williamsville South High SchoolGrades: 9-12Distance: 1 mi
- 5/10Forest Elementary SchoolGrades: PK-4Distance: 2.5 mi
Schools provided by the listing agent
- District: Williamsville
Source: NYSAMLSs. This data may not be complete. We recommend contacting the local school district to confirm school assignments for this home.
- New York
- Erie County
- Williamsville
- 14221
- 9 Saint Charles Ct
Nearby cities
Nearby neighborhoods
Nearby zip codes
Other Williamsville Topics
