Welcome home to this exceptional 1,571 sq. ft. ranch-style townhome located in the highly sought-after Hampton Hill community. This quality-built all-brick residence offers 2 bedrooms, 2 full bathrooms, and an impressive array of custom features throughout. The spacious open-concept living and dining area is designed for both comfort and entertaining, featuring a gas fireplace, tray ceiling, crown molding, custom built-in cabinetry, and abundant natural light. The eat-in kitchen was thoughtfully designed by a professional chef and showcases extensive custom hardwood cabinetry, solid surface countertops, recessed and under-cabinet lighting, dual pantries, two appliance garages, a professional range hood with warming racks, Jenn-Air double ovens, and a center island complete with a five-burner cooktop and prep sink. The primary suite is a private retreat featuring a tray ceiling, walk-in closet with custom shelving, and an ensuite bath with a jetted tub, separate shower, and personalized vanity. The second bedroom offers a large closet and convenient pocket-door access to the second full bath, which includes a shower and vanity. Additional interior highlights include first-floor laundry with cabinetry and stationary tub, Andersen casement windows, solid wood six-panel doors, two car garage with opener, furnace humidifier, large closets throughout, 200-amp electrical service, and central air conditioning replaced in 2020. The clean, dry basement provides excellent storage and features glass block windows and a cedar closet. Enjoy outdoor living on the concrete patio overlooking beautifully maintained grounds. The community's lush landscaping and desirable location make this home an outstanding opportunity for low-maintenance living. HOA takes care of entire lawn, front landscaping, snow plowing, water, garbage, private road plowing/maintenance, underground sprinkler system, and exterior maintenance (including roof, brick, trim, light fixtures, concrete driveway, and concrete walkways). Square footage is 1571 measured by CubiCasa. Showings begin immediately. Offers will be reviewed as they are received.
Pending
$424,900
3 Saint Charles Ct, Buffalo, NY 14221
2beds
1,571sqft
Townhouse, Single Family Residence
Built in 1996
3,349 Square Feet Lot
$426,600 Zestimate®
$270/sqft
$585/mo HOA
What's special
Gas fireplaceAbundant natural lightFurnace humidifierTwo appliance garagesCrown moldingLarge closets throughoutPersonalized vanity
- 52 days |
- 257 |
- 6 |
Zillow last checked:
Listing updated:
Listed by:
Keller Williams Realty WNY 716-832-3300,
Loretta Carr-Stock 716-870-0269
Source: NYSAMLSs,MLS#: B1691721 Originating MLS: Buffalo
Originating MLS: BuffaloFacts & features
Interior
Bedrooms & bathrooms
- Bedrooms: 2
- Bathrooms: 2
- Full bathrooms: 2
- Main level bathrooms: 2
- Main level bedrooms: 2
Bedroom 1
- Level: First
- Dimensions: 16.00 x 14.00
Bedroom 2
- Level: First
- Dimensions: 14.00 x 12.00
Dining room
- Level: First
- Dimensions: 11.00 x 14.00
Kitchen
- Level: First
- Dimensions: 19.00 x 14.00
Laundry
- Level: First
- Dimensions: 7.00 x 5.00
Living room
- Level: First
- Dimensions: 16.00 x 14.00
Other
- Level: First
- Dimensions: 12.00 x 8.00
Heating
- Gas, Forced Air
Cooling
- Central Air
Appliances
- Included: Double Oven, Dryer, Dishwasher, Electric Cooktop, Exhaust Fan, Electric Oven, Electric Range, Disposal, Gas Water Heater, Refrigerator, Range Hood, Washer
- Laundry: Accessible Utilities or Laundry, Main Level
Features
- Cedar Closet(s), Entrance Foyer, Eat-in Kitchen, Separate/Formal Living Room, Kitchen Island, Pantry, Solid Surface Counters, Bedroom on Main Level, Bath in Primary Bedroom, Main Level Primary, Primary Suite
- Flooring: Carpet, Ceramic Tile, Laminate, Varies
- Basement: Partial,Sump Pump
- Number of fireplaces: 1
Interior area
- Total structure area: 1,571
- Total interior livable area: 1,571 sqft
Property
Parking
- Total spaces: 2
- Parking features: Attached, Garage, Other, See Remarks, Garage Door Opener
- Attached garage spaces: 2
Accessibility
- Accessibility features: No Stairs, Accessible Doors
Features
- Levels: One
- Stories: 1
- Patio & porch: Covered, Patio, Porch
- Exterior features: Sprinkler/Irrigation, Patio
Lot
- Size: 3,349 Square Feet
- Dimensions: 41 x 81
- Features: Near Public Transit, Rectangular, Rectangular Lot, Residential Lot
Details
- Parcel number: 1422890692000004024000
- Special conditions: Trust
Construction
Type & style
- Home type: Townhouse
- Architectural style: Patio Home
- Property subtype: Townhouse, Single Family Residence
- Attached to another structure: Yes
Materials
- Brick, Copper Plumbing
- Roof: Architectural,Shingle
Condition
- Resale
- Year built: 1996
Details
- Builder model: Keffer
Utilities & green energy
- Electric: Circuit Breakers
- Sewer: Connected
- Water: Connected, Public
- Utilities for property: Cable Available, High Speed Internet Available, Sewer Connected, Water Connected
Community & HOA
Community
- Subdivision: Hampton South
HOA
- Services included: Common Area Maintenance, Common Area Insurance, Insurance, Maintenance Structure, Reserve Fund, Sewer, Snow Removal, Trash, Water
- HOA fee: $585 monthly
- HOA name: Bliss Property Management
- HOA phone: 716-204-2915
Location
- Region: Buffalo
Financial & listing details
- Price per square foot: $270/sqft
- Tax assessed value: $421,000
- Annual tax amount: $8,631
- Date on market: 6/18/2026
- Cumulative days on market: 119 days
- Listing terms: Cash,Conventional,FHA,VA Loan
Estimated market value
$426,600
$405,000 - $448,000
$2,187/mo
Price history
| Date | Event | Price |
|---|---|---|
| 7/21/2026 | Pending sale | $424,900$270/sqft |
Source:  NYSAMLSs #B1691721 Report a problem NYSAMLSs #B1691721 Report a problem | ||
| 7/13/2026 | Contingent | $424,900$270/sqft |
Source: NYSAMLSs #B1691721 Report a problem | ||
| 6/19/2026 | Listed for sale | $424,900-3.4%$270/sqft |
Source: NYSAMLSs #B1691721 Report a problem | ||
| 6/17/2026 | Listing removed | $439,900$280/sqft |
Source: NYSAMLSs #B1669971 Report a problem | ||
| 6/5/2026 | Price change | $439,900-2.2%$280/sqft |
Source: NYSAMLSs #B1669971 Report a problem | ||
| 5/22/2026 | Price change | $449,900-5.3%$286/sqft |
Source: NYSAMLSs #B1669971 Report a problem | ||
| 5/8/2026 | Price change | $475,000-2.9%$302/sqft |
Source: NYSAMLSs #B1669971 Report a problem | ||
| 4/1/2026 | Listed for sale | $489,000+109.9%$311/sqft |
Source: NYSAMLSs #B1669971 Report a problem | ||
| 5/24/2012 | Sold | $233,000-6.8%$148/sqft |
Source: NYSAMLSs #B394773 Report a problem | ||
| 11/16/2011 | Price change | $249,900-3.8%$159/sqft |
Source: Hunt Real Estate ERA #b394773 Report a problem | ||
| 9/20/2011 | Listed for sale | $259,900+8.3%$165/sqft |
Source: HUNT Real Estate ERA #B394773 Report a problem | ||
| 3/5/2007 | Sold | $240,000+23.4%$153/sqft |
Source: Public Record Report a problem | ||
| 5/29/1997 | Sold | $194,450$124/sqft |
Source: Public Record Report a problem | ||
Public tax history
| Year | Property taxes | Tax assessment |
|---|---|---|
| 2025 | -- | $421,000 |
| 2024 | -- | $421,000 +84.6% |
| 2023 | -- | $228,000 |
| 2022 | -- | $228,000 |
| 2021 | -- | $228,000 |
| 2020 | -- | $228,000 |
| 2019 | -- | $228,000 |
| 2018 | -- | $228,000 |
| 2017 | $5,577 +156.1% | $228,000 -4.4% |
| 2016 | $2,177 | $238,600 |
| 2015 | -- | $238,600 |
| 2014 | -- | $238,600 |
| 2013 | -- | $238,600 |
| 2012 | -- | $238,600 |
| 2011 | -- | $238,600 |
| 2010 | -- | $238,600 |
| 2009 | -- | $238,600 +23% |
| 2008 | -- | $194,000 |
| 2007 | -- | $194,000 |
| 2006 | -- | $194,000 |
| 2005 | -- | $194,000 +28.1% |
| 2004 | -- | $151,400 |
| 2003 | -- | $151,400 |
| 2002 | -- | $151,400 |
| 2001 | -- | $151,400 |
| 2000 | -- | $151,400 |
Find assessor info on the county website
Monthly payment
Climate risks
Neighborhood: 14221
Nearby schools
GreatSchools rating
- 7/10Mill Middle SchoolGrades: 5-8Distance: 1.7 mi
- 8/10Williamsville South High SchoolGrades: 9-12Distance: 1.1 mi
- 5/10Forest Elementary SchoolGrades: PK-4Distance: 2.5 mi
Schools provided by the listing agent
- Elementary: Forest Elementary
- Middle: Mill Middle
- High: Williamsville South High
- District: Williamsville
Source: NYSAMLSs. This data may not be complete. We recommend contacting the local school district to confirm school assignments for this home.
- $477,8002 bd2 ba1.5k sqft1 Saint Charles Ct, Buffalo, NY 14221Off Market

- $439,1002 bd2 ba1.5k sqft5 Saint Charles Ct, Williamsville, NY 14221Off Market
- $491,8002 bd2 ba1.4k sqft289 Hampton Hill Dr, Buffalo, NY 14221Off Market
- $428,9002 bd2 ba1.4k sqft7 Saint Charles Ct, Williamsville, NY 14221Off Market
- $485,0002 bd2 ba1.7k sqft9 Saint Charles Ct, Williamsville, NY 14221Sold
- $250,0002 bd2 ba1.7k sqft9 Saint Charles Ct, Buffalo, NY 14221Off Market
- $250,0002 bd2 ba1.7k sqft9 Saint Charles Ct, Buffalo, NY 14221Off Market
- $498,6002 bd2 ba1.7k sqft9 Saint Charles Ct, Williamsville, NY 14221Off Market
A local agent can set up tours, give advice and negotiate with sellers.
Similar homes
- $424,9003 bd2 ba1.9k sqft55 Lake Ledge Dr, Williamsville, NY 14221For Sale
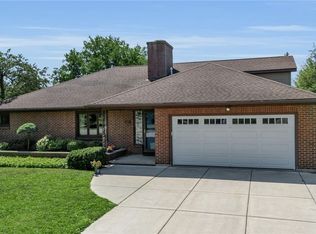
 MLS ID #B1704666, Daniel M Flaherty, Listing by: Flaherty Real Estate Services. NYSAMLSs
 - $379,9002 bd2 ba1.5k sqft5477 Village Station Cir, Williamsville, NY 14221For Sale
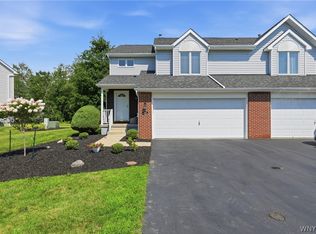 MLS ID #B1704778, Kevin McMullen, Listing by: Towne Housing Real Estate. NYSAMLSs
 - $449,9002 bd2 ba1.4k sqft19 Eagles Trce, Williamsville, NY 14221For Sale
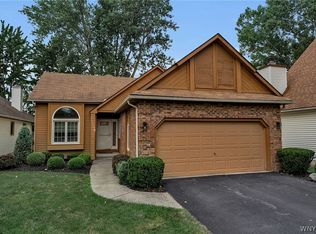 MLS ID #B1702663, Carol A Esposito, Listing by: Howard Hanna WNY Inc.. NYSAMLSs
 - $439,9004 bd3 ba2k sqft270 Sherbrooke Ave, Williamsville, NY 14221For Sale
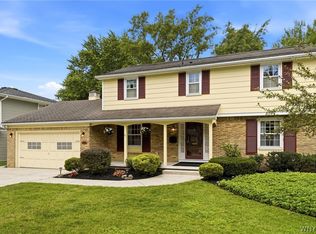 MLS ID #B1703256, Jeremy Hinton, Listing by: Berkshire Hathaway Homeservices Zambito Realtors. NYSAMLSs
 - $379,9003 bd2 ba1.9k sqft145 Wedgewood Dr, Williamsville, NY 14221For SaleMLS ID #B1692380, Mary Lou Mancuso, Listing by: Howard Hanna WNY Inc.. NYSAMLSs
- $424,9004 bd3 ba2.3k sqft38 Sandhurst Ln, Amherst, NY 14221For SaleMLS ID #B1693050, Beth H Klipfel, Listing by: HUNT Real Estate ERA. NYSAMLSs
- $359,9003 bd2 ba1.6k sqft163 Park Forest Dr, Williamsville, NY 14221For SaleMLS ID #B1704658, Cheryl A Vance, Listing by: HUNT Real Estate ERA. NYSAMLSs
- $439,9005 bd3 ba1.9k sqft95 Klein Rd, Williamsville, NY 14221For SaleMLS ID #B1691226, David Coric, Listing by: Keller Williams Realty Lancaster. NYSAMLSs
- $389,9005 bd3 ba1.9k sqft6 Chestnut Hill Ln, Williamsville, NY 14221For SaleMLS ID #B1696059, Jennifer L Nelson, Listing by: Real Broker NY LLC. NYSAMLSs
- $379,9005 bd2 ba1.9k sqft35 Tomcyn Dr, Williamsville, NY 14221For SaleMLS ID #B1703569, Tahir Bhatti, Listing by: Prestige Family Realty. NYSAMLSs
- $349,9003 bd2 ba1.6k sqft289 Patrice Ter, Williamsville, NY 14221For SaleMLS ID #B1700084, Vanessa Marino, Listing by: Keller Williams Realty WNY. NYSAMLSs
- $268,5002 bd2 ba1.2k sqft930 Hopkins Rd APT D, Williamsville, NY 14221For SaleMLS ID #B1704812, Jeanine M Kacala, Listing by: HUNT Real Estate ERA. NYSAMLSs
- $385,0003 bd2 ba1.8k sqft415 Roycroft Blvd, Amherst, NY 14226For SaleMLS ID #B1704999, Michael Sobotka, Listing by: WNY Metro Roberts Realty. NYSAMLSs
- $489,9005 bd3 ba2.1k sqft177 Paddock, Buffalo, NY 14221For SaleMLS ID #B1697542, Andrea Klyczek, Listing by: Superlative Real Estate, Inc.. NYSAMLSs
- $449,9003 bd3 ba2k sqft79 Bywater Dr, Getzville, NY 14068For SaleMLS ID #B1697618, Jasmine Chen, Listing by: Howard Hanna WNY Inc.. NYSAMLSs
- $394,9003 bd3 ba1.6k sqft24 Wilshire Rd, Buffalo, NY 14217For SaleMLS ID #B1703105, Susan D Lenahan, Listing by: MJ Peterson Real Estate Inc.. NYSAMLSs
- $349,9003 bd2 ba1.3k sqft67 Steinfeldt Rd, Lancaster, NY 14086For SaleMLS ID #B1705194, Carol A Esposito, Listing by: Howard Hanna WNY Inc.. NYSAMLSs
- $449,9003 bd2 ba2.1k sqft341 Rambling Rd, East Amherst, NY 14051For SaleMLS ID #B1692643, Lori A Adams, Listing by: eXp Realty. NYSAMLSs
- $294,9004 bd2 ba2k sqft209 California Dr, Buffalo, NY 14221For SaleMLS ID #B1691506, Samantha Fleck, Listing by: Howard Hanna WNY Inc.. NYSAMLSs
- $469,9003 bd2 ba2.2k sqft1298 Como Park Blvd, Depew, NY 14043For SaleMLS ID #B1686016, Michael J Hartke Jr, Listing by: Howard Hanna WNY Inc.. NYSAMLSs
