Skip main navigation
Off market
  • $1,130,400

    9 Sapphire Ln, Emigrant, MT 59027

    3beds
    2baths
    2,400sqft
    SingleFamily
    Built in 2019
    7 Acres Lot
    $1,130,400 Zestimate®
    $471/sqft
    $3,131 Estimated rent

    Home value

    $1,130,400

    $1.03M - $1.24M

    $3,131/mo

    Zestimate® history
    Loading
    Loading...

    Owner options

    List your home for rent

    $3,131/mo

    Rent Zestimate®

    Find your next renter with Zillow Rental Manager. Plus, with online applications, you can quickly screen prospective tenants – for free.

    Learn more

    $3,131/mo

    Rent Zestimate®

    Refinance and save

    $5,352/mo

    Est. payment

    Refinancing to a lower rate could help reduce your monthly payments and save thousands over the life of the loan.

    See today's rates

    $5,352/mo

    Est. payment

    Explore your selling options

    Work with a Zillow partner agent

    Leverage their expertise and Zillow's premium Showcase listings to get your home seen by more buyers.

    Get started

    List with your own agent

    Get your home in front of millions of buyers by listing it on Zillow.

    Learn how to do it

    Sell it yourself

    Take full control of how buyers see your home on Zillow by listing For Sale by Owner (FSBO).

    List your home

    What's special

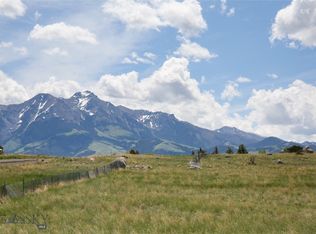
    NEW Paradise Valley home filled with high quality finishes, a floor plan you will love, and SPECTACULAR views! Situated on 7 acres at the end-of-the-road, with oak plank floors, Douglas fir doors, and granite surfaces throughout. The main flr has a formal entry, a powder room tucked away from the entry, laundry rm w/ sink, and Butler's pantry. The kitchen/living/dining room features a floor to ceiling stacked rock gas fireplace as the focal point of the vaulted living room, dark granite counters to dramatically contrast the maple cabinets, and dining area for intimate dinners or large gatherings. The master suite is opposite the great room to ensure a private and quiet retreat. The walk-in closet has custom shelving, and the bathroom has dual sinks, shower and soaking tub. Two bedrooms and a full bath with 6' tub are on the 2nd flr. THE FACTS: 3 Zone heat/AC, propane heat, spay foam insulation, Rinnai hot water on demand, oversized 676 s.f. garage, 750 s.f. deck, all appliances.

    This property is off market, which means it's not currently listed for sale or rent on Zillow. This may be different from what's available on other websites or public sources.

    Facts & features

    Interior

    Bedrooms & bathrooms
    • Bedrooms: 3
    • Bathrooms: 2.5
    Heating
    • Forced air, Propane / Butane
    Cooling
    • Central
    Appliances
    • Included: Dishwasher, Dryer, Microwave, Range / Oven, Refrigerator, Washer
    Features
    • Flooring: Hardwood
    • Basement: None
    • Has fireplace: Yes
    Interior area
    • Total interior livable area: 2,400 sqft

    Property

    Parking
    • Total spaces: 2
    • Parking features: Garage - Detached
    Features
    • Exterior features: Other
    • Has view: Yes
    • View description: Mountain
    Lot
    • Size: 7 Acres
    Details
    • Parcel number: 49043112320010000

    Construction

    Type & style
    • Home type: SingleFamily
    • Architectural style: Conventional
    Materials
    • Frame
    • Foundation: Concrete
    • Roof: Asphalt
    Condition
    • Year built: 2019

    Community & neighborhood

    Location
    • Region: Emigrant

    HOA & financial

    HOA
    • Has HOA: Yes
    • HOA fee: $36 monthly

    Other

    Other facts
    • Appliances: Dishwasher, Microwave, Range, Refrigerator, Dryer, Washer
    • Exterior: Hardboard
    • Flooring: Hardwood Floors
    • Interior: Automatic Garage Door, Gas Fireplace, Vaulted Ceiling, Walk-In Closets
    • Main Level: Dining Area, 1 Full Bath, 1 Half Bath, Fireplace/Stove, Kitchen, Laundry Room, Living Room, Master Bedroom
    • Basement: Crawl Space
    • Patio Deck: Deck
    • Heating: Propane, Forced Air
    • Roof: Asphalt, Shingle
    • Road Access: Gravel, Privately Maintained
    • Upper Level: 1 Full Bath, 2 Bedrooms
    • Site Improvements: Gravel Driveway
    • Property Type: Residential
    • Utility Services: Septic, Common Well, 115V Electric
    • View: Southern Exposure, Mountains
    • Zoning List: CALL - Call Listing Agent for Details
    • Pets: Allowed
    • Safety Features: Smoke/Heat Detector
    • New Construction Type: New Build
    • Style: Contemporary
    • Status: Under Contract
    • Lockbox Type: Supra
    • Garage Desc: Detached
    • Cooling: AC-Central
    • Tax Year: 2019
    • Legal: HILLSIDE VIEW SD441, S12, T06 S, R07 E, LOT 28A, GLASTONBURY SOUTH
    • Parcel Number: 0006852210
    • Tax Amount: 478.00

    Price history

    DateEventPrice
    11/23/2020Sold--
    Source: Big Sky Country MLS #350498 Report a problem
    10/6/2020Pending sale$650,000$271/sqft
    Source: ERA Landmark Western Land #350498 Report a problem
    9/29/2020Listed for sale$650,000$271/sqft
    Source: ERA Landmark Western Land #350498 Report a problem

    Public tax history

    YearProperty taxesTax assessment
    2025$3,785 +12.2%$1,206,800 +40%
    2024$3,373 +5.3%$861,800
    2023$3,205 +13.3%$861,800 +44.5%
    2022$2,828 +1.1%$596,600
    2021$2,796 +33%$596,600 +49.7%
    2020$2,102 +311.9%$398,577 +340.1%
    2019$510 -16.6%$90,567 -16.3%
    2018$612 +1.1%$108,217
    2017$605 +13.8%$108,217 +9.9%
    2016$532 +2394.5%$98,470 +28196%
    2015$21 -32.8%$348 -23%
    2014$32 $452

    Find assessor info on the county website

    Neighborhood: 59027

    Nearby schools

    GreatSchools rating
    Get pre-qualified for a loan
    At Zillow Home Loans, we can pre-qualify you in as little as 5 minutes with no impact to your credit score.

    An equal housing lender. NMLS #10287.