SPECTACULAR VIEWS! This contemporary 3-4BR/2BA home takes full advantage of unobstructed Absaroka Mountain views. One-level design has 1940 square feet and central AC. It features an open kitchen/dining/living area with vaulted ceiling and gas fireplace, primary suite, two bedrooms, laundry-mud room, and a flex room that could be your 4th BR, office, or den. You'll love the rich warm tones of Acacia hardwood flooring throughout the main living areas and bedrooms. Douglass Fir doors, and bathrooms finished with a Carrara marble design tile on the floors and shower surrounds. The kitchen, flex room, and laundry are finished with maple cabinets and dramatic Quartzite counters. The back deck provides afternoon shade and is upgraded with Fiberon planks that have a more natural look than other no-maintenance composite deck products. The primary suite's wall of windows looks squarely onto Emigrant Peak, plus a luxurious bath, and a walk-in closet finished with an adjustable organizing system. Oversized 2-car garage with workspace.
For sale
Price cut: $45K (9/18)
$950,000
10 Sapphire Ln, Emigrant, MT 59027
4beds
1,940sqft
Single Family Residence
Built in 2021
3.05 Acres Lot
$917,400 Zestimate®
$490/sqft
$40/mo HOA
What's special
Gas fireplaceCentral acLuxurious bathOne-level designDramatic quartzite countersDouglass fir doorsPrimary suite
- 96 days
- 1,026
- 110
Zillow last checked:
Listing updated:
Listed by:
Jon Ellen Snyder 406-223-8700,
ERA Landmark Real Estate Livingston
Source: Big Sky Country MLS,MLS#: 413348Originating MLS: Big Sky Country MLS
Facts & features
Interior
Bedrooms & bathrooms
- Bedrooms: 4
- Bathrooms: 2
- Full bathrooms: 1
- 3/4 bathrooms: 1
Rooms
- Room types: Three Quarter Bath, Dining Room, Full Bath, Garage, Kitchen, Laundry, Living Room, Primary Bedroom, Office
Primary bedroom
- Level: Main
Bedroom
- Level: Main
Den
- Level: Main
Dining room
- Level: Main
Other
- Level: Main
Garage
- Level: Main
Kitchen
- Level: Main
Laundry
- Level: Main
Living room
- Level: Main
Other
- Level: Main
Heating
- Forced Air, Propane
Cooling
- Central Air, Ceiling Fan(s)
Appliances
- Included: Dryer, Dishwasher, Disposal, Microwave, Range, Refrigerator, Washer
Features
- Fireplace, Vaulted Ceiling(s), Walk-In Closet(s), Window Treatments, Bedroom on Main Level, Main Level Primary
- Flooring: Hardwood, Tile
- Windows: Window Coverings
- Basement: Unfinished
- Has fireplace: Yes
- Fireplace features: Gas
Interior area
- Total structure area: 1,940
- Total interior livable area: 1,940 sqft
- Finished area above ground: 1,940
Video & virtual tour
Property
Parking
- Total spaces: 2
- Parking features: Attached, Garage, Garage Door Opener
- Attached garage spaces: 2
- Has uncovered spaces: Yes
Features
- Levels: One
- Stories: 1
- Patio & porch: Deck
- Exterior features: Gravel Driveway
- Has view: Yes
- View description: Mountain(s), Rural, Southern Exposure, Valley
- Waterfront features: None
Lot
- Size: 3.05 Acres
Details
- Parcel number: 0006852216
- Zoning description: None/Unknown
- Special conditions: None
Construction
Type & style
- Home type: SingleFamily
- Architectural style: Contemporary
- Property subtype: Single Family Residence
Materials
- Hardboard, Wood Siding
- Roof: Asphalt,Shingle
Condition
- New construction: No
- Year built: 2021
Details
- Builder name: Byron Kassing
Utilities & green energy
- Sewer: Septic Tank
- Utilities for property: Electricity Connected, Propane, Septic Available, Water Available
Community & HOA
Community
- Security: Carbon Monoxide Detector(s), Heat Detector, Smoke Detector(s)
- Subdivision: Glastonbury
HOA
- Has HOA: Yes
- Services included: Road Maintenance, Snow Removal
- HOA fee: $484 annually
Location
- Region: Emigrant
Financial & listing details
- Price per square foot: $490/sqft
- Tax assessed value: $919,218
- Annual tax amount: $2,025
- Date on market: 7/19/2026
- Cumulative days on market: 96 days
- Listing terms: Cash,1031 Exchange,3rd Party Financing
- Ownership: Full
- Electric utility on property: Yes
- Road surface type: Gravel
Estimated market value
$917,400
$872,000 - $963,000
$2,790/mo
Price history
| Date | Event | Price |
|---|---|---|
| 9/18/2026 | Price change | $950,000-4.5%$490/sqft |
Source: Big Sky Country MLS #413348 Report a problem | ||
| 7/19/2026 | Listed for sale | $995,000+26.8%$513/sqft |
Source: Big Sky Country MLS #413348 Report a problem | ||
| 11/19/2021 | Sold | -- |
Source: Big Sky Country MLS #364368 Report a problem | ||
| 11/1/2021 | Pending sale | $785,000$405/sqft |
Source: Big Sky Country MLS #364368 Report a problem | ||
| 11/1/2021 | Listed for sale | $785,000$405/sqft |
Source: Big Sky Country MLS #364368 Report a problem | ||
Public tax history
| Year | Property taxes | Tax assessment |
|---|---|---|
| 2025 | $2,696 -6.2% | $895,800 +22% |
| 2024 | $2,874 +5.3% | $734,300 |
| 2023 | $2,730 +20.8% | $734,300 +54% |
| 2022 | $2,260 +509.6% | $476,800 +502.6% |
| 2021 | $371 +9.2% | $79,122 +22.9% |
| 2020 | $340 -6.4% | $64,366 |
| 2019 | $363 +2.2% | $64,366 +2.6% |
| 2018 | $355 +1.1% | $62,746 |
| 2017 | $351 +20.9% | $62,746 +16.8% |
| 2016 | $290 +3333.5% | $53,708 +39391.2% |
| 2015 | $8 -30.7% | $136 -22.7% |
| 2014 | $12 | $176 |
Find assessor info on the county website
Monthly payment
Est. payment
Payment breakdown
Explore the cost of this home by adjusting the details. Changes won't be saved.Climate risks
Neighborhood: 59027

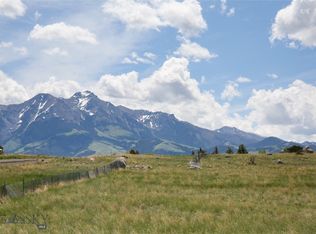

Similar homes
- $799,0002 bd3 ba2k sqft19 Aquila Ln, Emigrant, MT 59027For Sale
 MLS ID #415075, Marc Parent, Realty One Group Peak. Big Sky Country MLS
 - $1,190,0002 bd3 ba1.4k sqft20 Libra Dr, Emigrant, MT 59027For Sale
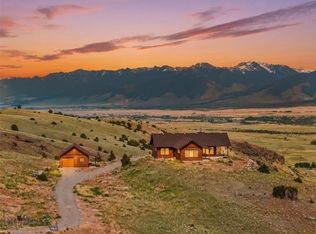 MLS ID #413323, Jon Ellen Snyder, ERA Landmark Real Estate Livingston. Big Sky Country MLS
 - $759,0003 bd2 ba2k sqft29 Cascade Ln, Pray, MT 59047For Sale
 MLS ID #412866, Signe Lahren, Berkshire Hathaway Livingston. Big Sky Country MLS
 - $1,395,0003 bd3 ba1.9k sqft49 Paradise Found Dr, Livingston, MT 59047Active
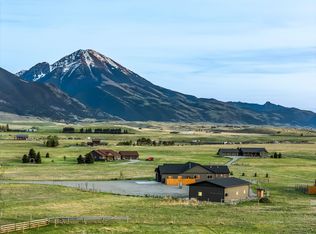
 MLS ID #30071152, Charlie Eubank, Small Dog Realty. MRMLS
