VIEWS! VIEWS! VIEWS! You will know THIS IS IT as soon as you walk-in to this immaculate home on 20-acres and take in the spectacular views. Built in 2018 by esteemed local builder, R&B Builders, it's lightly used and still LIKE NEW with timeless finishes like white oak plank floors, a slate entry, stone fireplace, and solid wood trim and doors, a contemporary style with oversized windows at every turn, and neutral tones to compliment your Montana lifestyle for years to come. The Primary Suite and great room make up the front southeast facing side of the house while the 2nd ensuite bedroom, laundry room and 1/2 bath are in the back. Central A/C and hot water on demand. You'll also love the covered patio and completely natural landscape. There's an oversized 1-car detached garage with shop area and an overhang for wood storage. Also included is approximately 4000 s.f. of storage built into a hill a short distance from the house. The 20-acre lot has rolling hills that provide interesting terrain to view and explore. This special property is around 25 minutes from Yellowstone Park, and 15 minutes to the groceries, gas station, restaurants, river access and resorts at Emigrant. Furnishings negotiable.
For sale
Price cut: $60K (9/21)
$1,190,000
20 Libra Dr, Emigrant, MT 59027
2beds
1,436sqft
Single Family Residence
Built in 2018
20.01 Acres Lot
$1,128,900 Zestimate®
$829/sqft
$41/mo HOA
What's special
Spectacular viewsImmaculate homeCompletely natural landscapeCovered patioWhite oak plank floorsNeutral tonesHot water on demand
- 80 days
- 1,176
- 79
Zillow last checked:
Listing updated:
Listed by:
Jon Ellen Snyder 406-223-8700,
ERA Landmark Real Estate Livingston
Source: Big Sky Country MLS,MLS#: 413323Originating MLS: Big Sky Country MLS
Facts & features
Interior
Bedrooms & bathrooms
- Bedrooms: 2
- Bathrooms: 3
- Full bathrooms: 2
- 1/2 bathrooms: 1
Rooms
- Room types: Three Quarter Bath, Dining Room, Full Bath, Half Bath, Kitchen, Laundry, Living Room, Primary Bedroom
Primary bedroom
- Level: Main
Bedroom
- Level: Main
Dining room
- Level: Main
Other
- Level: Main
Half bath
- Level: Main
Kitchen
- Level: Main
Laundry
- Level: Main
Living room
- Level: Main
Other
- Level: Main
Heating
- Forced Air, Propane
Cooling
- Central Air, Ceiling Fan(s)
Appliances
- Included: Dryer, Dishwasher, Disposal, Microwave, Range, Refrigerator, Washer
Features
- Fireplace, Vaulted Ceiling(s), Walk-In Closet(s), Window Treatments, Main Level Primary
- Flooring: Hardwood, Other, Tile
- Windows: Window Coverings
- Basement: Crawl Space
- Has fireplace: Yes
- Fireplace features: Wood Burning
Interior area
- Total structure area: 1,436
- Total interior livable area: 1,436 sqft
- Finished area above ground: 1,436
Video & virtual tour
Property
Parking
- Total spaces: 1
- Parking features: Detached, Garage, Garage Door Opener
- Garage spaces: 1
- Has uncovered spaces: Yes
Features
- Levels: One
- Stories: 1
- Patio & porch: Covered, Patio
- Exterior features: Gravel Driveway
- Has view: Yes
- View description: Mountain(s), Rural, River, Southern Exposure, Creek/Stream, Valley
- Has water view: Yes
- Water view: River,Creek/Stream
- Waterfront features: None
Lot
- Size: 20.01 Acres
Details
- Additional structures: Shed(s)
- Parcel number: 0006852520
- Zoning description: None/Unknown
- Special conditions: None
Construction
Type & style
- Home type: SingleFamily
- Architectural style: Contemporary
- Property subtype: Single Family Residence
Materials
- Cedar
- Roof: Asphalt,Shingle
Condition
- New construction: No
- Year built: 2018
Details
- Builder name: R & B Builders
Utilities & green energy
- Sewer: Septic Tank
- Water: Well
- Utilities for property: Electricity Connected, Propane, Phone Available, Septic Available, Water Available
Community & HOA
Community
- Security: Carbon Monoxide Detector(s), Heat Detector, Smoke Detector(s)
- Subdivision: Glastonbury
HOA
- Has HOA: Yes
- Services included: Road Maintenance, Snow Removal
- HOA fee: $494 annually
Location
- Region: Emigrant
Financial & listing details
- Price per square foot: $829/sqft
- Tax assessed value: $806,643
- Annual tax amount: $2,716
- Date on market: 7/19/2026
- Cumulative days on market: 81 days
- Listing terms: Cash,1031 Exchange,3rd Party Financing
- Ownership: Full
- Electric utility on property: Yes
- Road surface type: Gravel
Estimated market value
$1,128,900
$1.07M - $1.19M
$2,354/mo
Price history
| Date | Event | Price |
|---|---|---|
| 9/21/2026 | Price change | $1,190,000-4.8%$829/sqft |
Source: Big Sky Country MLS #413323 Report a problem | ||
| 8/25/2026 | Price change | $1,250,000-3.1%$870/sqft |
Source: Big Sky Country MLS #413323 Report a problem | ||
| 7/19/2026 | Listed for sale | $1,290,000$898/sqft |
Source: Big Sky Country MLS #413323 Report a problem | ||
Public tax history
| Year | Property taxes | Tax assessment |
|---|---|---|
| 2025 | $2,368 -6.8% | $806,643 +26.4% |
| 2024 | $2,540 +5.3% | $638,347 |
| 2023 | $2,413 +20.2% | $638,347 +54.7% |
| 2022 | $2,007 +1.1% | $412,712 |
| 2021 | $1,985 +1.4% | $412,712 +14.3% |
| 2020 | $1,957 -2% | $360,959 +4.6% |
| 2019 | $1,997 +614.8% | $344,998 +760.5% |
| 2018 | $279 +1.6% | $40,092 +18.8% |
| 2017 | $275 -0.4% | $33,752 -4.2% |
| 2016 | $276 +16% | $35,247 |
| 2015 | $238 -12.9% | $35,247 +70.9% |
| 2014 | $273 | $20,630 |
Find assessor info on the county website
Monthly payment
Est. payment
Payment breakdown
Explore the cost of this home by adjusting the details. Changes won't be saved.Climate risks
Neighborhood: 59027
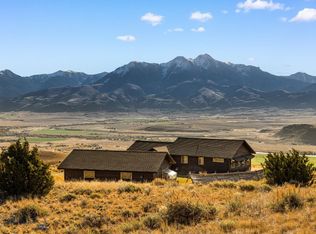

Similar homes
- $950,0004 bd2 ba1.9k sqft10 Sapphire Ln, Emigrant, MT 59027For Sale
 MLS ID #413348, Jon Ellen Snyder, ERA Landmark Real Estate Livingston. Big Sky Country MLS
 - $799,0002 bd3 ba2k sqft19 Aquila Ln, Emigrant, MT 59027For Sale
 MLS ID #415075, Marc Parent, Realty One Group Peak. Big Sky Country MLS
 - $1,295,0003 bd2 ba894 sqft55 Orion Way, Emigrant, MT 59027For Sale
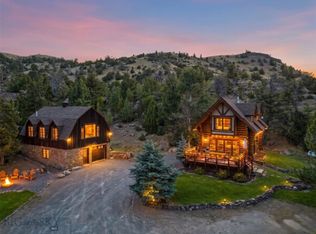 MLS ID #414464, Charlie Eubank, Small Dog Realty. Big Sky Country MLS
 - $1,420,2503 bd3 ba1.9k sqft49 Paradise Found Dr, Livingston, MT 59047Active

 MLS ID #30071152, Charlie Eubank, Small Dog Realty. MRMLS
