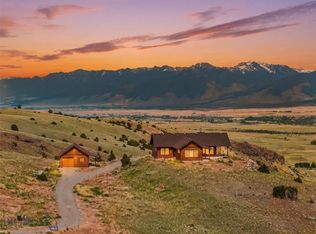
Dreaming of stunning mountain views and space to breathe? 19 Aquila is located in the heart of Paradise Valley with Emigrant Peak as a dramatic focal point, along with panoramic views of the Absaroka Range, Gallatin Range, and Yellowstone River. This 2 bedroom, 3 bathroom home sits on just over 5 acres, offering plenty of space to enjoy the Montana lifestyle. Cozy up next to the gas fireplace or take in the fresh air and incredible mountain and river views from the deck overlooking the Yellowstone River. The open-concept main living area makes it easy to relax or entertain friends and family in your Montana getaway.
An oversized attached 2-car garage provides plenty of room for vehicles, recreational toys, and additional storage. Downstairs, there is also a non-conforming bedroom or flexible office/workshop space with its own exterior access.
With year-round access and the town of Emigrant, including Follow Yer' Nose BBQ and The Old Saloon, approximately 10 minutes away, this Paradise Valley property offers a great combination of privacy, acreage, mountain views, and convenient access to local amenities. Whether you're looking for a full-time Montana residence or a Paradise Valley getaway, 19 Aquila is not to be missed.
For sale
$799,000
19 Aquila Ln, Emigrant, MT 59027
2beds
2,065sqft
Single Family Residence
Built in 2005
5.21 Acres Lot
$758,500 Zestimate®
$387/sqft
$40/mo HOA
What's special
Gas fireplaceStunning mountain views
- 42 days
- 1,323
- 55
Zillow last checked:
Listing updated:
Listed by:
Marc Parent 406-579-1708,
Realty One Group Peak,
Kaila Henry 406-595-5289,
Realty One Group Peak
Source: Big Sky Country MLS,MLS#: 415075Originating MLS: Big Sky Country MLS
Facts & features
Interior
Bedrooms & bathrooms
- Bedrooms: 2
- Bathrooms: 3
- Full bathrooms: 1
- 3/4 bathrooms: 2
Rooms
- Room types: Three Quarter Bath, Dining Room, Full Bath, Kitchen, Laundry, Living Room, Primary Bedroom
Primary bedroom
- Level: Main
Bedroom
- Level: Main
Dining room
- Level: Main
Other
- Level: Main
Kitchen
- Level: Main
Laundry
- Level: Main
Living room
- Level: Main
Other
- Level: Main
Heating
- Baseboard, Propane
Cooling
- Wall/Window Unit(s)
Appliances
- Included: Cooktop, Dryer, Dishwasher, Range, Refrigerator, Wine Cooler, Washer
Features
- Bedroom on Main Level, Main Level Primary, Sun Room
- Flooring: Laminate, Partially Carpeted
- Basement: Bathroom,Rec/Family Area
Interior area
- Total structure area: 2,065
- Total interior livable area: 2,065 sqft
- Finished area above ground: 1,631
Property
Parking
- Total spaces: 2
- Parking features: Attached, Garage
- Attached garage spaces: 2
- Has uncovered spaces: Yes
Features
- Levels: One
- Stories: 1
- Patio & porch: Deck
- Exterior features: Gravel Driveway
Lot
- Size: 5.21 Acres
Details
- Parcel number: 0006852194
- Zoning description: Call Listing Agent for Details
- Special conditions: None
Construction
Type & style
- Home type: SingleFamily
- Property subtype: Single Family Residence
Condition
- New construction: No
- Year built: 2005
Utilities & green energy
- Sewer: Septic Tank
- Water: Well
- Utilities for property: Septic Available, Water Available
Community & HOA
Community
- Security: Heat Detector, Smoke Detector(s)
- Subdivision: Glastonbury
HOA
- Has HOA: Yes
- Services included: Road Maintenance, Snow Removal
- HOA fee: $485 annually
Location
- Region: Emigrant
Financial & listing details
- Price per square foot: $387/sqft
- Tax assessed value: $785,100
- Annual tax amount: $2,670
- Date on market: 10/1/2026
- Cumulative days on market: 43 days
- Listing terms: Cash,1031 Exchange,3rd Party Financing
- Ownership: Full
Estimated market value
$758,500
$721,000 - $796,000
$2,837/mo
Price history
| Date | Event | Price |
|---|---|---|
| 11/2/2026 | Listed for rent | $3,600$2/sqft |
Source: Zillow Rentals Report a problem | ||
| 10/1/2026 | Listed for sale | $799,000$387/sqft |
Source: Big Sky Country MLS #415075 Report a problem | ||
| 8/21/2026 | Listing removed | $799,000$387/sqft |
Source:  MRMLS #30076340 Report a problem | ||
| 8/7/2026 | Listed for sale | $799,000-6%$387/sqft |
Source: MRMLS #30076340 Report a problem | ||
| 8/5/2026 | Listing removed | $850,000$412/sqft |
Source: MRMLS #30075466 Report a problem | ||
| 7/22/2026 | Listed for sale | $850,000+38.2%$412/sqft |
Source: MRMLS #30075466 Report a problem | ||
| 1/6/2022 | Sold | -- |
Source: Big Sky Country MLS #365605 Report a problem | ||
| 11/20/2021 | Pending sale | $615,000$298/sqft |
Source: Big Sky Country MLS #365605 Report a problem | ||
| 11/16/2021 | Listed for sale | $615,000$298/sqft |
Source: Big Sky Country MLS #365605 Report a problem | ||
Public tax history
| Year | Property taxes | Tax assessment |
|---|---|---|
| 2025 | $2,313 -2.5% | $785,100 +29.5% |
| 2024 | $2,373 +5.3% | $606,300 |
| 2023 | $2,254 +19% | $606,300 +51.7% |
| 2022 | $1,895 +1.1% | $399,800 |
| 2021 | $1,874 -6.8% | $399,800 +4.9% |
| 2020 | $2,010 -6.4% | $381,100 |
| 2019 | $2,147 -0.2% | $381,100 +13% |
| 2018 | $2,151 +1.2% | $337,200 |
| 2017 | $2,126 +7.3% | $337,200 +3.7% |
| 2016 | $1,982 +12.2% | $325,200 |
| 2015 | $1,766 -10.7% | $325,200 +65.2% |
| 2014 | $1,977 +2.8% | $196,842 +6.4% |
| 2013 | $1,923 +4.9% | $184,920 +7.5% |
| 2012 | $1,834 | $172,078 |
| 2011 | -- | -- |
| 2010 | -- | -- |
| 2009 | -- | -- |
| 2008 | -- | $179,200 +77% |
| 2007 | -- | $101,219 +203.5% |
| 2006 | -- | $33,349 |
| 2005 | -- | $33,349 |
| 2004 | -- | $33,349 |
| 2003 | -- | $33,349 +111.2% |
| 2002 | -- | $15,789 +7527.5% |
| 2000 | -- | $207 |
Find assessor info on the county website
Monthly payment
Est. payment
Payment breakdown
Explore the cost of this home by adjusting the details. Changes won't be saved.Climate risks
Neighborhood: 59027

Similar homes
- $950,0004 bd2 ba1.9k sqft10 Sapphire Ln, Emigrant, MT 59027For Sale
 MLS ID #413348, Jon Ellen Snyder, ERA Landmark Real Estate Livingston. Big Sky Country MLS
- $1,190,0002 bd3 ba1.4k sqft20 Libra Dr, Emigrant, MT 59027For Sale
 MLS ID #413323, Jon Ellen Snyder, ERA Landmark Real Estate Livingston. Big Sky Country MLS
- $759,0003 bd2 ba2k sqft29 Cascade Ln, Pray, MT 59047For Sale
 MLS ID #412866, Signe Lahren, Berkshire Hathaway Livingston. Big Sky Country MLS
