Woodsy and serene on the outside, bright and airy within, this contemporary home offers the best of both worlds on a highly desirable cul de sac street. Manicured plantings lead the way to the double entry, and when the doors open, eyes light up at the sight of soaring ceilings with a multitude of new skylights. Large rooms with spotless white walls and blond wood floors flow easily throughout the main level gathering spaces, including the family room with a double-sided gas fireplace shared by a reading alcove. The heart of the home is the gleaming eat-in kitchen lined with polished granite countertops, stainless steel appliances and streamlined white cabinetry. Step out to the large deck to truly appreciate the natural beauty and uncommon privacy of the .8-acre Windsor Ridge lot. A study also opens to the outdoors and, thanks to a nearby full bath, presents the possibility for guests of all ages to feel welcome. Upstairs, the main suite has a vast amount of space to use as you please: a walk-in closet, a sitting area and a skylit bathroom featuring a lengthy double vanity and luxuriously sized tub. A hall bath with similar amenities serves three more comfortable bedrooms. The basement is semi-finished and just as clean as above with spotless neutral carpeting and ample space for any additional needs. Enjoy easy access to top schools, commuter trains, Community Park and more from this ideal location!
Sold for $1,350,000
Street View
$1,350,000
9 Sleepy Hollow Ln, Princeton Junction, NJ 08550
4beds
--sqft
Single Family Residence
Built in 1990
0.8 Acres Lot
$1,353,600 Zestimate®
$--/sqft
$6,653 Estimated rent
Home value
$1,353,600
$1.20M - $1.52M
$6,653/mo
Zestimate® history
Owner options
List your home for rent
$6,653/mo
Rent Zestimate®
Find your next renter with Zillow Rental Manager. Plus, with online applications, you can quickly screen prospective tenants – for free.
$6,653/mo
Rent Zestimate®
Refinance and save
$8,002/mo
Est. payment
Refinancing to a lower rate could help reduce your monthly payments and save thousands over the life of the loan.
$8,002/mo
Est. payment
Explore your selling options
Work with a Zillow partner agent
Leverage their expertise and Zillow's premium Showcase listings to get your home seen by more buyers.
Get startedList with your own agent
Get your home in front of millions of buyers by listing it on Zillow.
Learn how to do itSell it yourself
Take full control of how buyers see your home on Zillow by listing For Sale by Owner (FSBO).
List your homeWhat's special
Double-sided gas fireplaceLengthy double vanityBlond wood floorsWalk-in closetLuxuriously sized tubSkylit bathroomGleaming eat-in kitchen
Zillow last checked:
Listing updated:
Listed by:
Kate Stinson 609-439-9343,
Callaway Henderson Sotheby's Int'l-Princeton
Bought with:
Ted Fragulis, 2439251
BHHS Fox & Roach - Princeton
Source: Bright MLS,MLS#: NJME2061780
Facts & features
Interior
Bedrooms & bathrooms
- Bedrooms: 4
- Bathrooms: 3
- Full bathrooms: 3
- Main level bathrooms: 1
Rooms
- Room types: Living Room, Dining Room, Bedroom 2, Bedroom 3, Bedroom 4, Kitchen, Family Room, Bedroom 1, Laundry, Office
Bedroom 1
- Level: Upper
- Area: 441 Square Feet
- Dimensions: 21 x 21
Bedroom 2
- Level: Upper
- Area: 156 Square Feet
- Dimensions: 13 x 12
Bedroom 3
- Level: Upper
- Area: 208 Square Feet
- Dimensions: 16 x 13
Bedroom 4
- Level: Upper
- Area: 182 Square Feet
- Dimensions: 14 x 13
Dining room
- Level: Main
- Area: 304 Square Feet
- Dimensions: 19 x 16
Family room
- Level: Main
- Area: 420 Square Feet
- Dimensions: 21 x 20
Kitchen
- Level: Main
- Area: 345 Square Feet
- Dimensions: 23 x 15
Laundry
- Level: Main
- Area: 110 Square Feet
- Dimensions: 11 x 10
Living room
- Level: Main
- Area: 374 Square Feet
- Dimensions: 22 x 17
Office
- Level: Main
- Area: 210 Square Feet
- Dimensions: 15 x 14
Heating
- Forced Air, Natural Gas
Cooling
- Central Air, Electric
Appliances
- Included: Microwave, Dishwasher, Dryer, Self Cleaning Oven, Oven, Stainless Steel Appliance(s), Cooktop, Refrigerator, Washer, Gas Water Heater
- Laundry: Lower Level, Laundry Room
Features
- Bathroom - Walk-In Shower, Breakfast Area, Open Floorplan, Eat-in Kitchen, Kitchen Island, Primary Bath(s), Recessed Lighting
- Flooring: Wood
- Windows: Casement, Skylight(s)
- Basement: Improved,Full
- Number of fireplaces: 1
- Fireplace features: Gas/Propane
Interior area
- Total structure area: 0
- Finished area above ground: 0
- Finished area below ground: 0
Property
Parking
- Total spaces: 3
- Parking features: Garage Faces Side, Driveway, Attached
- Attached garage spaces: 3
- Has uncovered spaces: Yes
Accessibility
- Accessibility features: None
Features
- Levels: Two
- Stories: 2
- Exterior features: Lighting, Sidewalks
- Pool features: None
- Has spa: Yes
- Spa features: Bath
- Has view: Yes
- View description: Garden, Trees/Woods
Lot
- Size: 0.8 Acres
Details
- Additional structures: Above Grade, Below Grade
- Parcel number: 1300021 2600131
- Zoning: R-2
- Special conditions: Standard
Construction
Type & style
- Home type: SingleFamily
- Architectural style: Contemporary,Colonial
- Property subtype: Single Family Residence
Materials
- Frame
- Foundation: Block
Condition
- New construction: No
- Year built: 1990
Utilities & green energy
- Sewer: On Site Septic
- Water: Public
Community & HOA
Community
- Subdivision: Windsor Ridge
HOA
- Has HOA: No
Location
- Region: Princeton Junction
- Municipality: WEST WINDSOR TWP
Financial & listing details
- Tax assessed value: $773,000
- Annual tax amount: $23,692
- Date on market: 6/28/2025
- Listing agreement: Exclusive Right To Sell
- Listing terms: Cash,Conventional
- Inclusions: Refrigerator, Washer, Dryer, Window Treatments
- Exclusions: Tbd
- Ownership: Fee Simple
Price history
| Date | Event | Price |
|---|---|---|
| 9/22/2025 | Sold | $1,350,000 |
Source:  Bright MLS #NJME2061780 Report a problem Bright MLS #NJME2061780 Report a problem | ||
| 8/13/2025 | Pending sale | $1,350,000 |
Source: Bright MLS #NJME2061780 Report a problem | ||
| 7/10/2025 | Contingent | $1,350,000 |
Source: Bright MLS #NJME2061780 Report a problem | ||
| 6/28/2025 | Listed for sale | $1,350,000+72.5% |
Source: Bright MLS #NJME2061780 Report a problem | ||
| 10/10/2012 | Sold | $782,500-1.9% |
Source: Public Record Report a problem | ||
| 6/12/2012 | Price change | $798,000-3.9% |
Source: Gloria Nilson, REALTORS, Real Living #6049402 Report a problem | ||
| 5/6/2012 | Listed for sale | $830,000 |
Source: Gloria Nilson RealtorsReal Living Princeton Junction #6049402 Report a problem | ||
Public tax history
| Year | Property taxes | Tax assessment |
|---|---|---|
| 2025 | $23,692 | $773,000 |
| 2024 | $23,692 +6.4% | $773,000 |
| 2023 | $22,262 +0.8% | $773,000 |
| 2022 | $22,077 +1.9% | $773,000 |
| 2021 | $21,675 +1.2% | $773,000 |
| 2020 | $21,428 +0.9% | $773,000 |
| 2019 | $21,227 +2.1% | $773,000 |
| 2018 | $20,786 +2.2% | $773,000 |
| 2017 | $20,338 +2.4% | $773,000 |
| 2016 | $19,866 +1.2% | $773,000 |
| 2015 | $19,634 +2.1% | $773,000 |
| 2014 | $19,225 -10% | $773,000 |
| 2013 | $21,369 +2.5% | $773,000 -11% |
| 2012 | $20,848 +4.9% | $868,300 |
| 2011 | $19,875 -6.7% | $868,300 |
| 2010 | $21,309 +4.2% | $868,300 -10.8% |
| 2009 | $20,453 -0.2% | $973,000 |
| 2008 | $20,497 +4.2% | $973,000 -5.5% |
| 2007 | $19,673 | $1,030,000 +111.6% |
| 2006 | -- | $486,700 |
| 2005 | -- | $486,700 |
| 2004 | $20,003 | $486,700 |
| 2003 | -- | $486,700 |
| 2002 | -- | $486,700 |
| 2001 | -- | $486,700 |
Find assessor info on the county website
Neighborhood: Princeton Junction
Nearby homes
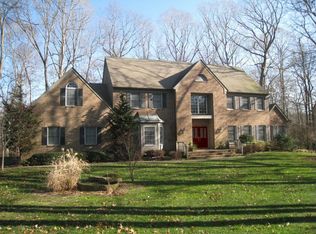
- $1,459,3004 bd2 ba3.9k sqft14 Sleepy Hollow Ln, West Windsor, NJ 08550Off Market
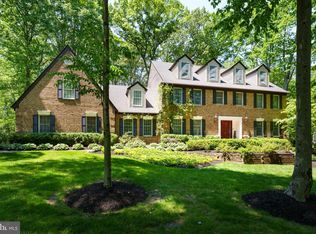
- $1,798,0004 bd5 ba4.1k sqft7 Sleepy Hollow Ln, Princeton Junction, NJ 08550Pending
- $1,626,6006 bd5 ba4.7k sqft10 Sleepy Hollow Ln, Princeton Jct, NJ 08550Off Market
- $2,063,4006 bd5 ba6.2k sqft16 Sleepy Hollow Ln, Princeton Junction, NJ 08550Off Market
- $1,610,400-- bd-- ba4.5k sqft15 Sleepy Hollow Ln, Princeton Junction, NJ 08550Off Market
- $1,574,8005 bd4 ba4.6k sqft12 Sleepy Hollow Ln, Princeton Junction, NJ 08550Off Market
- $1,383,100-- bd-- ba3.6k sqft17 Sleepy Hollow Ln, Princeton Junction, NJ 08550Off Market
- $1,502,2004 bd6 ba4.3k sqft8 Sleepy Hollow Ln, West Windsor, NJ 08550Off Market
Nearby schools
GreatSchools rating
- 8/10Dutch Neck Elementary SchoolGrades: K-3Distance: 1.1 mi
- 9/10Community Middle SchoolGrades: 6-8Distance: 2.3 mi
- 9/10West Winsdor Plainsboro NorthGrades: 9-12Distance: 2.2 mi
Schools provided by the listing agent
- District: West Windsor-plainsboro Regional
Source: Bright MLS. This data may not be complete. We recommend contacting the local school district to confirm school assignments for this home.
Get a cash offer in 3 minutes
Find out how much your home could sell for in as little as 3 minutes with a no-obligation cash offer.
Estimated market value
$1,353,600
Get a cash offer in 3 minutes
Find out how much your home could sell for in as little as 3 minutes with a no-obligation cash offer.
Estimated market value
$1,353,600
- New Jersey
- Mercer County
- West Windsor Township
- 08550
- Princeton Junction
- 9 Sleepy Hollow Ln
Nearby cities
Nearby neighborhoods
Nearby zip codes
Other West Windsor Township Topics
- Apartments for Rent in 08550
- Houses for Sale in 08550
- Houses for Rent in 08550
- 08550 Real Estate
- West Windsor Township Condos
- Houses for Sale in West Windsor Township
- Newest Listings in West Windsor Township
- West Windsor Township Home Values
- West Windsor Township Real Estate Agents
- West Windsor Township Refinance
- West Windsor Township Mortgage Rates
