On a sun-dappled Windsor Ridge cul-de-sac, this spectacularly renovated home stands on nearly an acre less than 3 miles from NJ Transit trains. Every inch has been transformed, from the exterior siding to the designer kitchen to the beautifully finished walk-out basement. Elegant millwork, thick crown molding, tall baseboards and sparkling chandeliers lend timeless sophistication throughout the main level. The family room is a true showpiece with a stone gas fireplace and walls of windows overlooking preserved wooded land. Nearby, the breakfast area opens to a tiered deck designed for effortless indoor-outdoor entertaining. The modern French country kitchen combines beauty and function with a professional Wolf range, wall ovens, illuminated cabinetry, filtered hot/cold water, a walk-in pantry and an oversized island ready for serving or enjoying a quick bite. A separate service gallery/command center with beverage fridge connects conveniently to the mudroom, the epoxied three-car garage and a flexible first-floor office/guest room beside a full bath. Upstairs, glamorous baths shimmer with iridescent tilework, including the luxurious primary bath, complete with a rain shower and spa tub. The primary suite also features a custom finished tray ceiling and an exceptionally organized, naturally lit dressing room. Three additional upper bedrooms offer recessed lighting and double closets. The finished lower level rivals the main floor in both style and comfort, featuring gorgeous flooring, glossy trimwork and recessed lighting. Designed with entertaining and everyday living in mind, it includes a wet bar, media room with sound system, craft room, a windowed gym and a full bath. Smart lighting and ADT security are reassuring extras. This flawless, east-facing home delivers luxury, flexibility and impeccable taste in the area’s most sought-after school district. It won’t last long!
Pending
$1,798,000
7 Sleepy Hollow Ln, Princeton Junction, NJ 08550
4beds
4,160sqft
:
Get pre-qualified$12,317/mo
Single Family Residence
Built in 1989
0.95 Acres Lot
$1,861,100 Zestimate®
$432/sqft
$-- HOA
What's special
- 62 days |
- 396 |
- 7 |
Likely to sell faster than
Zillow last checked:
Listing updated:
Listed by:
Jean Grecsek 609-751-2958,
Callaway Henderson Sotheby's Int'l-Princeton
Source: Bright MLS,MLS#: NJME2077422
Facts & features
Interior
Bedrooms & bathrooms
- Bedrooms: 4
- Bathrooms: 5
- Full bathrooms: 4
- 1/2 bathrooms: 1
- Main level bathrooms: 2
Rooms
- Room types: Living Room, Dining Room, Primary Bedroom, Bedroom 2, Bedroom 3, Kitchen, Family Room, Foyer, Bedroom 1, Exercise Room, Office, Recreation Room, Storage Room, Media Room, Bathroom 1, Bathroom 3, Attic, Bonus Room, Hobby Room, Primary Bathroom, Full Bath
Primary bedroom
- Features: Attached Bathroom, Crown Molding, Flooring - HardWood, Walk-In Closet(s)
- Level: Upper
- Area: 414 Square Feet
- Dimensions: 23 X 18
Bedroom 1
- Level: Upper
- Area: 225 Square Feet
- Dimensions: 15 X 15
Bedroom 2
- Level: Upper
- Area: 255 Square Feet
- Dimensions: 17 X 15
Bedroom 3
- Level: Upper
- Area: 196 Square Feet
- Dimensions: 14 X 14
Primary bathroom
- Features: Skylight(s), Bathroom - Jetted Tub, Bathroom - Walk-In Shower
- Level: Upper
- Area: 306 Square Feet
- Dimensions: 17 X 18
Bathroom 1
- Features: Bathroom - Walk-In Shower
- Level: Main
- Area: 54 Square Feet
- Dimensions: 9 X 6
Bathroom 3
- Features: Bathroom - Stall Shower
- Level: Lower
- Area: 42 Square Feet
- Dimensions: 7 X 6
Other
- Features: Flooring - Other
- Level: Upper
- Area: 512 Square Feet
- Dimensions: 32 X 16
Bonus room
- Features: Granite Counters, Built-in Features, Lighting - Pendants
- Level: Lower
- Area: 300 Square Feet
- Dimensions: 15 X 20
Dining room
- Level: Main
- Area: 240 Square Feet
- Dimensions: 16 X 15
Exercise room
- Level: Lower
- Area: 208 Square Feet
- Dimensions: 13 X 16
Family room
- Features: Fireplace - Gas
- Level: Main
- Area: 375 Square Feet
- Dimensions: 15 X 25
Foyer
- Level: Main
- Area: 320 Square Feet
- Dimensions: 20 X 16
Other
- Level: Upper
Other
- Level: Lower
- Area: 170 Square Feet
- Dimensions: 10 X 17
Kitchen
- Features: Granite Counters, Flooring - HardWood, Eat-in Kitchen, Kitchen - Gas Cooking, Pantry
- Level: Main
- Area: 414 Square Feet
- Dimensions: 18 X 23
Living room
- Level: Main
- Area: 352 Square Feet
- Dimensions: 22 X 16
Media room
- Level: Lower
- Area: 736 Square Feet
- Dimensions: 23 X 32
Mud room
- Features: Built-in Features
- Level: Main
- Area: 90 Square Feet
- Dimensions: 9 X 10
Office
- Level: Main
- Area: 240 Square Feet
- Dimensions: 15 X 16
Recreation room
- Features: Chair Rail, Wet Bar, Built-in Features
- Level: Lower
- Area: 315 Square Feet
- Dimensions: 21 X 15
Storage room
- Features: Walk-In Closet(s)
- Level: Upper
- Area: 36 Square Feet
- Dimensions: 4 X 9
Storage room
- Level: Lower
- Area: 513 Square Feet
- Dimensions: 19 X 27
Storage room
- Level: Lower
- Area: 144 Square Feet
- Dimensions: 9 X 16
Heating
- Zoned, Forced Air, Natural Gas
Cooling
- Central Air, Zoned, Natural Gas
Appliances
- Included: Microwave, Exhaust Fan, Double Oven, Oven/Range - Gas, Stainless Steel Appliance(s), Instant Hot Water, Gas Water Heater
- Laundry: Main Level, Mud Room
Features
- Butlers Pantry, Built-in Features, Chair Railings, Curved Staircase, Family Room Off Kitchen, Eat-in Kitchen, Kitchen - Gourmet, Recessed Lighting, Sound System, Bar, Wine Storage
- Flooring: Wood
- Doors: French Doors, Sliding Glass
- Windows: Skylight(s), Window Treatments
- Basement: Finished,Shelving,Walk-Out Access,Windows
- Number of fireplaces: 1
- Fireplace features: Gas/Propane
Interior area
- Total structure area: 4,160
- Total interior livable area: 4,160 sqft
- Finished area above ground: 4,160
- Finished area below ground: 0
Property
Parking
- Total spaces: 7
- Parking features: Garage Faces Side, Inside Entrance, Storage, Driveway, Attached
- Attached garage spaces: 3
- Uncovered spaces: 4
Accessibility
- Accessibility features: 2+ Access Exits
Features
- Levels: Two
- Stories: 2
- Patio & porch: Deck
- Exterior features: Rain Gutters, Lawn Sprinkler, Sidewalks, Underground Lawn Sprinkler
- Pool features: None
- Has view: Yes
- View description: Trees/Woods
Lot
- Size: 0.95 Acres
- Features: Backs to Trees, Landscaped
Details
- Additional structures: Above Grade, Below Grade
- Parcel number: 1300021 2600130
- Zoning: R-2
- Special conditions: Standard
Construction
Type & style
- Home type: SingleFamily
- Architectural style: Colonial
- Property subtype: Single Family Residence
Materials
- Frame
- Foundation: Block
Condition
- New construction: No
- Year built: 1989
- Major remodel year: 2011
Details
- Builder model: STRATFORD
- Builder name: GARDEN STATE
Utilities & green energy
- Sewer: On Site Septic
- Water: Public
Community & HOA
Community
- Security: Security System, Fire Sprinkler System
- Subdivision: Windsor Ridge
HOA
- Has HOA: No
Location
- Region: Princeton Junction
- Municipality: WEST WINDSOR TWP
Financial & listing details
- Price per square foot: $432/sqft
- Tax assessed value: $933,400
- Annual tax amount: $29,514
- Date on market: 5/27/2026
- Listing agreement: Exclusive Right To Sell
- Inclusions: Tbd
- Exclusions: Tbd
- Ownership: Fee Simple
Estimated market value
$1,861,100
$1.77M - $1.95M
$7,777/mo
Price history
| Date | Event | Price |
|---|---|---|
| 6/20/2026 | Pending sale | $1,798,000$432/sqft |
Source:  Bright MLS #NJME2077422 Report a problem Bright MLS #NJME2077422 Report a problem | ||
| 6/19/2026 | Listing removed | $1,798,000$432/sqft |
Source: Bright MLS #NJME2077422 Report a problem | ||
| 6/7/2026 | Pending sale | $1,798,000$432/sqft |
Source: Bright MLS #NJME2077422 Report a problem | ||
| 6/2/2026 | Contingent | $1,798,000$432/sqft |
Source: Bright MLS #NJME2077422 Report a problem | ||
| 5/27/2026 | Listed for sale | $1,798,000+79.8%$432/sqft |
Source: Bright MLS #NJME2077422 Report a problem | ||
| 8/31/2010 | Listing removed | $999,999$240/sqft |
Source: Prudential Fox and Roach #5743151 Report a problem | ||
| 7/20/2010 | Listed for sale | $999,999-7.3%$240/sqft |
Source: Prudential Fox and Roach #5743151 Report a problem | ||
| 4/4/2008 | Sold | $1,079,000+30%$259/sqft |
Source: Public Record Report a problem | ||
| 11/16/2002 | Sold | $830,000$200/sqft |
Source: Public Record Report a problem | ||
Public tax history
| Year | Property taxes | Tax assessment |
|---|---|---|
| 2025 | $28,609 | $933,400 |
| 2024 | $28,609 +6.4% | $933,400 |
| 2023 | $26,882 +0.8% | $933,400 |
| 2022 | $26,658 +1.9% | $933,400 |
| 2021 | $26,173 +1.2% | $933,400 |
| 2020 | $25,874 +0.9% | $933,400 |
| 2019 | $25,631 +2.1% | $933,400 |
| 2018 | $25,099 +2.2% | $933,400 |
| 2017 | $24,558 +2.4% | $933,400 |
| 2016 | $23,988 +1.2% | $933,400 |
| 2015 | $23,708 +2.1% | $933,400 |
| 2014 | $23,214 +1.1% | $933,400 |
| 2013 | $22,971 +2.5% | $933,400 |
| 2010 | $22,417 +4.2% | $933,400 -8.8% |
| 2009 | $21,516 +0.1% | $1,023,600 |
| 2008 | $21,504 +9.1% | $1,023,600 -0.9% |
| 2007 | $19,719 | $1,032,400 +105.6% |
| 2006 | -- | $502,200 |
| 2005 | -- | $502,200 |
| 2004 | $20,640 | $502,200 |
| 2003 | -- | $502,200 |
| 2002 | -- | $502,200 |
| 2001 | -- | $502,200 |
Find assessor info on the county website
Monthly payment
Est. payment
Payment breakdown
Explore the cost of this home by adjusting the details. Changes won't be saved.Climate risks
Neighborhood: Princeton Junction
Nearby schools
GreatSchools rating
- 8/10Dutch Neck Elementary SchoolGrades: K-3Distance: 1.1 mi
- 9/10Community Middle SchoolGrades: 6-8Distance: 2.4 mi
- 9/10West Winsdor Plainsboro NorthGrades: 9-12Distance: 2.2 mi
Schools provided by the listing agent
- Middle: Community M.s.
- High: Ww-p Hs No
- District: West Windsor-plainsboro Regional
Source: Bright MLS. This data may not be complete. We recommend contacting the local school district to confirm school assignments for this home.
- $1,626,6006 bd5 ba4.7k sqft10 Sleepy Hollow Ln, Princeton Jct, NJ 08550Off Market
- $1,350,0004 bd3 ba-- sqft9 Sleepy Hollow Ln, Princeton Junction, NJ 08550Sold
- $1,502,2004 bd6 ba4.3k sqft8 Sleepy Hollow Ln, West Windsor, NJ 08550Off Market
- $1,459,3004 bd2 ba3.9k sqft14 Sleepy Hollow Ln, West Windsor, NJ 08550Off Market
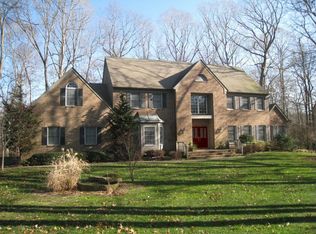
- $1,578,9005 bd4 ba4.1k sqft5 Sleepy Hollow Ln, West Windsor, NJ 08550Off Market
- $1,574,8005 bd4 ba4.6k sqft12 Sleepy Hollow Ln, Princeton Junction, NJ 08550Off Market
- $1,716,100-- bd-- ba4.4k sqft3 Sleepy Hollow Ln, Princeton Junction, NJ 08550Off Market
- $1,610,400-- bd-- ba4.5k sqft15 Sleepy Hollow Ln, Princeton Junction, NJ 08550Off Market
A local agent can set up tours, give advice and negotiate with sellers.
Similar homes
- $1,895,0005 bd4 ba4.1k sqft8 Marian Dr, West Windsor, NJ 08550For Sale
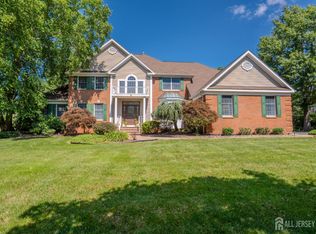
 MLS ID #2701416R, RICHARD J. ABRAMS. All Jersey MLS
 - $1,290,0004 bd3 ba3.4k sqft49 Saratoga Dr, West Windsor, NJ 08550For Sale

 MLS ID #NJME2075276, Theza Friedman, Coldwell Banker Residential Brokerage-Princeton Jct. Bright MLS
 - $1,800,0005 bd5 ba3.9k sqft2 Eagle Ct, Monmouth Junction, NJ 08852For Sale
 MLS ID #NJMX2012818, Nicolas DiMeglio, BHHS Fox & Roach - Princeton. Bright MLS
 - $1,800,0005 bd6 ba3.9k sqft2 Eagle Ct S, Monmouth Junction, NJ 08852For Sale
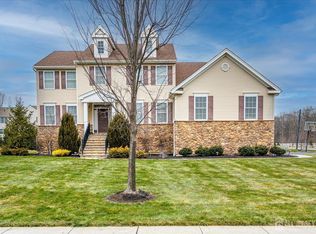 MLS ID #2701323R, NICOLAS J. DIMEGLIO. All Jersey MLS
 - $1,699,0005 bd5 ba4k sqft165 Arreton Rd, Princeton, NJ 08540For SaleMLS ID #NJME2080824, Ingela Kostenbader, Queenston Realty, LLC. Bright MLS
- $1,595,0004 bd3 ba3.9k sqft311 Mill Race Ln, Newtown, PA 18940For SaleMLS ID #PABU2126478, Dana Lansing, Kurfiss Sotheby's International Realty. Bright MLS
- $1,600,0004 bd4 ba5.3k sqft14 Barnyard Ct, Plainsboro, NJ 08536For SaleMLS ID #2612601R, KATARZYNA GURZAKOVIC. All Jersey MLS
- $1,750,0005 bd5 ba5.1k sqft667 Rosedale Rd, Princeton, NJ 08540For SaleMLS ID #NJME2079136, Vanessa Shives, Queenston Realty, LLC. Bright MLS
- $1,880,0004 bd4 ba4.5k sqft8 Winfield Rd, Princeton, NJ 08540For SaleMLS ID #NJME2075360, Deborah Peel, Callaway Henderson Sotheby's Int'l-Princeton. Bright MLS
- $1,750,0004 bd6 ba4.2k sqft176 Westcott Rd, Princeton, NJ 08540For SaleMLS ID #NJME2078302, Charlie Wu, Queenston Realty, LLC. Bright MLS
- $1,635,0007 bd6 ba5.1k sqft32 Liedtke Dr, Cranbury, NJ 08512For SaleMLS ID #2615646R, GAIL PLAZA. All Jersey MLS
- $1,299,0004 bd4 ba4.6k sqft43 Van Kirk Rd, Princeton, NJ 08540For SaleMLS ID #NJME2081034, Harveen Bhatla, Keller Williams Premier. Bright MLS
- $1,595,0004 bd4 ba3.7k sqft83 Daum Rd, Manalapan, NJ 07726For SaleMLS ID #NJMM2004844, Amy Butewicz, Keller Williams Real Estate - Princeton. Bright MLS
- $1,995,0004 bd4 ba4.2k sqft255 Arreton Rd, Princeton, NJ 08540For SaleMLS ID #NJME2074758, Lana Chan, BHHS Fox & Roach - Princeton. Bright MLS
- $1,795,0005 bd6 ba5.4k sqft4 Ridgeview Way, Allentown, NJ 08501For SaleMLS ID #NJMM2004618, Jeanette Larkin, Keller Williams Premier. Bright MLS
- $1,599,0004 bd4 ba3.9k sqft24 Meadow Ln, Pennington, NJ 08534For SaleMLS ID #NJME2078944, Teresa Cunningham, BHHS Fox & Roach - Princeton. Bright MLS
- $1,335,0005 bd3 ba4.6k sqft7 Monroe Pl, Cranbury, NJ 08512For SaleMLS ID #2616988R, RICHARD J. ABRAMS. All Jersey MLS
- $1,375,0004 bd4 ba4.6k sqft42 Morris Dr, Princeton, NJ 08540For SaleMLS ID #NJME2081042, Wendy Merkovitz, BHHS Fox & Roach - Princeton. Bright MLS
- $2,245,0004 bd6 ba3.9k sqft157 Christopher Dr, Princeton, NJ 08540For SaleMLS ID #NJME2080628, Heidi A. Hartmann, Coldwell Banker Residential Brokerage - Princeton. Bright MLS
- $1,135,0004 bd3 ba2.5k sqft15 Arnold Ln, Robbinsville, NJ 08691For SaleMLS ID #NJME2077460, John Terebey, EXP Realty, LLC. Bright MLS
