Custom-built in 1989, this quality Colonial is set on 10 acres with endless possibilities, enclave or compound for extended family or friends, possible subdivision or spaces to build tennis, pool, basketball courts & playgrounds. This home offers tiemelss appeal, classic designed, oversized rooms and exceptional craftsmanship. With tits tradional Colonial charm and spacious 12 room layout this home presents a wonderful opportunity to enjoy comfortable living in a desirable setting. Ideal lower level apartment suite provides in-law or adult live at home family member plenty of together time and privacy. Additional 3 acre parcel available on the other side of the road way can be acquired. Detached oversized shed is the ideal hobby space. Minutes to 2 Metro North Hudson Line RR stations both with plenty of parking and great travel frequency to Grand Central. This type of opportunity does not come along often. See it today.
For sale
$1,150,000
9 Spice Hill Road, Croton-on-Hudson, NY 10520
4beds
3,764sqft
Single Family Residence, Residential
Built in 1989
9.72 Acres Lot
$-- Zestimate®
$306/sqft
$-- HOA
What's special
Exceptional craftsmanshipOversized rooms
- 2 days
- 565
- 27
Zillow last checked:
Listing updated:
Listed by:
Houlihan Lawrence Inc. 914-271-5500,
Nancy Kennedy 914-729-4531
Source: OneKey® MLS as distributed by MLS GRID,MLS#: 1060755
Facts & features
Interior
Bedrooms & bathrooms
- Bedrooms: 4
- Bathrooms: 4
- Full bathrooms: 3
- 1/2 bathrooms: 1
Heating
- Baseboard, Oil
Cooling
- Wall/Window Unit(s)
Appliances
- Included: Dishwasher, Dryer, Gas Range, Refrigerator, Washer
Features
- Eat-in Kitchen, Entrance Foyer, Formal Dining, In-Law Floorplan, Primary Bathroom, Storage, Walk-In Closet(s)
- Basement: Finished
- Attic: Pull Stairs
- Number of fireplaces: 1
Interior area
- Total structure area: 3,764
- Total interior livable area: 3,764 sqft
Property
Parking
- Total spaces: 10
- Parking features: Attached, Driveway, Garage
- Garage spaces: 2
- Has uncovered spaces: Yes
Features
- Patio & porch: Deck, Patio
Lot
- Size: 9.72 Acres
- Features: Back Yard, Corner Lot, Wooded
- Residential vegetation: Partially Wooded
Details
- Special conditions: None
Construction
Type & style
- Home type: SingleFamily
- Architectural style: Colonial
- Property subtype: Single Family Residence, Residential
Materials
- Frame
Condition
- Year built: 1989
Utilities & green energy
- Sewer: Septic Tank
- Water: Public
- Utilities for property: Electricity Connected
Community & HOA
HOA
- Has HOA: No
Location
- Region: Croton On Hudson
Financial & listing details
- Price per square foot: $306/sqft
- Tax assessed value: $13,525
- Annual tax amount: $25,563
- Date on market: 10/9/2026
- Cumulative days on market: 3 days
- Listing agreement: Exclusive Right To Sell
- Inclusions: Range, Ref, DW, Washer, Dryer, Existing Light fixtures,
- Electric utility on property: Yes
Estimated market value
Not available
Estimated sales range
Not available
Not available
Price history
| Date | Event | Price |
|---|---|---|
| 10/9/2026 | Listed for sale | $1,150,000$306/sqft |
Source:  OneKey® MLS as distributed by MLS GRID #1060755 Report a problem OneKey® MLS as distributed by MLS GRID #1060755 Report a problem | ||
Public tax history
Tax history is unavailable.
Monthly payment
Climate risks
Neighborhood: 10520
Nearby schools
Schools provided by the listing agent
- Elementary: Frank G Lindsey Elementary School
- Middle: Blue Mountain Middle School
- High: Hendrick Hudson High School
Source: OneKey® MLS as distributed by MLS GRID. This data may not be complete. We recommend contacting the local school district to confirm school assignments for this home.
Similar homes
- $1,189,0004 bd4 ba4k sqft133 Scenic Drive W, Croton-on-Hudson, NY 10520For Sale
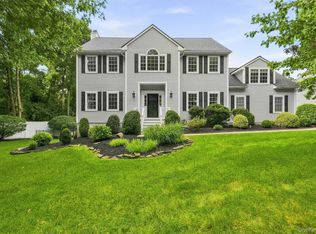
 MLS ID #1037307, Nicole Biello, Listing by: Compass Greater NY, LLC. OneKey® MLS as distributed by MLS GRID
 - $1,125,0003 bd3 ba2.4k sqft7 Giglio Court, Croton-on-Hudson, NY 10520For Sale
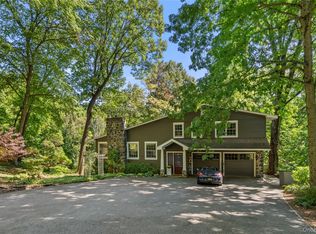 MLS ID #1055080, Zoya Litinetskaya, Listing by: Compass Greater NY, LLC. OneKey® MLS as distributed by MLS GRID
 - $1,350,0004 bd5 ba5.1k sqft12 E Mount Airy Road, Croton-on-Hudson, NY 10520For Sale
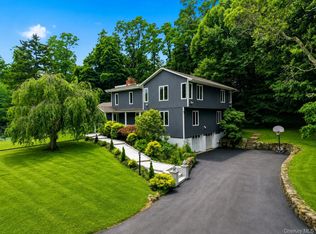 MLS ID #1020887, Joseph Lukic, Listing by: Compass Greater NY, LLC. OneKey® MLS as distributed by MLS GRID
 - $1,650,0003 bd3 ba3.8k sqft2 McGuire Lane, Croton-on-Hudson, NY 10520For Sale
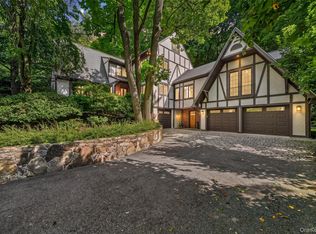 MLS ID #1052438, Nancy Kennedy, Listing by: Houlihan Lawrence Inc.. OneKey® MLS as distributed by MLS GRID
 - $1,475,0004 bd3 ba2.8k sqft52 Mount Airy Road, Croton-on-Hudson, NY 10520For SaleMLS ID #1043827, Valerio Santucci, Listing by: Link NY Realty. OneKey® MLS as distributed by MLS GRID
- $999,0005 bd4 ba3.3k sqft6 Pecan Valley Drive, New City, NY 10956For SaleMLS ID #1056180, James W. Schunk, Listing by: Schunk Realty Group. OneKey® MLS as distributed by MLS GRID
- $929,0004 bd4 ba2.8k sqft33 John F Kennedy Drive, Stony Point, NY 10980For SaleMLS ID #1058800, Michael P Truiano, Listing by: Howard Hanna Rand Realty. OneKey® MLS as distributed by MLS GRID
- $849,0004 bd3 ba2.1k sqft20 Ely Road, Cortlandt Manor, NY 10567For SaleMLS ID #1003945, John Perrone, Listing by: Coldwell Banker Realty. OneKey® MLS as distributed by MLS GRID
- $949,9994 bd3 ba3.5k sqft170 Watch Hill Road, Cortlandt Manor, NY 10567For SaleMLS ID #1013726, Donna Tiffany, Listing by: Exit Realty Connections. OneKey® MLS as distributed by MLS GRID
- $969,0003 bd4 ba3.1k sqft40 Apple Hill Drive, Cortlandt Manor, NY 10567For SaleMLS ID #1048744, Veronica E. Riccardulli, Listing by: Coldwell Banker Choice Prop.. OneKey® MLS as distributed by MLS GRID
- $999,0004 bd3 ba4.4k sqft285 Bulsontown Road, Stony Point, NY 10980For SaleMLS ID #1036207, Elly Walden, Listing by: Howard Hanna Rand Realty. OneKey® MLS as distributed by MLS GRID
- $995,0003 bd4 ba2.7k sqft69 Montrose Station Road, Montrose, NY 10548For SaleMLS ID #1022785, Nancy Kennedy, Listing by: Houlihan Lawrence Inc.. OneKey® MLS as distributed by MLS GRID
- $1,099,9994 bd4 ba3.1k sqft2278 Hunterbrook Road, Yorktown Heights, NY 10598For SaleMLS ID #1037026, Annemarie Credentino, Listing by: BHHS River Towns Real Estate. OneKey® MLS as distributed by MLS GRID
- $1,349,5004 bd3 ba3.1k sqft115 Pinesbridge Road, Ossining, NY 10562For SaleMLS ID #1056078, Janet Brand, Listing by: Houlihan Lawrence Inc.. OneKey® MLS as distributed by MLS GRID
- $1,200,0005 bd4 ba4k sqft11 Hawk Nest Road, Tomkins Cove, NY 10986For SaleMLS ID #1044541, Susan Bova, Listing by: Coldwell Banker Realty. OneKey® MLS as distributed by MLS GRID
- $1,175,0005 bd4 ba5k sqft114 Bulsontown Road, Stony Point, NY 10980For SaleMLS ID #978943, Erin K Connolly-Frontino, Listing by: Artisan Realty. OneKey® MLS as distributed by MLS GRID
- $1,250,0005 bd4 ba4.8k sqft15 Inningwood Road, Ossining, NY 10562For SaleMLS ID #1034206, Annemarie Credentino, Listing by: BHHS River Towns Real Estate. OneKey® MLS as distributed by MLS GRID
- $1,250,0004 bd4 ba4.7k sqft4 Katavolos Drive, Tomkins Cove, NY 10986For SaleMLS ID #1014372, Matthew Fuerst, Listing by: Fuerst & Fuerst Inc. OneKey® MLS as distributed by MLS GRID
- $1,175,0003 bd3 ba3.2k sqft270 Furnace Dock Road, Cortlandt Manor, NY 10567New ConstructionMLS ID #1039847, Nadia Van Hauwaert, Listing by: Houlihan Lawrence Inc.. OneKey® MLS as distributed by MLS GRID
