Skip main navigation
Off market
  • $26,558,100

    9 Strand Beach Dr, Dana Point, CA 92629

    6beds
    8,823sqft
    SingleFamily
    Built in 2018
    10,471 Square Feet Lot
    $26,558,100 Zestimate®
    $3,010/sqft
    $7,546 Estimated rent

    Home value

    $26,558,100

    $23.11M - $30.54M

    $7,546/mo

    Zestimate® history
    Loading
    Loading...

    Owner options

    List your home for rent

    $7,546/mo

    Rent Zestimate®

    Find your next renter with Zillow Rental Manager. Plus, with online applications, you can quickly screen prospective tenants – for free.

    Learn more

    $7,546/mo

    Rent Zestimate®

    Refinance and save

    $170,736/mo

    Est. payment

    Refinancing to a lower rate could help reduce your monthly payments and save thousands over the life of the loan.

    See today's rates

    $170,736/mo

    Est. payment

    Explore your selling options

    Work with a Zillow partner agent

    Leverage their expertise and Zillow's premium Showcase listings to get your home seen by more buyers.

    Get started

    List with your own agent

    Get your home in front of millions of buyers by listing it on Zillow.

    Learn how to do it

    Sell it yourself

    Take full control of how buyers see your home on Zillow by listing For Sale by Owner (FSBO).

    List your home

    What's special

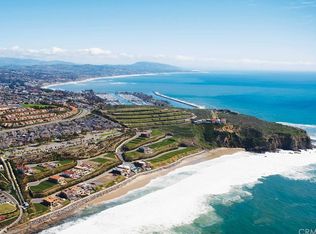
    Crowning the very upper echelon of Southern California's finest oceanfront homes, this custom tri-level masterpiece offers an extremely rare opportunity to experience life as few others can. Located on the front row of The Strand at Headlands in Dana Point, the modern Mediterranean showplace reveals breathtaking whitewater ocean views that encompass shoreline vistas, Catalina Island, dazzling sunsets and Headlands and Headlands Cove vistas. Views are enjoyed from nearly every location within the estate, which unveils Old World craftsmanship that complements today's state-of-the-art and on-trend technology and appointments. Fold-away and hideaway walls of glass erase the border between indoor and outdoor living spaces throughout the home, and wrought-iron Juliet balconies, private patios and an entry courtyard beckon residents and guests outside. Approx. 8,823 s.f., the recently upgraded residence was built in 2018 and hosts 6 ensuite bedrooms including a separate guest villa and bunk room, 7 full and 2 half baths, a 5-car garage, 10-seat theater, and an Architectural Digest-worthy kitchen with hidden butler kitchen behind. The main-level great room opens to a view deck and shares a 2-sided fireplace with an office/library. Take the elevator to the lower level and discover an entertainment room with wine walls and a pub-style wet bar that flow to a resort backyard with infinity pool, spa, a built-in BBQ, varying seating levels, and access to the beach below

    This property is off market, which means it's not currently listed for sale or rent on Zillow. This may be different from what's available on other websites or public sources.

    Facts & features

    Interior

    Bedrooms & bathrooms
    • Bedrooms: 6
    • Bathrooms: 9
    • Full bathrooms: 7
    • 1/2 bathrooms: 2
    Heating
    • Forced air, Gas
    Cooling
    • Central
    Appliances
    • Included: Dishwasher, Freezer, Garbage disposal, Microwave, Range / Oven, Refrigerator
    • Laundry: Individual Room, Inside, In Garage, Upper Level
    Features
    • Wired for Sound, Beamed Ceilings, Bar, Wet Bar, Balcony, Living Room Balcony, Home Automation System, Open Floorplan, Built-in Features
    • Flooring: Tile, Hardwood
    • Doors: Double Door Entry
    • Windows: Double Pane Windows
    • Basement: Finished
    • Has fireplace: Yes
    • Fireplace features: Gas, Patio, Family Room, Great Room, Den, Game Room, Library, Master Retreat, Two Way, Outside
    • Common walls with other units/homes: No Common Walls
    Interior area
    • Total interior livable area: 8,823 sqft

    Property

    Parking
    • Total spaces: 5
    • Parking features: Garage - Attached
    Features
    • Levels: Three Or More
    • Patio & porch: Covered, Patio Open, Stone, Front Porch
    • Exterior features: Stone, Stucco, Wood, Brick, Cement / Concrete, Metal
    • Pool features: In Ground, Private, Community, Infinity, Salt Water
    • Has spa: Yes
    • Spa features: Private, Association
    • Has view: Yes
    • View description: Water
    • Has water view: Yes
    • Water view: Water
    Lot
    • Size: 10,471 sqft
    • Features: Back Yard, Landscaped, Lot 10000-19999 Sqft, Close to Clubhouse
    Details
    • Additional structures: Guest House Attached
    • Parcel number: 67265132
    • Special conditions: Standard

    Construction

    Type & style
    • Home type: SingleFamily
    • Architectural style: Mediterranean
    Materials
    • Roof: Tile
    Condition
    • Turnkey
    • Year built: 2018

    Utilities & green energy

    • Sewer: Public Sewer
    • Water: Public

    Community & neighborhood

    Community
    • Community features: Fitness Center
    Location
    • Region: Dana Point

    HOA & financial

    HOA
    • Has HOA: Yes
    • HOA fee: $1,234 monthly
    • Amenities included: Pool

    Other

    Other facts
    • CommonWalls: No Common Walls
    • EatingArea: Family Kitchen, Breakfast Counter / Bar, Breakfast Nook, Dining Room
    • LivingAreaSource: Public Records
    • PropertyType: Residential
    • StateOrProvince: CA
    • LaundryFeatures: Individual Room, Inside, In Garage, Upper Level
    • ParkingFeatures: Garage, Direct Garage Access, Driveway, Controlled Entrance
    • LotFeatures: Back Yard, Landscaped, Lot 10000-19999 Sqft, Close to Clubhouse
    • SpecialListingConditions: Standard
    • View: Ocean, Panoramic, Water, White Water, Pool, Coastline, Catalina
    • AssociationFeeFrequency: Monthly
    • CountyOrParish: Orange
    • FireplaceFeatures: Gas, Patio, Family Room, Great Room, Den, Game Room, Library, Master Retreat, Two Way, Outside
    • PoolFeatures: In Ground, Private, Community, Infinity, Salt Water
    • RoomType: Living Room, Bonus Room, Master Suite, Family Room, Master Bedroom, Walk-In Closet, Formal Entry, Great Room, Guest/Maid's Quarters, Media Room, Separate Family Room, Library, Dressing Area, Retreat, Home Theatre, Office, Master Bathroom, Kitchen, Laundry
    • SpaFeatures: Private, Association
    • PatioAndPorchFeatures: Covered, Patio Open, Stone, Front Porch
    • PropertyCondition: Turnkey
    • StreetSuffix: Drive
    • Appliances: Convection Oven, Dishwasher, Microwave, Refrigerator, Double Oven, Ice Maker, Freezer, Instant Hot Water, 6 Burner Stove, Self Cleaning Oven, Disposal, Built-In Range, Indoor Grill
    • Cooling: Zoned, Central Air
    • InteriorFeatures: Wired for Sound, Beamed Ceilings, Bar, Wet Bar, Balcony, Living Room Balcony, Home Automation System, Open Floorplan, Built-in Features
    • StandardStatus: Active
    • Heating: Forced Air, Zoned
    • AssociationAmenities: Pool
    • CommunityFeatures: Curbs, Street Lights
    • WindowFeatures: Double Pane Windows
    • Appliances: Barbecue
    • DoorFeatures: Double Door Entry
    • InteriorFeatures: Pantry
    • ArchitecturalStyle: Mediterranean
    • AssociationAmenities: Gym/Ex Room, Outdoor Cooking Area
    • AssociationAmenities: Barbecue, Fire Pit, Meeting Room, Spa/Hot Tub
    • InteriorFeatures: Elevator
    • ExteriorFeatures: Lighting, Barbecue Private
    • OtherStructures: Guest House Attached
    • HighSchoolDistrict: Capistrano Unified
    • City: Dana Point
    • MLSAreaMajor: MB - Monarch Beach
    • InteriorFeatures: Brick Walls
    • Levels: Three Or More
    • ElevationUnits: Feet
    • LivingAreaUnits: Square Feet
    • WaterSource: Public
    • Water Features: Ocean Access, Beach Access, Beach Front, Ocean Front
    • LotDimensionsSource: Public Records
    • Flooring: Tile, Wood
    • AttachedGarageYN: 1
    • Country: US
    • RoomKitchenFeatures: Kitchen Island, Kitchen Open to Family Room, Butler's Pantry
    • RoomBathroomFeatures: Bathtub, Shower, Separate tub and shower, Upgraded, Walk-in shower, Double sinks in bath(s), Soaking Tub, Linen Closet/Storage, Dual shower heads (or Multiple)
    • Basement: Finished
    • TaxTractNumber: 28134
    • Sewer: Public Sewer
    • ParcelNumber: 67265132
    • YearBuiltSource: Public Records
    • SeniorCommunityYN: 0

    Price history

    DateEventPrice
    3/30/2021Sold$21,250,000-11.4%$2,408/sqft
    Source: Public Record Report a problem
    10/7/2020Listed for sale$23,995,000+22.3%$2,720/sqft
    Source: Compass #OC20210226 Report a problem
    6/14/2018Sold$19,625,000-14.3%$2,224/sqft
    Source: Public Record Report a problem
    5/17/2018Pending sale$22,888,000$2,594/sqft
    Source: McMonigle Group Corp #OC17194135 Report a problem
    2/27/2018Price change$22,888,000-4.2%$2,594/sqft
    Source: McMonigle Group Corp #OC17194135 Report a problem
    10/16/2017Price change$23,888,800+4.4%$2,708/sqft
    Source: McMonigle Group Corp #OC17194135 Report a problem
    8/22/2017Listed for sale$22,888,800+128.9%$2,594/sqft
    Source: McMonigle Group Corp #OC17194135 Report a problem
    12/16/2016Sold$10,000,000-57.4%$1,133/sqft
    Source: Public Record Report a problem
    11/22/2016Pending sale$23,499,000$2,663/sqft
    Source: Pacific Sotheby's International Realty #160055055 Report a problem
    8/19/2016Price change$23,499,000-9.6%$2,663/sqft
    Source: Pacific Sotheby's International Realty #160055055 Report a problem
    7/14/2016Listed for sale$25,995,000+76.2%$2,946/sqft
    Source: Pacific Sotheby's International Realty #160037638 Report a problem
    1/9/2013Listing removed$14,750,000+68.1%$1,672/sqft
    Source: White Sand Realty, Inc. #S701844 Report a problem
    10/3/2012Sold$8,775,000-40.5%$995/sqft
    Source: Agent Provided Report a problem
    6/17/2012Listed for sale$14,750,000$1,672/sqft
    Source: White Sand Realty, Inc. #S701844 Report a problem

    Public tax history

    YearProperty taxesTax assessment
    2025$227,320 +5.9%$19,741,800 +7.5%
    2024$214,566 -14.7%$18,360,228 -17%
    2023$251,553 +1.8%$22,108,500 +2%
    2022$247,055 +3.4%$21,675,000 +5.1%
    2021$238,975 +0.6%$20,629,378 +1%
    2020$237,652 $20,417,850 +2%
    2019$237,652 +1.8%$20,017,500 +74.2%
    2018$233,489 +80.4%$11,494,375 +14.9%
    2017$129,464 $10,000,000 -11.4%
    2016$129,464 -9.3%$11,291,097 +10.1%
    2015$142,758 +20.9%$10,256,191 +16.4%
    2014$118,090 $8,814,838 +0.5%
    2013-- $8,775,000 +1751.6%
    2012-- $473,920 +2%
    2011-- $464,628 +0.8%
    2010-- $461,156 -0.2%
    2009-- $462,252 +2%
    2008-- $453,189 +2%
    2007-- $444,303 +2%
    2006-- $435,592

    Find assessor info on the county website

    Neighborhood: 92629

    Nearby schools

    GreatSchools rating
    Schools provided by the listing agent
    • Elementary: Marco
    • Middle: Dana
    • High: Dana Hills
    • District: Capistrano Unified

    Source: The MLS. This data may not be complete. We recommend contacting the local school district to confirm school assignments for this home.

    Get a cash offer in 3 minutes
    Find out how much your home could sell for in as little as 3 minutes with a no-obligation cash offer.
    Estimated market value
    $26,558,100
    Get a cash offer in 3 minutes
    Find out how much your home could sell for in as little as 3 minutes with a no-obligation cash offer.
    Estimated market value
    $26,558,100