Warm and inviting Cape-style home set on 3.65 private acres. A classic farmer's porch invites slow mornings with coffee or evening conversations, while vaulted ceilings and a catwalk spanning the living room create a sense of openness and architectural flair. The full dormer across the back floods brings the upstairs to life with spacious bedrooms, and the two-car garage with unfinished bonus room above offers flexible space to grow--whether as a home office, guest suite, or creative retreat. Property is benefited by a whole house, hard-wired Generac generator - keeps the whole property running in all weather.
Tucked in a peaceful Freeport setting yet close to everything that makes this town special--L.L. Bean and the charming downtown shops and restaurants, scenic coastal trails, Wolfe's Neck woods and farm, and easy access to both Portland and the Maine coast. A place designed for everyday living and quiet moments that feel like home. This is the one! See it today.
Active under contract
Price cut: $100K (8/5)
$699,000
9 Strawberry Patch Lane, Freeport, ME 04032
4beds
2,351sqft
Single Family Residence
Built in 2002
3.65 Acres Lot
$-- Zestimate®
$297/sqft
$-- HOA
What's special
Two-car garageSpacious bedroomsVaulted ceilings
- 21 days |
- 2,438 |
- 125 |
Likely to sell faster than
Zillow last checked:
Listing updated:
Listed by:
EXP Realty
Source: Maine Listings,MLS#: 1674138
Facts & features
Interior
Bedrooms & bathrooms
- Bedrooms: 4
- Bathrooms: 3
- Full bathrooms: 2
- 1/2 bathrooms: 1
Primary bedroom
- Features: Full Bath
- Level: Second
Bedroom 2
- Level: Second
Bedroom 3
- Level: Second
Bedroom 4
- Level: Second
Bonus room
- Level: Second
Dining room
- Level: First
Kitchen
- Level: First
Living room
- Level: First
Heating
- Baseboard, Heat Pump, Hot Water
Cooling
- Heat Pump
Appliances
- Included: Dishwasher, Dryer, Microwave, Electric Range, Refrigerator, Washer
Features
- Flooring: Carpet, Tile, Hardwood
- Basement: Bulkhead,Interior Entry,Full,Unfinished
- Has fireplace: No
Interior area
- Total structure area: 2,351
- Total interior livable area: 2,351 sqft
- Finished area above ground: 2,351
- Finished area below ground: 0
Video & virtual tour
Property
Parking
- Total spaces: 2
- Parking features: Reclaimed, 1 - 4 Spaces, Garage Door Opener
- Garage spaces: 2
Features
- Has view: Yes
- View description: Scenic, Trees/Woods
Lot
- Size: 3.65 Acres
- Features: Near Town, Rural, Open Lot, Wooded
Details
- Parcel number: FPRTM21B91LHU0
- Zoning: RR1
Construction
Type & style
- Home type: SingleFamily
- Architectural style: Cape Cod
- Property subtype: Single Family Residence
Materials
- Wood Frame, Vinyl Siding
- Foundation: Poured Concrete
- Roof: Shingle
Condition
- Year built: 2002
Utilities & green energy
- Electric: Circuit Breakers
- Sewer: Private Sewer, Septic Tank
- Water: Private, Well
Community & HOA
Location
- Region: Freeport
Financial & listing details
- Price per square foot: $297/sqft
- Tax assessed value: $501,600
- Annual tax amount: $7,047
- Date on market: 7/30/2026
- Road surface type: Gravel
Estimated market value
Not available
Estimated sales range
Not available
Not available
Price history
| Date | Event | Price |
|---|---|---|
| 8/10/2026 | Contingent | $699,000$297/sqft |
Source:  Maine Listings #1674138 Report a problem Maine Listings #1674138 Report a problem | ||
| 8/5/2026 | Price change | $699,000-12.5%$297/sqft |
Source: Maine Listings #1674138 Report a problem | ||
| 7/30/2026 | Listed for sale | $799,000$340/sqft |
Source: eXp Realty #1674138 Report a problem | ||
Public tax history
| Year | Property taxes | Tax assessment |
|---|---|---|
| 2024 | $6,696 +10.4% | $501,600 +13.7% |
| 2023 | $6,064 +3.7% | $441,000 +2.9% |
| 2022 | $5,849 +2.3% | $428,500 |
| 2020 | $5,720 +8.5% | $428,500 +13.4% |
| 2019 | $5,270 -0.9% | $377,800 +7% |
| 2018 | $5,316 +4.8% | $353,200 +4.1% |
| 2017 | $5,073 +2.3% | $339,300 +8.1% |
| 2016 | $4,961 -0.7% | $314,000 +5.6% |
| 2015 | $4,996 | $297,400 |
Find assessor info on the county website
Monthly payment
Est. payment
Payment breakdown
Explore the cost of this home by adjusting the details. Changes won't be saved.Climate risks
Neighborhood: 04032
Nearby schools
GreatSchools rating
- NAMorse Street SchoolGrades: PK-2Distance: 1.3 mi
- 10/10Freeport Middle SchoolGrades: 6-8Distance: 1.2 mi
- 9/10Freeport High SchoolGrades: 9-12Distance: 1.2 mi
- $837,0004 bd2 ba2.2k sqft11 Strawberry Patch Ln, Freeport, ME 04032Off Market
- $722,4003 bd3 ba1.7k sqft13 Strawberry Patch Ln, Freeport, ME 04032Off Market

- $679,0004 bd2 ba1.8k sqft6 Strawberry Patch Ln, Freeport, ME 04032Off Market
- $712,7003 bd3 ba1.7k sqft15 Strawberry Patch Ln, Freeport, ME 04032Off Market
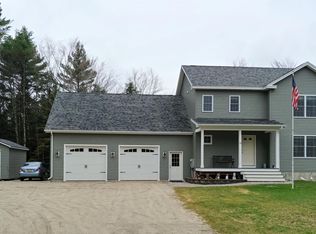
- $449,7002 bd2 ba1.3k sqft264 Pownal Rd, Freeport, ME 04032Off Market
- $815,2003 bd2 ba2.2k sqft1 Strawberry Patch Ln, Freeport, ME 04032Off Market
- $--1 bd1 ba650 sqft2 Strawberry Patch Ln #2A, Freeport, ME 04032Off Market
- $767,8004 bd4 ba3k sqft2 Strawberry Patch Ln, Freeport, ME 04032Off Market
A local agent can set up tours, give advice and negotiate with sellers.
Similar homes
- $575,0004 bd3 ba2.7k sqft32 Grant Road, Freeport, ME 04032Active

 MLS ID #1675014, Signature Homes Real Estate Group, LLC. Maine Listings
 - $850,0004 bd4 ba2.6k sqft4 Patagonia Drive, Freeport, ME 04032Active
 MLS ID #1675638, Coldwell Banker Realty. Maine Listings
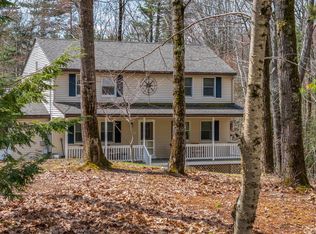
 - $740,0005 bd2 ba2k sqft8 Evergreen Drive, Freeport, ME 04032Active
 MLS ID #1658382, EXP Realty. Maine Listings
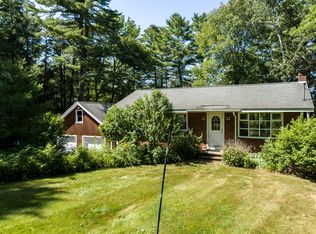
 - $995,0004 bd2 ba1.9k sqft39 Spar Cove Road, Freeport, ME 04032Active
 MLS ID #1675067, EXP Realty. Maine Listings
 - $705,0004 bd3 ba2k sqft52 Hunter Hill Road, Durham, ME 04222ActiveMLS ID #1675562, Keller Williams Realty. Maine Listings
- $979,0003 bd3 ba2.6k sqft7 Arrowhead Ridge Road, Freeport, ME 04032ActiveMLS ID #1676141, Keller Williams Realty. Maine Listings
- $649,0004 bd2 ba1.9k sqft30 Birchwood Terrace, North Yarmouth, ME 04097ActiveMLS ID #1668632, Benchmark Real Estate. Maine Listings
- $799,9994 bd3 ba2.6k sqft85 Mill Ridge Road, North Yarmouth, ME 04097ActiveMLS ID #1664472, Coldwell Banker Realty. Maine Listings
- $759,0004 bd3 ba2.7k sqft95 Snow Road, Durham, ME 04222ActiveMLS ID #1670785, Fontaine Family-The Real Estate Leader. Maine Listings
- $975,0004 bd4 ba2.5k sqft15 Cushing Briggs Road, Freeport, ME 04032ActiveMLS ID #1665542, EXP Realty. Maine Listings
- $799,0004 bd4 ba2.9k sqft67 Taylor Lane, Gray, ME 04039ActiveMLS ID #1673561, www.HomeZu.com. Maine Listings
- $650,0004 bd3 ba2.7k sqft30 May Meadow Drive, Gray, ME 04039ActiveMLS ID #1669587, RE/MAX Oceanside. Maine Listings
- $699,0003 bd3 ba2.8k sqft14 Rosewood Lane, New Gloucester, ME 04260ActiveMLS ID #1671143, Real Broker. Maine Listings
- $699,0003 bd2 ba2.1k sqft100 Bowmans Landing, Georgetown, ME 04548ActiveMLS ID #1674812, Legacy Properties Sotheby's International Realty. Maine Listings
- $599,0004 bd2 ba2k sqft5 Cliff Drive, Windham, ME 04062ActiveMLS ID #1675497, Rockstar Real Estate. Maine Listings
- $765,0004 bd4 ba2.6k sqft2 Little Brook Drive, Falmouth, ME 04105ActiveMLS ID #1670089, Cottage & Co Real Estate. Maine Listings
- $599,0003 bd2 ba2.9k sqft5 Acorn Lane, Lewiston, ME 04240ActiveMLS ID #1676109, Fontaine Family-The Real Estate Leader. Maine Listings
- $594,9003 bd3 ba1.6k sqft129 Mayberry Road, Gray, ME 04039ActiveMLS ID #1676010, Landing Real Estate. Maine Listings
- $699,9004 bd2 ba2.9k sqft304 Blanchard Road, Cumberland, ME 04021ActiveMLS ID #1658896, Signature Homes Real Estate Group, LLC. Maine Listings
- $739,0005 bd4 ba3.4k sqft1429 Main Road, Phippsburg, ME 04562ActiveMLS ID #1674036, Portside Real Estate Group. Maine Listings
