Privacy, space and nature come together at this inviting 3-bedroom, 2-bath ranch set on 3.7 acres. Tucked away in a peaceful setting, this home offers the rare combination of one-level living, an attached 2-car heated garage and ample space to enjoy the outdoors. Inside, new LVP flooring runs throughout the home, complemented by a fresh coat of paint, updated light fixtures and new appliances for a move-in-ready feel. The basement offers plenty of room for storage, additional flex space for a gym, play area, or can be finished for additional living space. Outside, the back deck and fenced-in yard provides a defined space for pets, play or entertaining. A secluded pond creates a beautiful natural retreat and adds to the unique character of this property. Conveniently located near I-395, Routes 2 and 32, you'll enjoy easy access to shopping, dining, commuting routes to Electric Boat, Navy Subbase and the Coast Guard Academy. If you're looking for a home that offers both convenience and a private connection to nature, this one is worth a look! This property owns the driveway-neighboring house has right of way on small part of shared driveway. Pond is also owned by this property-please see map
For sale
$399,000
9 Sunnyside East Rd Extension, Norwich, CT 06360
3beds
1,568sqft
Single Family Residence
Built in 2008
3.7 Acres Lot
$-- Zestimate®
$254/sqft
$-- HOA
What's special
- 2 days
- 350
- 27
Zillow last checked:
Listing updated:
Listed by:
Nancy Mesham Team,
Heidi Hoss (860)575-5333,
Coldwell Banker Realty 860-434-8600
Source: Smart MLS,MLS#: 24207162
Facts & features
Interior
Bedrooms & bathrooms
- Bedrooms: 3
- Bathrooms: 2
- Full bathrooms: 2
Primary bedroom
- Features: Full Bath, Tub w/Shower
- Level: Main
Bedroom
- Level: Main
Bedroom
- Level: Main
Bathroom
- Level: Main
Family room
- Level: Main
Kitchen
- Level: Main
Living room
- Level: Main
Heating
- Baseboard, Electric
Cooling
- Ceiling Fan(s), Window Unit(s)
Appliances
- Included: Oven/Range, Refrigerator, Dishwasher, Washer, Dryer, Electric Water Heater, Water Heater
- Laundry: Main Level
Features
- Wired for Data, Smart Thermostat
- Basement: Full,Storage Space,Hatchway Access,Concrete
- Attic: Storage,Pull Down Stairs
- Has fireplace: No
Interior area
- Total structure area: 1,568
- Total interior livable area: 1,568 sqft
- Finished area above ground: 1,568
Property
Parking
- Total spaces: 2
- Parking features: Attached
- Attached garage spaces: 2
Features
- Has private pool: Yes
- Pool features: Above Ground
- Fencing: Full
Lot
- Size: 3.7 Acres
- Features: Few Trees, Level
Details
- Additional structures: Shed(s)
- Parcel number: 2412693
- Zoning: R40
Construction
Type & style
- Home type: SingleFamily
- Architectural style: Ranch
- Property subtype: Single Family Residence
Materials
- Vinyl Siding
- Foundation: Concrete Perimeter
- Roof: Asphalt
Condition
- New construction: No
- Year built: 2008
Utilities & green energy
- Sewer: Public Sewer
- Water: Public
Community & HOA
Community
- Subdivision: Yantic
HOA
- Has HOA: No
Location
- Region: Yantic
Financial & listing details
- Price per square foot: $254/sqft
- Tax assessed value: $206,700
- Annual tax amount: $7,059
- Date on market: 9/18/2026
Estimated market value
Not available
Estimated sales range
Not available
Not available
Price history
| Date | Event | Price |
|---|---|---|
| 9/20/2026 | Listed for sale | $399,000+20.9%$254/sqft |
Source:  Smart MLS #24207162 Report a problem Smart MLS #24207162 Report a problem | ||
| 5/31/2023 | Sold | $330,000+1.6%$210/sqft |
Source: Smart MLS #170557076 Report a problem | ||
| 4/7/2023 | Contingent | $324,900$207/sqft |
Source: Smart MLS #170557076 Report a problem | ||
| 3/31/2023 | Listed for sale | $324,900$207/sqft |
Source: Smart MLS #170557076 Report a problem | ||
Public tax history
Tax history is unavailable.
Monthly payment
Est. payment
Payment breakdown
Explore the cost of this home by adjusting the details. Changes won't be saved.Climate risks
Neighborhood: Bean Hill

Similar homes
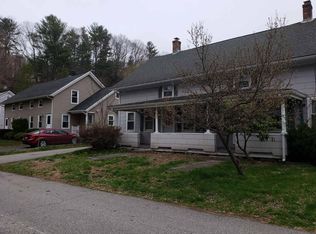
- $430,0003 bd2 ba1.7k sqft552 Route 32, Franklin, CT 06254For Sale
 MLS ID #24206757, Jennifer Weinland, Weichert,REALTORS-Four Corners. Smart MLS
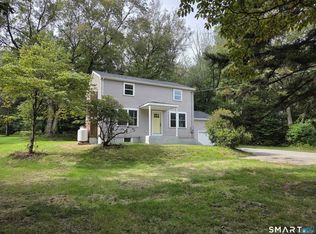
 - $349,0003 bd2 ba1.9k sqft363 Scotland Road, Norwich, CT 06360For Sale
 MLS ID #24207539, Brittany Lewis, RE/MAX on the Bay. Smart MLS
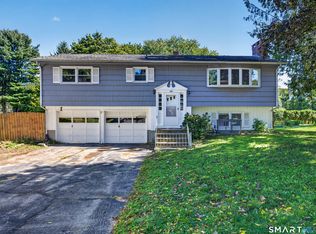
 - $480,0004 bd2 ba1.9k sqft63 Wawecus Hill Road, Norwich, CT 06360For Sale
 MLS ID #24207069, Javyn Roundtree, Roundtree Realty LLC. Smart MLS
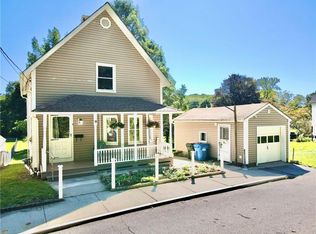
 - $360,0003 bd2 ba1.3k sqft9 Daniel St, Norwich, CT 06360For Sale
 MLS ID #1423576, Lisa Neundorf, Castles Condos & Cottages,LLC. StateWide MLS RI
 - $439,0004 bd2 ba1.9k sqft28 Pond Road, Franklin, CT 06254For SaleMLS ID #24204361, Lindsey Niarhakos, RE/MAX One. Smart MLS
- $365,0003 bd3 ba1.1k sqft21 Terrace Drive, Montville, CT 06370For SaleMLS ID #24207398, Irene Donovan, Miskiewicz Real Estate, Mary. Smart MLS
- $359,9003 bd2 ba1.1k sqft144 Woodland Drive, Montville, CT 06382For SaleMLS ID #24196868, Laura Ballirano, William Raveis Real Estate. Smart MLS
- $349,9004 bd3 ba1.7k sqft15 Harriet Street, Norwich, CT 06360For SaleMLS ID #24167706, Lai Metzger, Madison Realty New York. Smart MLS
- $379,9003 bd2 ba2.2k sqft371 Washington Street, Norwich, CT 06360For SaleMLS ID #24204594, Skyla Gagnon, RE/MAX Bell Park Realty. Smart MLS
- $514,9003 bd3 ba1.5k sqft203 Doyle Road, Montville, CT 06370For SaleMLS ID #24208071, Anthony Revoir, RE/MAX One. Smart MLS
- $425,0003 bd2 ba1.4k sqft52 Hanover Versailles Road, Sprague, CT 06383For SaleMLS ID #24205063, Donald Boushee, William Pitt Sotheby's Int'l. Smart MLS
- $325,0003 bd1 ba1.3k sqft67 Great Plain Road, Norwich, CT 06360For SaleMLS ID #24207586, Nikki DesRoche, Team Bassett Realty LLC. Smart MLS
- $389,0004 bd3 ba2k sqft38 Cherry Hill Road, Norwich, CT 06360For SaleMLS ID #24199666, Jeremy St. Louis, William Raveis Real Estate. Smart MLS
- $329,0003 bd2 ba1.4k sqft149 Spruce Street, Norwich, CT 06360For SaleMLS ID #24204022, Rita Liang, Coldwell Banker Realty. Smart MLS
- $409,9004 bd2 ba1.5k sqft89 Hickory Street, Norwich, CT 06360For SaleMLS ID #24203768, James Kelly, William Raveis Real Estate. Smart MLS
- $325,0003 bd2 ba1.7k sqft47 Lambert Drive, Norwich, CT 06360For SaleMLS ID #24199206, Marc J. Riccitelli, Rydon Realty, LLC. Smart MLS
- $350,0003 bd2 ba1.4k sqft127 Maple Street, Norwich, CT 06360For SaleMLS ID #24200029, Anabel Morocho, Real Broker CT, LLC. Smart MLS
- $399,9003 bd2 ba1.6k sqft6 Schwartz Road, Bozrah, CT 06334For SaleMLS ID #24199519, Kristen E. Merrill, Countryside Realty. Smart MLS
