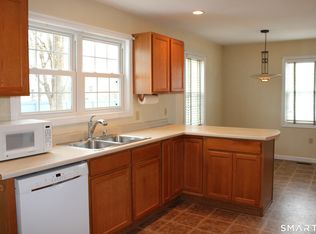
Possibly the nicest unit and the nicest location in the complex! This beautifully maintained duplex style condo features three bedrooms and one and a half baths. New carpeting upstairs and new flooring downstairs. Basement is partially finished and can be used as storage or for 'hanging out'. This unit sits on a nice flat yard perfect for your outdoor enjoyment. Complex located to major highways, hospitals and shopping.
For sale
$265,000
7 Sunnyside East Rd Extension #7, Norwich, CT 06389
3beds
1,287sqft
Condominium, Half Duplex
Built in 1922
-- sqft lot
$-- Zestimate®
$206/sqft
$300/mo HOA
What's special
Basement is partially finishedNew carpeting upstairsNew flooring downstairsNice flat yardThree bedrooms
- 2 days
- 203
- 9
Zillow last checked:
Listing updated:
Listed by:
Merry Cassabria (860)625-5385,
RE/MAX Realty Group 860-464-0443,
Alayna Cassabria 602-292-9501,
RE/MAX Realty Group
Source: Smart MLS,MLS#: 24221107
Facts & features
Interior
Bedrooms & bathrooms
- Bedrooms: 3
- Bathrooms: 2
- Full bathrooms: 1
- 1/2 bathrooms: 1
Primary bedroom
- Level: Upper
- Area: 126 Square Feet
- Dimensions: 9 x 14
Bedroom
- Level: Upper
- Area: 121 Square Feet
- Dimensions: 11 x 11
Bedroom
- Level: Upper
- Area: 56 Square Feet
- Dimensions: 7 x 8
Dining room
- Level: Main
- Area: 77 Square Feet
- Dimensions: 11 x 7
Kitchen
- Level: Main
- Area: 154 Square Feet
- Dimensions: 11 x 14
Living room
- Level: Main
- Area: 378 Square Feet
- Dimensions: 18 x 21
Heating
- Forced Air, Oil
Cooling
- Central Air
Appliances
- Included: Oven/Range, Refrigerator, Dishwasher, Washer, Dryer, Water Heater
- Laundry: Lower Level
Features
- Basement: Full,Partially Finished
- Attic: Access Via Hatch
- Has fireplace: No
- Common walls with other units/homes: End Unit
Interior area
- Total structure area: 1,287
- Total interior livable area: 1,287 sqft
- Finished area above ground: 1,287
Property
Features
- Stories: 3
Lot
- Features: Level
Details
- Parcel number: 2488978
- Zoning: R40
Construction
Type & style
- Home type: Condo
- Property subtype: Condominium, Half Duplex
- Attached to another structure: Yes
Materials
- Vinyl Siding
Condition
- New construction: No
- Year built: 1922
Utilities & green energy
- Sewer: Public Sewer
- Water: Public
- Utilities for property: Cable Available
Community & HOA
Community
- Subdivision: Yantic
HOA
- Has HOA: Yes
- Amenities included: Management
- Services included: Maintenance Grounds, Trash, Snow Removal
- HOA fee: $300 monthly
Location
- Region: Yantic
Financial & listing details
- Price per square foot: $206/sqft
- Tax assessed value: $118,900
- Annual tax amount: $4,060
- Date on market: 11/16/2026
Estimated market value
Not available
Estimated sales range
Not available
Not available
Price history
| Date | Event | Price |
|---|---|---|
| 11/16/2026 | Listed for sale | $265,000+140.9%$206/sqft |
Source:  Smart MLS #24221107 Report a problem | ||
| 3/11/2020 | Sold | $110,000$85/sqft |
Source: Smart MLS #170220977 Report a problem | ||
Public tax history
Tax history is unavailable.
Monthly payment
Est. payment
Payment breakdown
Explore the cost of this home by adjusting the details. Changes won't be saved.Climate risks
Neighborhood: Bean Hill
Nearby schools
Similar homes
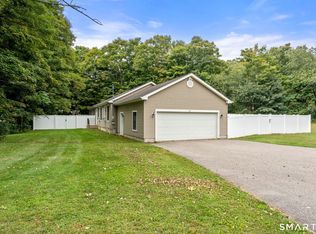
- $254,9002 bd2 ba1.2k sqftBean Hill Commons, Norwich, CT 06360For Sale

 MLS ID #24220653, Tracey Lizza, Coldwell Banker Realty. Smart MLS
- $299,9002 bd1 ba1k sqft102 Fitchville Road, Bozrah, CT 06334For Sale
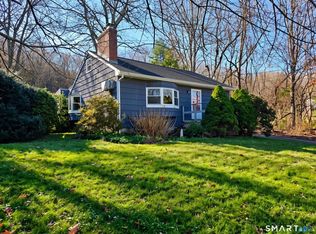 MLS ID #24221682, Monica Obuchowski, Signature Properties of N.E.. Smart MLS
- $290,0004 bd2 ba1.7k sqft129 Summit Street, Norwich, CT 06360For Sale
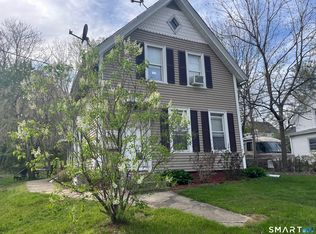 MLS ID #24220284, Leo Chomen, Signature Properties of N.E.. Smart MLS
- $259,0002 bd1 ba1.4k sqft136 Route 82, Montville, CT 06370For Sale
 MLS ID #24215449, Thomas Mele, Social & Co Realty. Smart MLS
- $300,0003 bd2 ba1.5k sqft35 Park Ave Extension, Montville, CT 06382For SaleMLS ID #24221550, Madelyn Pope, RE/MAX One. Smart MLS
- $299,0002 bd2 ba1.2k sqft4-6 Lathrop Avenue, Norwich, CT 06360For SaleMLS ID #24212207, Heather Bassett, Team Bassett Realty LLC. Smart MLS
- $284,9003 bd2 ba1.4k sqft1 Robbins Court, Norwich, CT 06360For SaleMLS ID #24218956, Jennifer Ferri, Berkshire Hathaway NE Prop.. Smart MLS
- $274,9002 bd3 ba1.1k sqftBarron's Ridge Condominium, Norwich, CT 06360For SaleMLS ID #24218554, Jason Beaulieu, RE/MAX One. Smart MLS
- $339,0004 bd3 ba1.6k sqft159 Mount Pleasant Street, Norwich, CT 06360For SaleMLS ID #24221434, Banglian Gao, United Realty Plus. Smart MLS
- $255,0002 bd3 ba1.1k sqftUncas, Norwich, CT 06360For SaleMLS ID #24217418, Lixiu Lin, Keller Williams Realty Leading Edge. Smart MLS
- $245,0002 bd3 ba1.1k sqftUncas, Norwich, CT 06360For SaleMLS ID #24219075, Tracy Cooley, Berkshire Hathaway NE Prop.. Smart MLS
- $225,0005 bd2 ba1.3k sqft27 Edward Avenue, Norwich, CT 06360For SaleMLS ID #24221251, Courtney E. Ravenelle, RE/MAX Bell Park Realty. Smart MLS
- $299,0002 bd1 ba792 sqft44 Great Plain Road, Norwich, CT 06360For SaleMLS ID #24220319, Christopher Torrez, RE/MAX One. Smart MLS
- $264,9252 bd2 ba1k sqft51 North Cliff Street, Norwich, CT 06360For SaleMLS ID #24219827, Maria Pirulli, Five Stars Realty. Smart MLS
- $240,0003 bd1 ba1k sqft23 Gair Court, Montville, CT 06382For SaleMLS ID #24219047, Donald Miller, Berkshire Hathaway NE Prop.. Smart MLS
- $285,0003 bd1 ba1.3k sqft82 South 2nd Avenue, Norwich, CT 06380For SaleMLS ID #24188092, Ariel R. Tortora, William Raveis Real Estate. Smart MLS
