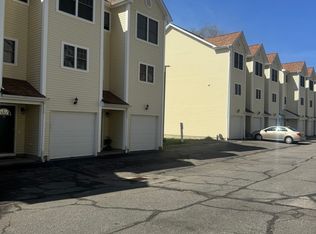
Welcome to this well-maintained, freshly repainted townhouse-style end-unit condo in the desirable Uncas Condominiums! This bright home offers an open and functional floor plan, central air, an attached garage, and comfortable living spaces throughout. The main level features a spacious living area and a kitchen with ample cabinet and counter space. Upstairs, you'll find two generously sized primary bedrooms, each featuring its own full bathroom for added comfort and privacy. A separate laundry room, conveniently located behind the garage, provides additional storage, and the washer and dryer convey with the sale. Enjoy low-maintenance living with an HOA that includes grounds maintenance, snow removal, trash pickup, and professional property management. Conveniently located just minutes from shopping, dining, Mohegan Sun, the Thames River, and major highways, this home offers easy access to everyday amenities and commuting routes. Ideal for first-time homebuyers, those looking to downsize, or investors seeking a move-in-ready property. Schedule your showing today!
For sale
$255,000
527 West Thames Street #2, Norwich, CT 06360
2beds
1,176sqft
Condominium, Townhouse
Built in 2004
-- sqft lot
$253,900 Zestimate®
$217/sqft
$230/mo HOA
What's special
Central airAttached garageSeparate laundry roomTownhouse-style end-unit condoBright homeFreshly repainted
- 8 days
- 420
- 38
Likely to sell faster than
Zillow last checked:
Listing updated:
Listed by:
Lixiu Lin (401)533-8777,
Keller Williams Realty Leading Edge 401-333-4900
Source: Smart MLS,MLS#: 24217418
Facts & features
Interior
Bedrooms & bathrooms
- Bedrooms: 2
- Bathrooms: 3
- Full bathrooms: 2
- 1/2 bathrooms: 1
Primary bedroom
- Level: Upper
Bedroom
- Level: Upper
Dining room
- Level: Main
Living room
- Level: Main
Heating
- Forced Air, Natural Gas
Cooling
- Central Air
Appliances
- Included: Electric Cooktop, Convection Oven, Range Hood, Refrigerator, Washer, Dryer, Water Heater
- Laundry: Lower Level
Features
- Basement: None
- Attic: Access Via Hatch
- Has fireplace: No
- Common walls with other units/homes: End Unit
Interior area
- Total structure area: 1,176
- Total interior livable area: 1,176 sqft
- Finished area above ground: 1,176
Video & virtual tour
Property
Parking
- Total spaces: 3
- Parking features: Attached, Parking Lot, Off Street, Unassigned
- Attached garage spaces: 1
Features
- Stories: 3
- Waterfront features: Walk to Water
Lot
- Features: Few Trees
Details
- Parcel number: 2489026
- Zoning: GC
Construction
Type & style
- Home type: Condo
- Architectural style: Townhouse
- Property subtype: Condominium, Townhouse
- Attached to another structure: Yes
Materials
- Vinyl Siding
Condition
- New construction: No
- Year built: 2004
Utilities & green energy
- Sewer: Public Sewer
- Water: Public
Community & HOA
Community
- Subdivision: East Great Plains
HOA
- Has HOA: Yes
- Amenities included: Management
- Services included: Maintenance Grounds, Trash, Snow Removal
- HOA fee: $230 monthly
Location
- Region: Norwich
Financial & listing details
- Price per square foot: $217/sqft
- Tax assessed value: $125,200
- Annual tax amount: $4,276
- Date on market: 10/29/2026
Estimated market value
$253,900
$241,000 - $267,000
$2,034/mo
Price history
| Date | Event | Price |
|---|---|---|
| 10/29/2026 | Listed for sale | $255,000+144.3%$217/sqft |
Source:  Smart MLS #24217418 Report a problem | ||
| 3/22/2017 | Sold | $104,400+30.7%$89/sqft |
Source: Public Record Report a problem | ||
| 1/29/2016 | Sold | $79,900-55.6%$68/sqft |
Source: Smart MLS #E10102076 Report a problem | ||
| 9/25/2006 | Sold | $180,000+20.1%$153/sqft |
Source: Smart MLS #E191051 Report a problem | ||
| 11/19/2004 | Sold | $149,900$127/sqft |
Source: Public Record Report a problem | ||
Public tax history
| Year | Property taxes | Tax assessment |
|---|---|---|
| 2025 | $4,358 +4.7% | $125,200 |
| 2024 | $4,163 +34.9% | $125,200 +70.6% |
| 2023 | $3,085 -0.4% | $73,400 |
| 2022 | $3,096 -0.4% | $73,400 |
| 2021 | $3,108 -0.1% | $73,400 |
| 2020 | $3,111 +4.3% | $73,400 |
| 2019 | $2,983 +9.5% | $73,400 +11.7% |
| 2018 | $2,724 +1.9% | $65,700 |
| 2017 | $2,672 -2.4% | $65,700 |
| 2016 | $2,739 | $65,700 |
Find assessor info on the county website
Monthly payment
Est. payment
Payment breakdown
Explore the cost of this home by adjusting the details. Changes won't be saved.Climate risks
Neighborhood: 06360
Nearby schools
Schools provided by the listing agent
- Elementary: Thomas W. Mahan
- Middle: Teachers' Mem.
- High: Norwich Free Academy
Source: Smart MLS. This data may not be complete. We recommend contacting the local school district to confirm school assignments for this home.


Similar homes
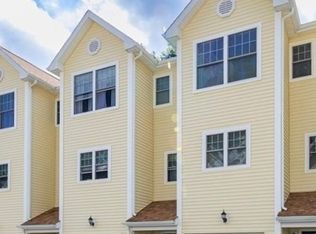
- $245,0002 bd3 ba1.1k sqftUncas, Norwich, CT 06360For Sale

 MLS ID #24219075, Tracy Cooley, Berkshire Hathaway NE Prop.. Smart MLS
- $250,0002 bd3 ba1.5k sqftUncas, Norwich, CT 06360For Sale
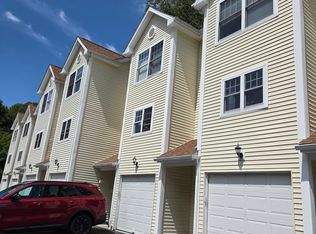 MLS ID #24204814, Ivy Ong, William Raveis Real Estate. Smart MLS
- $--3 bd2 ba1.4k sqft442 Laurel Hill Ave, Norwich, CT 06360Auction
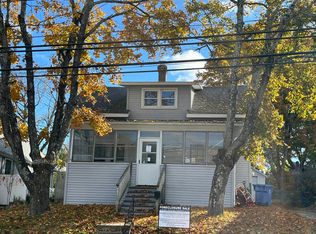 Auction.com 2
- $239,9002 bd2 ba1.3k sqftTownhomes At Summit, Norwich, CT 06360For Sale
 MLS ID #24210308, Jennifer A. Jones, Coldwell Banker Realty. Smart MLS
- $285,9003 bd1 ba1.4k sqft16 Will Road, Norwich, CT 06360For SaleMLS ID #24216614, Steph Rush, RE/MAX Legends. Smart MLS
- $224,9002 bd2 ba1.3k sqftThermos On The Thames, Norwich, CT 06360For SaleMLS ID #24213206, Steph Rush, RE/MAX Legends. Smart MLS
- $269,9004 bd3 ba1.6k sqft45 Baltic Street, Norwich, CT 06360For SaleMLS ID #24219321, Chris Maynard, William Raveis Real Estate. Smart MLS
- $249,9002 bd1 ba1k sqft22 Fountain Street, Norwich, CT 06360For SaleMLS ID #24215419, Scott Pellerin, Coldwell Banker Realty. Smart MLS
- $300,0003 bd2 ba1.1k sqft480 New London Turnpike, Norwich, CT 06360For SaleMLS ID #24195401, Brian W. Connolly, Real Broker CT, LLC. Smart MLS
- $249,9003 bd2 ba1.2k sqftSunnyside East, Norwich, CT 06360For SaleMLS ID #24218131, Steph Rush, RE/MAX Legends. Smart MLS
- $275,0003 bd1 ba1.6k sqft11 Hunt Street, Norwich, CT 06360For SaleMLS ID #24199073, Gregory E. Hanner, Garden Realty. Smart MLS
- $365,0003 bd2 ba1.6k sqft5 Thamesview Road, Norwich, CT 06360For SaleMLS ID #24218514, Rita Liang, Coldwell Banker Realty. Smart MLS
- $264,9252 bd2 ba1k sqft51 North Cliff Street, Norwich, CT 06360For SaleMLS ID #24212024, Maria Pirulli, Five Stars Realty. Smart MLS
- $269,9003 bd2 ba1.6k sqft39 Geer Avenue, Norwich, CT 06360For SaleMLS ID #24209595, Bill Heenan, William Raveis Real Estate. Smart MLS
- $259,9002 bd1 ba1k sqft139 Hickory Street, Norwich, CT 06360For SaleMLS ID #24201239, Claritza Fong, Coldwell Banker Realty. Smart MLS
- $249,0004 bd2 ba840 sqft38 Happy Street, Norwich, CT 06360For SaleMLS ID #24210288, Nicholas Tomanelli, Coldwell Banker Realty. Smart MLS
- $224,9003 bd2 ba1.3k sqft213 Laurel Hill Avenue, Norwich, CT 06360For SaleMLS ID #24206116, Kara A. Mazzola, First Choice Realty. Smart MLS
- $315,0003 bd1 ba1.3k sqft170 Old Canterbury Turnpike, Norwich, CT 06360For SaleMLS ID #24218325, Tina Luft, Kazantzis Real Estate, LLC. Smart MLS
- $309,0002 bd1 ba1.4k sqft25 Dudley Street, Norwich, CT 06360For SaleMLS ID #24212045, Kelly Lucas, RE/MAX Legends. Smart MLS
