Skip main navigation
Off market
  • Price Unknown

    9 Sutherland Ave, Bradford West Gwillimbury, ON L3Z 3H9

    3beds
    Single Family Residence
    Built in ----
    -- sqft lot
    $-- Zestimate®
    C$--/sqft
    C$2,976 Estimated rent

    Home value

    Not available

    Estimated sales range

    Not available

    Not available

    Loading
    Loading...

    Owner options

    List your home for rent

    C$2,976/mo

    Rent Zestimate®

    Find your next renter with Zillow Rental Manager. Plus, with online applications, you can quickly screen prospective tenants – for free.

    Learn more

    C$2,976/mo

    Rent Zestimate®

    Refinance and save

    Refinancing to a lower rate could help reduce your monthly payments and save thousands over the life of the loan.

    See today's rates

    Explore your selling options

    Work with a Zillow partner agent

    Leverage their expertise and Zillow's premium Showcase listings to get your home seen by more buyers.

    Get started

    List with your own agent

    Get your home in front of millions of buyers by listing it on Zillow.

    Learn how to do it

    Sell it yourself

    Take full control of how buyers see your home on Zillow by listing For Sale by Owner (FSBO).

    List your home

    What's special

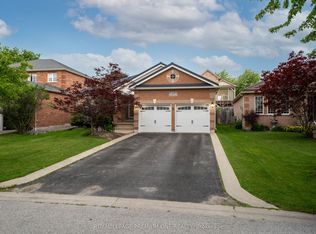
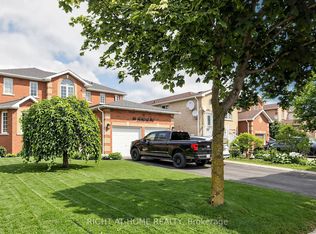
    Welcome to 9 Sutherland Ave, an impressive raised bungalow on a quiet, tree-lined street backing onto forest views. This home offers 2+1 bedrooms with the option for a 4th in the finished basement. Thoughtful recent updates make this a truly move-in ready home. Blending comfort and function, the main floor features an open-concept kitchen & living area ideal for everyday living and entertaining. The kitchen offers a center island, quartz counters & backsplash, a separate pantry & smart storage details inside the cabinets. The bright living rm includes a gas fireplace & walkout to the 2-tier composite deck with a gas BBQ hookup, perfect for enjoying the perennial gardens & peaceful forest backdrop. This level also includes a formal dining rm, main-floor laundry with a utility sink and two inviting bedrooms.The primary suite is a highlight, double-door entry, a walk-in closet and a spacious ensuite with a soaker tub and separate shower. The bedroom has a double closet - both bedrooms feature new carpeting. A spacious front entry and a separate mudroom with interior access to the large double garage add to the home's practicality. The large driveway easily fits four large cars with no sidewalk to shovel, and the front-yard sprinkler system simplifies lawn care.The finished basement feels bright airy with 9-ft ceilings and new low maintenance flooring. Included in the basement is an oversized family rm, large bedrm, a 3-piece bath with heated floors and a workshop/storage area with a utility sink. There's also potential to easily add a 4th bedrm/gym/office/craft rm in what is currently another storage room. Recent updates include new furnace ('22), washer & dryer ('22), stove (Aug '25), freshly painted throughout, updated lighting, new flooring on the lower level, stairs & both main-floor bedrooms. Located within walking distance of highly regarded public catholic schools at both the elementary & secondary and surrounded by great neighbours, parks and forest trails. (id:41440)

    This property is off market, which means it's not currently listed for sale or rent on Zillow. This may be different from what's available on other websites or public sources.

    Zillow last checked:

    Source: Century 21 Canada,MLS®#: 29340667MLS Logo

    Facts & features

    Interior

    Bedrooms & bathrooms
    • Bedrooms: 3
    • Bathrooms: 3
    • Full bathrooms: 3
    Heating
    • Has Heating (Unspecified Type)
    Cooling
    • Has cooling: Yes
    Features
    • Has basement: No

    Property

    Details
    • Parcel number: 580130656

    Construction

    Type & style
    • Home type: SingleFamily
    • Property subtype: Single Family Residence

    Community & HOA

    Location
    • Region: Bradford West Gwillimbury

    Financial & listing details

    • Date on market: 2/10/2026
    • Lease term: Contact For Details

    Price history

    Price history is unavailable.

    Public tax history

    Tax history is unavailable.

    Neighborhood: Bradford

    Nearby schools

    GreatSchools rating

    No schools nearby

    We couldn't find any schools near this home.