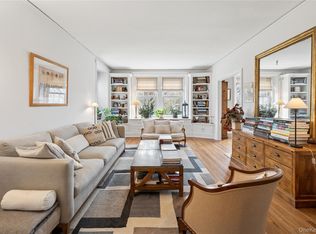
Now is your chance to embrace Bronxville'e easy on foot lifestyle at the premier village coop complex affectionately known as "the Towers." Welcome to 9 Tanglewylde 2A, a quiet, delightfully spacious pet friendly 2 Bedroom 2 bath flooded with remarkable corner unit sunlight (south, east and west exposures) and lovely village views. From its freshly refinished light oak wood floors, 9 foot ceilings, stunning wood burning fireplace with original mantle to its generously sized dining room, the apartment has fabulous architectural flourishes with an airy fresh vibe. While the elevator is an easy option, you can walk up one quick flight of stairs to this very special unit with its spacious house-like front hallway which accesses all the right rooms. The wide open kitchen features new stainless steel appliances, abundant cabinetry for great storage and attractive granite countertops. And the closet space in the bedrooms as well as the kitchen and front hall is extraordinary. Each bedroom is appointed with additional custom built floor to ceiling closets, not to mention closets in the front hall and the bathrooms. Both bedrooms have freshly updated ensuite baths. The primary bedroom has south and west exposures and the ensuite bath features a large vanity with an expansive countertop and a walk in shower with a brand new glass door. All this plus very recently installed in wall window ACs which are included in the sale. In unit wash/dryers allowed with board approval. 50 percent financing allowed; unassigned private parking on site; assigned parking waitlist. Free storage unit. Tanglewylde Towers is a stunningly maintained complex with both a live in super and porter. Meticulously maintained building and grounds with beautiful perennial plantings and landscaping. Come and see this special village gem before it is gone!
Sold for $910,000
Zillow last checked:
Listing updated:
Bought with:
Susan Kelty Law, 30LA0859675
Houlihan Lawrence Inc.
Source: OneKey® MLS as distributed by MLS GRID,MLS#: 831319
Price history
| Date | Event | Price |
|---|---|---|
| 5/14/2025 | Sold | $910,000+4%$725/sqft |
Source:  OneKey® MLS as distributed by MLS GRID #831319 Report a problem OneKey® MLS as distributed by MLS GRID #831319 Report a problem | ||
| 3/18/2025 | Pending sale | $875,000$697/sqft |
Source: OneKey® MLS as distributed by MLS GRID #831319 Report a problem | ||
| 3/12/2025 | Listing removed | $875,000$697/sqft |
Source: OneKey® MLS as distributed by MLS GRID #831319 Report a problem | ||
| 3/6/2025 | Listed for sale | $875,000+25%$697/sqft |
Source: OneKey® MLS as distributed by MLS GRID #831319 Report a problem | ||
| 6/16/2020 | Sold | $700,000-6.7%$557/sqft |
Source: OneKey® MLS as distributed by MLS GRID #H6018522 Report a problem | ||
| 4/27/2020 | Pending sale | $750,000$597/sqft |
Source: Houlihan Lawrence #6018522 Report a problem | ||
| 2/26/2020 | Listed for sale | $750,000$597/sqft |
Source: Houlihan Lawrence #6018522 Report a problem | ||
Nearby homes
- $---- bd-- ba-- sqft9 Tanglewylde Ave APT 2B, Bronxville, NY 10708Off Market
- $---- bd-- ba-- sqft9 Tanglewylde Ave APT 3B, Bronxville, NY 10708Off Market
- $1,153,0003 bd2 ba1.5k sqft9 Tanglewylde Ave APT 4B, Bronxville, NY 10708Sold
- $---- bd-- ba-- sqft9 Tanglewylde Ave APT 5A, Bronxville, NY 10708Off Market
