Skip main navigation
Sold for $895,000
  • $895,000

    9 Tanglewylde Avenue #6A, Bronxville, NY 10708

    2beds
    1,277sqft
    Stock Cooperative, Residential
    Built in 1928
    -- sqft lot
    $948,700 Zestimate®
    $701/sqft
    $4,332 Estimated rent

    Home value

    $948,700

    $854,000 - $1.06M

    $4,332/mo

    Zestimate® history
    Loading
    Loading...

    Owner options

    List your home for rent

    $4,332/mo

    Rent Zestimate®

    Find your next renter with Zillow Rental Manager. Plus, with online applications, you can quickly screen prospective tenants – for free.

    Learn more

    $4,332/mo

    Rent Zestimate®

    Refinance and save

    $4,757/mo

    Est. payment

    Refinancing to a lower rate could help reduce your monthly payments and save thousands over the life of the loan.

    See today's rates

    $4,757/mo

    Est. payment

    Explore your selling options

    Work with a Zillow partner agent

    Leverage their expertise and Zillow's premium Showcase listings to get your home seen by more buyers.

    Get started

    List with your own agent

    Get your home in front of millions of buyers by listing it on Zillow.

    Learn how to do it

    Sell it yourself

    Take full control of how buyers see your home on Zillow by listing For Sale by Owner (FSBO).

    List your home

    What's special

    Charming wood burning fireplaceGenerous gallery wallLovely rooftopsSoaring nine foot ceilingsCustom illuminated ceilingStainless steel appliancesBuilt in bookshelves
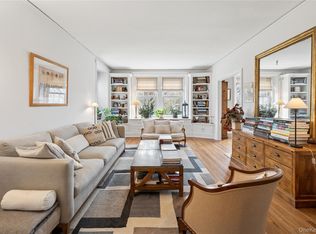
    Perched above the lovely rooftops of downtown Bronxville, this super elegant 2 bedroom 1.1 bath at the premier coop known as "the Towers" enjoys light from 3 sunny exposures and one of the best floor plans for comfort and entertaining. Some of the stunning architectural features include a generous gallery wall in the wide entry foyer which accesses both the living room and the dining room, a charming wood burning fireplace with original millwork in the light filled living room, gracious archways and soaring nine foot ceilings. Best of all, the large custom designed millwork in the formal dining room includes endless built in bookshelves, bespoke china and bar cabinetry, and a breathtakingly beautiful custom illuminated ceiling with replicated Mantegna artwork... reminisicent of the Sistine chapel! The cooks kitchen features cherry cabinets and stainless steel appliances and the two baths have lovely Waterworks fixtures. With its standout walk to all village location and pet friendly policy, the Towers is a wonderful place to live. Washer dryers permitted to be installed in certain units with board approval. Storage unit included in MM. Wall ACs included.

    Zillow last checked:

    Listing updated:

    Listed by:

    Susan Kelty Law 914-659-5856,

    Houlihan Lawrence Inc. 914-337-0400

    Bought with:

    Kristy Garcia, 10401364489

    Compass Greater NY, LLC

    Valmarie Zorila, 10301201398

    Compass Greater NY, LLC

    Source: OneKey® MLS as distributed by MLS GRID,MLS#: 844058MLS Logo

    Facts & features

    Interior

    Bedrooms & bathrooms
    • Bedrooms: 2
    • Bathrooms: 2
    • Full bathrooms: 1
    • 1/2 bathrooms: 1
    Heating
    • See Remarks
    Cooling
    • Wall/Window Unit(s)
    Appliances
    • Included: Dishwasher, Gas Cooktop, Range, Refrigerator, Stainless Steel Appliance(s)
    • Laundry: Common Area, Laundry Room
    Features
    • Chandelier, Chefs Kitchen, Formal Dining, Granite Counters
    • Flooring: Hardwood
    • Windows: Double Pane Windows
    • Number of fireplaces: 1
    • Fireplace features: Living Room, Wood Burning
    Interior area
    • Total structure area: 1,277
    • Total interior livable area: 1,277 sqft

    Property

    Parking
    • Parking features: Private, Unassigned
    Features
    • Levels: One
    Details
    • Special conditions: None

    Construction

    Type & style
    • Home type: Cooperative
    • Architectural style: Other
    • Property subtype: Stock Cooperative, Residential
    • Attached to another structure: Yes
    Materials
    • Brick
    Condition
    • Year built: 1928

    Utilities & green energy

    • Sewer: Public Sewer
    • Water: Private
    • Utilities for property: Trash Collection Public, Water Connected

    Community & neighborhood

    Location
    • Region: Bronxville

    HOA & financial

    HOA
    • Has HOA: No
    • Association name: Barhite and Holzinger
    • Association phone: 914-337-1312

    Other

    Other facts
    • Listing agreement: Exclusive Right To Sell

    Price history

    DateEventPrice
    6/30/2025Sold$895,000$701/sqft
    Source: OneKey® MLS as distributed by MLS GRID #844058 Report a problem
    4/21/2025Pending sale$895,000$701/sqft
    Source: OneKey® MLS as distributed by MLS GRID #844058 Report a problem
    4/18/2025Listing removed$895,000$701/sqft
    Source: OneKey® MLS as distributed by MLS GRID #844058 Report a problem
    4/3/2025Listed for sale$895,000$701/sqft
    Source: OneKey® MLS as distributed by MLS GRID #844058 Report a problem

    Public tax history

    Tax history is unavailable.

    Neighborhood: 10708

    Nearby schools

    GreatSchools rating
    Schools provided by the listing agent
    • Elementary: Bronxville Elementary School
    • Middle: Bronxville Middle School
    • High: Bronxville High School

    Source: OneKey® MLS as distributed by MLS GRID. This data may not be complete. We recommend contacting the local school district to confirm school assignments for this home.